Tucked away on over four picturesque acres in Roswell, this extraordinary country estate offers a rare combination of privacy, old-world character, and timeless Southern charm, all just minutes from Historic Downtown Roswell, Milton and Alpharetta. A gated, winding driveway framed by classic white fencing and rolling pastures creates an unforgettable first impression, leading to a beautiful home surrounded lush landscaping. With a newly added in-ground pool, charming two-stall barn, and picturesque open pastures, this one-of-a-kind property offers the beauty and tranquility of a countryside retreat without sacrificing everyday convenience. A sprawling front porch welcomes you inside, where rich heart pine floors, stunning fireplaces, exposed wood beams, and historic brick accents showcase the home's character and charm. Reclaimed architectural elements from Atlanta's early history add a sense of authenticity and craftsmanship rarely found in today's homes. The spacious main level features an inviting family room, sunroom, and kitchen, creating warm and comfortable spaces for everyday living. An elegant formal dining room provides the perfect setting for holidays and gatherings, while the sunroom opens to an expansive Trex deck with a gas grill, offering a seamless connection to the beautiful outdoor surroundings. Privately situated on the main level, the primary suite features separate closets and a spacious bath. Upstairs, two generously sized bedrooms share a full bath, providing comfortable accommodations for family and guests. The finished terrace level offers additional living and entertaining space with two bedrooms, a full bath, bar, spacious gathering area, and workshop. Step outside and experience everything that makes this property truly special. The newly added swimming pool creates a beautiful setting for relaxing, entertaining, and enjoying warm Georgia days, while the expansive acreage offers endless opportunities to explore and unwind. Open pastures, mature trees, and a charming two-stall barn with tack room complete the idyllic countryside setting. Whether enjoying quiet mornings on the porch, afternoons by the pool, or evenings surrounded by nature, this property offers a lifestyle that feels worlds away from the everyday. A three-car side-entry garage provides ample parking and dedicated workstations, while the expansive unfinished space above offers an exciting opportunity to make it your own. Already equipped with electricity, this flexible space is ready to be transformed into a private office, creative studio, fitness room, or additional retreat to suit your lifestyle. Additional thoughtful improvements include a new roof and Trex deck in 2020, along with updated HVAC systems. Located in the desirable Milton High School district and just a short drive from the restaurants, boutiques, and vibrant atmosphere of Historic Downtown Roswell, this exceptional property delivers the best of both worlds.
Active
$1,250,000
13488 Holly Rd, Roswell, GA 30075
5beds
4,542sqft
Single Family Residence
Built in 1980
4.05 Acres Lot
$1,071,900 Zestimate®
$275/sqft
$-- HOA
What's special
Newly added in-ground poolPicturesque open pasturesOpen pasturesRolling pasturesPicturesque acresCharming two-stall barnNew roof
- 22 hours
- 472
- 61
Zillow last checked:
Listing updated:
Listed by:
Bradley Poole 678-618-0398,
Compass
Source: GAMLS,MLS#: 10874150
Facts & features
Interior
Bedrooms & bathrooms
- Bedrooms: 5
- Bathrooms: 4
- Full bathrooms: 3
- 1/2 bathrooms: 1
- Main level bathrooms: 1
- Main level bedrooms: 1
Rooms
- Room types: Bonus Room, Family Room, Foyer, Laundry, Other, Sun Room
Dining room
- Features: Seats 12+
Kitchen
- Features: Breakfast Area, Breakfast Room, Country Kitchen, Solid Surface Counters, Walk-in Pantry
Heating
- Forced Air, Natural Gas, Zoned
Cooling
- Ceiling Fan(s), Central Air, Zoned
Appliances
- Included: Dishwasher, Disposal, Double Oven, Dryer, Gas Water Heater, Indoor Grill, Microwave, Refrigerator, Washer
- Laundry: Other
Features
- Beamed Ceilings, Bookcases, High Ceilings, Master On Main Level, Walk-In Closet(s), Wet Bar
- Flooring: Carpet, Hardwood, Tile
- Windows: Bay Window(s), Double Pane Windows
- Basement: Bath Finished,Daylight,Exterior Entry,Finished,Full,Interior Entry
- Number of fireplaces: 2
- Fireplace features: Basement, Family Room, Other
- Common walls with other units/homes: No Common Walls
Interior area
- Total structure area: 4,542
- Total interior livable area: 4,542 sqft
- Finished area above ground: 4,542
- Finished area below ground: 0
Video & virtual tour
Property
Parking
- Total spaces: 6
- Parking features: Attached, Garage, Garage Door Opener, Kitchen Level, Side/Rear Entrance
- Has attached garage: Yes
Features
- Levels: Three Or More
- Stories: 3
- Patio & porch: Deck
- Exterior features: Gas Grill, Other
- Fencing: Fenced,Wood
- Body of water: None
Lot
- Size: 4.05 Acres
- Features: Pasture, Private
Details
- Additional structures: Barn(s)
- Parcel number: 22 348009460376
Construction
Type & style
- Home type: SingleFamily
- Architectural style: Country/Rustic,Traditional
- Property subtype: Single Family Residence
Materials
- Wood Siding
- Roof: Other
Condition
- Resale
- New construction: No
- Year built: 1980
Details
- Warranty included: Yes
Utilities & green energy
- Electric: 220 Volts
- Sewer: Septic Tank
- Water: Well
- Utilities for property: Cable Available, Electricity Available, High Speed Internet, Natural Gas Available, Other, Phone Available, Underground Utilities, Water Available
Community & HOA
Community
- Features: Walk To Schools, Near Shopping
- Security: Carbon Monoxide Detector(s), Smoke Detector(s)
- Subdivision: n/a
HOA
- Has HOA: No
- Services included: Other
Location
- Region: Roswell
Financial & listing details
- Price per square foot: $275/sqft
- Tax assessed value: $1,044,300
- Annual tax amount: $7,614
- Date on market: 10/16/2026
- Listing agreement: Exclusive Right To Sell
- Electric utility on property: Yes
Estimated market value
$1,071,900
$975,000 - $1.19M
$5,093/mo
Price history
| Date | Event | Price |
|---|---|---|
| 10/16/2026 | Listed for sale | $1,250,000+42.9%$275/sqft |
Source:  FMLS GA #7852775 Report a problem FMLS GA #7852775 Report a problem | ||
| 8/16/2022 | Sold | $875,000$193/sqft |
Source: FMLS GA #7078469 Report a problem | ||
| 7/15/2022 | Pending sale | $875,000$193/sqft |
Source:  GAMLS #10068163 Report a problem GAMLS #10068163 Report a problem | ||
| 7/15/2022 | Contingent | $875,000$193/sqft |
Source: FMLS GA #7078469 Report a problem | ||
| 7/7/2022 | Listed for sale | $875,000$193/sqft |
Source: FMLS GA #7078469 Report a problem | ||
Public tax history
| Year | Property taxes | Tax assessment |
|---|---|---|
| 2025 | $7,614 +3.4% | $417,720 +42.4% |
| 2024 | $7,361 +8% | $293,320 |
| 2023 | $6,816 +36.9% | $293,320 +25.3% |
| 2022 | $4,979 +0.2% | $234,120 +3% |
| 2021 | $4,970 -21.6% | $227,280 +1.2% |
| 2020 | $6,340 +0.3% | $224,600 +1.8% |
| 2019 | $6,320 | $220,600 +2.4% |
| 2018 | $6,320 | $215,480 +17.5% |
| 2017 | $6,320 +10.8% | $183,360 |
| 2016 | $5,705 +1% | $183,360 |
| 2015 | $5,649 +11% | $183,360 |
| 2014 | $5,088 +4.9% | $183,360 |
| 2013 | $4,849 +15.1% | $183,360 |
| 2012 | $4,214 | $183,360 +11% |
| 2011 | -- | $165,120 |
| 2010 | $4,426 +2.4% | $165,120 |
| 2009 | $4,321 | $165,120 |
| 2008 | -- | $165,120 0% |
| 2007 | $4,162 | $165,200 |
| 2005 | -- | $165,200 +3.1% |
| 2004 | $4,936 +12.8% | $160,280 +13.5% |
| 2003 | $4,376 -2.7% | $141,200 +1% |
| 2002 | $4,496 +9.2% | $139,800 +13.1% |
| 2001 | $4,118 | $123,560 |
Find assessor info on the county website
Monthly payment
Est. payment
Payment breakdown
Explore the cost of this home by adjusting the details. Changes won't be saved.Climate risks
Neighborhood: 30075
Nearby schools
Schools provided by the listing agent
- Elementary: Crabapple Crossing
- Middle: Northwestern
- High: Milton
Source: GAMLS. This data may not be complete. We recommend contacting the local school district to confirm school assignments for this home.
Similar homes
- $1,225,0005 bd5 ba3.9k sqft12065 King Rd, Roswell, GA 30075Active
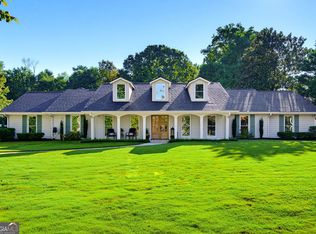
 MLS ID #10873404, Gianna Whisler-Amneteg, Ansley RE|Christie's Int'l RE. GAMLS
 - $1,200,0005 bd6 ba5.6k sqft115 Providence Lake Point, Milton, GA 30004Active
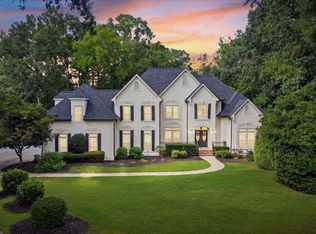 MLS ID #10854032, Susan H Ayers, Clickit Realty Inc.. GAMLS
 - $1,250,0005 bd6 ba4.4k sqft13415 Providence Lake Dr, Milton, GA 30004Active
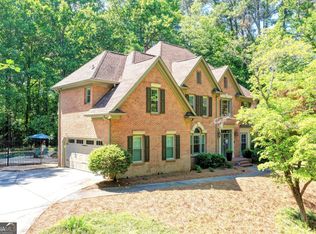 MLS ID #10679250, Erick J Jones, eXp Realty. GAMLS
 - $1,375,0005 bd6 ba5.8k sqft1450 Lakemist Ct, Roswell, GA 30075Active
 MLS ID #10874118, Michelle Hoffman, Coldwell Banker Realty. GAMLS
 - $1,275,0005 bd5 ba5.3k sqft110 Valley Summit Ct, Roswell, GA 30075For Sale
 MLS ID #7839364, Bonnie Smith, Atlanta Fine Homes Sotheby's International. FMLS GA
 - $1,399,5004 bd5 ba4.1k sqft250 Cagle Rd, Roswell, GA 30075For SaleMLS ID #7826077, HUICHUAN YANG, Georgia Realty Brokers International Corporation. FMLS GA
- $925,0004 bd4 ba4k sqft11925 Wexford Club Dr, Roswell, GA 30075ActiveMLS ID #10874458, Joanne N Lunt, Keller Williams Realty Atlanta North. GAMLS
- $1,195,0005 bd5 ba4.2k sqft820 Oakhaven Dr, Roswell, GA 30075Active Under ContractMLS ID #10835927, Julie Gilchrist, Matthews Real Estate Group. GAMLS
- $1,150,0004 bd4 ba5.1k sqft12190 Brookfield Club Dr, Roswell, GA 30075ActiveMLS ID #10868863, Adam Kosarick, Fathom Realty GA, LLC. GAMLS
- $1,200,0005 bd5 ba3.9k sqft375 Petersford Way, Milton, GA 30004ActiveMLS ID #10833480, Melissa Lynch, Keller Williams Chattahoochee. GAMLS
- $1,250,0007 bd4 ba6k sqft630 Danas Ridge Dr, Roswell, GA 30075ActiveMLS ID #10847643, Morgan Reed, Morgan Reed Realty. GAMLS
- $1,499,0005 bd5 ba5.3k sqft5070 Huntwood Way, Roswell, GA 30075Active Under ContractMLS ID #10869282, Angela Medley, Atlanta Fine Homes - Sotheby's Int'l. GAMLS
- $1,150,0004 bd4 ba5.7k sqft4179 Earney Rd, Woodstock, GA 30188ActiveMLS ID #10856825, Kyle Keesee, Fathom Realty GA, LLC. GAMLS
- $1,599,0005 bd6 ba4.6k sqft14180 Reserve Manor Ln, Roswell, GA 30075ActiveMLS ID #10867723, David Robertson, Ansley RE | Christie's Int'l RE. GAMLS
- $1,489,0004 bd5 ba4k sqft16165 Grand Litchfield Dr, Roswell, GA 30075ActiveMLS ID #10765082, Christiane Zeh-Schendowich, Harry Norman Realtors. GAMLS
- $1,475,0006 bd6 ba6.5k sqft16270 Grand Litchfield Dr, Roswell, GA 30075ActiveMLS ID #10858146, Anne Herring, Coldwell Banker Realty. GAMLS
- $849,0005 bd5 ba5.6k sqft228 Nacoochee Dr, Woodstock, GA 30188ActiveMLS ID #10873310, Allan Brickman, Keller Williams Atlanta Midtown. GAMLS
- $799,9955 bd5 ba3.9k sqft3060 Burlingame Dr, Roswell, GA 30075ActiveMLS ID #10871272, Charles Benton, Unlock Realty Group. GAMLS
- $1,390,0006 bd5 ba4.7k sqft879 Arnold Mill Rd, Woodstock, GA 30188New ConstructionMLS ID #7855266, ANITA CORSINI, RB Realty. FMLS GA
- $1,050,0005 bd5 ba4k sqft5015 Rockingham Dr, Roswell, GA 30075Active Under ContractMLS ID #10852147, Wade Kids, BHHS Georgia Properties. GAMLS
