Nestled in the heart of Mountainside, this beautifully updated 4-bedroom, 2.5-bath classic Colonial with Hardie Board siding radiates timeless charm while offering the perfect balance of small-town close knit community living and everyday convenience, minutes from Summit and Westfield, with easy access to the direct bus to Manhattan, local library, community pool, & the Watchung Reservation/trails & Watchung Stables, The main level is thoughtfully designed for both daily living & entertaining, with newly renovated white kitchen open to mudroom and laundry area, French sliders lead to large new paver patio overlooking the beautifully private landscaped property, ,ringed by mature trees , grill area & grill gazebo, this backyard oasis is ideal for relaxed evenings or gatherings. 2nd level Boosts large primary ensuite w/vaulted ceiling, 3 add bedrooms & main bath. The full basement offers a spacious recreation room,workroom, playroom & storage. Thoughtful updates completed in recent years make this home truly move-in ready. Highlights include a repaved driveway, new patio & improved drainage, a new garage door system, dedicated EV charging outlet, a renovated basement, refreshed upstairs bathrooms, a custom mudroom w/built-ins, smart switches and updated lighting, a new upstairs AC unit, enhanced landscaping & privacy plantings, front irrigation, a sensor kitchen faucet, fresh interior paint. The fireplace has also been converted to gas, Generator Hook-Up This home is a gem!
Under contract
$1,199,000
1349 Birch Hill Rd, Mountainside Boro, NJ 07092
4beds
--sqft
Single Family Residence
Built in 1941
9,583 Square Feet Lot
$1,256,700 Zestimate®
$--/sqft
$-- HOA
What's special
Repaved drivewayNewly renovated white kitchenNew upstairs ac unitRenovated basementNew garage door systemNew patioRinged by mature trees
- 20 days
- 4,155
- 495
Likely to sell faster than
Zillow last checked:
Listing updated:
Listed by:
Lisa Bruno-magnotta 908-623-7828,
Coldwell Banker Realty
Source: GSMLS,MLS#: 4052069
Facts & features
Interior
Bedrooms & bathrooms
- Bedrooms: 4
- Bathrooms: 3
- Full bathrooms: 2
- 1/2 bathrooms: 1
Primary bedroom
- Description: Full Bath, Walk-In Closet
Bedroom 1
- Level: Second
- Area: 432
- Dimensions: 27 x 16
Bedroom 2
- Level: Second
- Area: 180
- Dimensions: 12 x 15
Bedroom 3
- Level: Second
- Area: 182
- Dimensions: 13 x 14
Bedroom 4
- Level: Second
- Area: 165
- Dimensions: 15 x 11
Primary bathroom
- Features: Soaking Tub, Stall Shower
Dining room
- Level: First
- Area: 221
- Dimensions: 17 x 13
Family room
- Level: First
- Area: 192
- Dimensions: 12 x 16
Kitchen
- Features: Breakfast Bar, Kitchen Island, Eat-in Kitchen
- Level: First
- Area: 182
- Dimensions: 13 x 14
Living room
- Level: First
- Area: 342
- Dimensions: 18 x 19
Basement
- Features: GameRoom, Office, RecRoom, Storage
Heating
- Natural Gas
Cooling
- 2 Units, Central Air
Appliances
- Included: Gas Cooktop, Dishwasher, Dryer, Kitchen Exhaust Fan, Microwave, Refrigerator, Wall Oven(s) - Gas, Washer, Water Softener Owned, Wine Refrigerator, Gas Water Heater
Features
- Cathedral Ceiling(s), Breakfast, Rec Room, Office
- Flooring: Tile, Wood
- Basement: Yes,Finished
- Number of fireplaces: 1
- Fireplace features: Gas, Living Room
Video & virtual tour
Property
Parking
- Total spaces: 1
- Parking features: 2 Car Width, Asphalt, Off Street, Attached Garage, Garage Door Opener, Garage
- Attached garage spaces: 1
Features
- Patio & porch: Patio
Lot
- Size: 9,583 Square Feet
- Dimensions: 000.221 AC
- Features: Level
Details
- Parcel number: 2910000150009000250000
Construction
Type & style
- Home type: SingleFamily
- Architectural style: Colonial,Custom Home
- Property subtype: Single Family Residence
Materials
- Roof: Asphalt Shingle
Condition
- Year built: 1941
- Major remodel year: 2019
Utilities & green energy
- Gas: Gas-Natural
- Sewer: Public Sewer
- Water: Public
- Utilities for property: Underground Utilities, Natural Gas Connected, Cable Available
Community & HOA
Community
- Security: Security System, Smoke Detector(s)
Location
- Region: Mountainside
Financial & listing details
- Tax assessed value: $653,100
- Annual tax amount: $13,715
- Date on market: 9/11/2026
- Ownership type: Fee Simple
Estimated market value
$1,256,700
$1.19M - $1.32M
$5,177/mo
Price history
| Date | Event | Price |
|---|---|---|
| 9/25/2026 | Pending sale | $1,199,000 |
Source:  GSMLS #4052069 Report a problem GSMLS #4052069 Report a problem | ||
| 9/11/2026 | Listed for sale | $1,199,000+66.5% |
Source: GSMLS #4052069 Report a problem | ||
| 5/1/2019 | Sold | $720,000-2.7% |
Source: GSMLS #3529045 Report a problem | ||
| 2/15/2019 | Pending sale | $740,000 |
Source: Coldwell Banker Residential Brokerage - Westfield West Office #21904311 Report a problem | ||
| 2/1/2019 | Listed for sale | $740,000+55.8% |
Source: Coldwell Banker Residential Brokerage - Westfield West Office #3529045 Report a problem | ||
| 1/5/2006 | Sold | $475,000+4.4% |
Source: Public Record Report a problem | ||
| 12/13/2004 | Sold | $455,000 |
Source: Public Record Report a problem | ||
Public tax history
| Year | Property taxes | Tax assessment |
|---|---|---|
| 2024 | $13,389 +3.1% | $653,100 |
| 2023 | $12,984 -0.5% | $653,100 |
| 2022 | $13,042 +1.7% | $653,100 |
| 2021 | $12,827 +9.2% | $653,100 +317.6% |
| 2020 | $11,750 -0.2% | $156,400 |
| 2019 | $11,774 | $156,400 |
| 2018 | $11,774 +0.7% | $156,400 |
| 2017 | $11,688 +4.3% | $156,400 |
| 2016 | $11,205 | $156,400 |
Find assessor info on the county website
Monthly payment
Est. payment
Payment breakdown
Explore the cost of this home by adjusting the details. Changes won't be saved.Climate risks
Neighborhood: 07092
Nearby schools
Similar homes
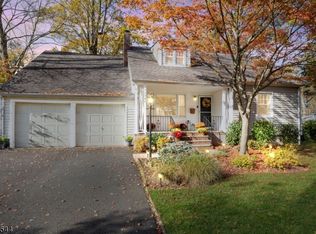
- $1,125,0004 bd4 ba-- sqft1400 Orchard Rd, Mountainside Boro, NJ 07092For Sale
 MLS ID #4053468, Steven Gendel, Keller Williams Suburban Realty. GSMLS
 - $1,099,0003 bd3 ba-- sqft330 Springfield Ave, Westfield Town, NJ 07090For Sale
 MLS ID #4051226, Eliane Longhi, Serhant New Jersey Llc. GSMLS
 - $1,399,0004 bd5 ba-- sqft200 Wychwood Rd, Westfield Town, NJ 07090For Sale
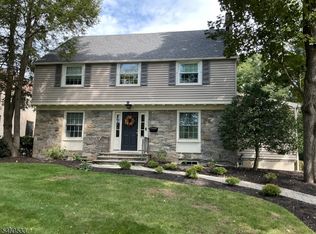 MLS ID #4053301, Betty Lynch, Coldwell Banker Realty. GSMLS
 - $999,0004 bd3 ba-- sqft45 Michael Dr, Westfield Town, NJ 07090For Sale
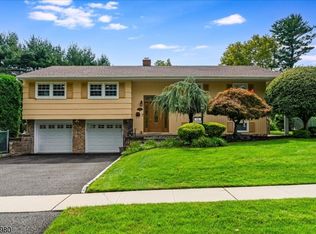 MLS ID #4050884, Jean Marie Morgan, Coldwell Banker Realty. GSMLS
