Skip main navigation
Off market
  • Price Unknown

    1349 E Bass Lake Rd #E, Eagle River, WI 54521

    4beds
    2,500sqft
    Duplex, Multi Family
    Built in 2001
    -- sqft lot
    $-- Zestimate®
    $--/sqft
    $-- Estimated rent

    Home value

    Not available

    Estimated sales range

    Not available

    Not available

    Zestimate® history
    Loading
    Loading...

    Owner options

    List your home for rent

    Find your next renter with Zillow Rental Manager. Plus, with online applications, you can quickly screen prospective tenants – for free.

    Learn more
    Refinance and save

    Refinancing to a lower rate could help reduce your monthly payments and save thousands over the life of the loan.

    See today's rates

    Explore your selling options

    Work with a Zillow partner agent

    Leverage their expertise and Zillow's premium Showcase listings to get your home seen by more buyers.

    Get started

    List with your own agent

    Get your home in front of millions of buyers by listing it on Zillow.

    Learn how to do it

    Sell it yourself

    Take full control of how buyers see your home on Zillow by listing For Sale by Owner (FSBO).

    List your home

    What's special

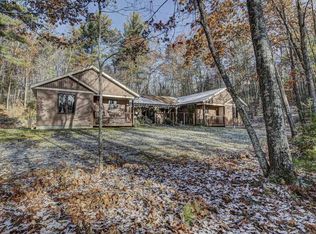
    EAST BASS LAKE RD HOME - E Bass Lake Road DUPLEX / INVESTMENT PROPERTY! Want the seclusion of the Northwoods yet to be a short drive from it all? Check out this duplex located near Cranberry and Bass Lake in Eagle River. Each side of this wonderfully located home has 2 bedrooms 1 Bath and an unfinished basement. Each side opens up to the patio and garden area of the home a perfect place to relax and end your day. Efficiently warmed with in floor heating and a new roof in 2015, this home promises to be a low maintenance investment while the other unit of the home helps pays the mortgage! A one car garage has been converted to an art studio on one side, perfect for the hobbyist, or simply convert back to a garage. Owner's side of the home sports an additional large family area for your enjoyment. So come and view this beautiful home before its gone!

    This property is not currently displayed as for sale or rent on Zillow. This may be different from what's on other websites or public sources.

    Zillow last checked:

    Listing updated:

    Listed by:

    JULIE WINTER-PAEZ (JWP GROUP) 715-891-1236,

    RE/MAX PROPERTY PROS

    Bought with:

    NON NON MEMBER

    NON-MEMBER

    Source: GNMLS,MLS#: 181901MLS Logo

    Facts & features

    Interior

    Bedrooms & bathrooms
    • Bedrooms: 4
    • Bathrooms: 2
    • Full bathrooms: 2
    Bedroom
    • Level: First
    • Dimensions: 13'8x11'3
    Bedroom
    • Level: First
    • Dimensions: 11'3x14'4
    Bedroom
    • Level: First
    • Dimensions: 9'5x11'3
    Bedroom
    • Level: First
    • Dimensions: 9'2x11'3
    Bathroom
    • Level: First
    Bathroom
    • Level: First
    Family room
    • Level: First
    • Dimensions: 18'9x11'3
    Kitchen
    • Level: First
    • Dimensions: 14'10x11'3
    Kitchen
    • Level: First
    • Dimensions: 11'3x17'7
    Living room
    • Level: First
    • Dimensions: 21x13'7
    Living room
    • Level: First
    • Dimensions: 11'3x18'1
    Heating
    • Hot Water, Natural Gas, Radiant Floor
    Appliances
    • Included: Dishwasher, Gas Oven, Gas Range, Other, Refrigerator
    • Laundry: Main Level
    Features
    • Ceiling Fan(s)
    • Flooring: Carpet, Tile
    • Basement: Interior Entry
    • Attic: Scuttle
    • Has fireplace: No
    • Fireplace features: None
    Interior area
    • Total structure area: 2,500
    • Total interior livable area: 2,500 sqft
    • Finished area above ground: 2,500
    • Finished area below ground: 0

    Property

    Parking
    • Parking features: No Garage, Driveway
    • Has uncovered spaces: Yes
    Features
    • Levels: One
    • Stories: 1
    • Patio & porch: Patio
    • Exterior features: Landscaping, Patio, Gravel Driveway
    Lot
    • Size: 2.1 Acres
    • Features: Level, Private, Rural Lot, Secluded, Wooded
    Details
    • Parcel number: 26278002
    • Zoning description: Residential

    Construction

    Type & style
    • Home type: MultiFamily
    • Architectural style: One Story
    • Property subtype: Duplex, Multi Family
    • Attached to another structure: Yes
    Materials
    • Frame, Vinyl Siding
    • Foundation: Poured
    • Roof: Composition,Shingle
    Condition
    • Year built: 2001

    Utilities & green energy

    • Electric: Circuit Breakers
    • Sewer: Conventional Sewer
    • Water: Drilled Well
    • Utilities for property: Satellite Internet Available

    Community & HOA

    Community
    • Features: Shopping, Skiing
    Location
    • Region: Eagle River

    Financial & listing details

    • Annual tax amount: $1,937
    • Date on market: 12/7/2020
    • Ownership: Fee Simple
    • Road surface type: Paved

    Price history

    DateEventPrice
    8/7/2020Sold$179,000$72/sqft
    Source: GNMLS #181901 Report a problem

    Public tax history

    Tax history is unavailable.

    Neighborhood: 54521

    Nearby schools

    GreatSchools rating
    Schools provided by the listing agent
    • Elementary: VI Northland Pines-ER
    • Middle: VI Northland Pines
    • High: VI Northland Pines

    Source: GNMLS. This data may not be complete. We recommend contacting the local school district to confirm school assignments for this home.