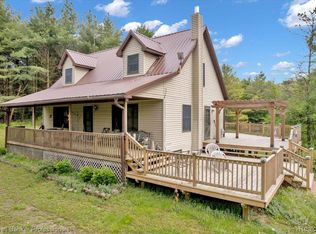
Stunning 4-bedroom, 3.5-bathroom ranch home 2800 sq ft of living space situated on 10 acres of breathtaking, rolling rural landscape in Lapeer. This retreat, offers ultimate privacy and features a picturesque pond on the property. Enjoy effortless main-level living with a spacious open floor plan, convenient first-floor laundry, and a fully equipped kitchen (all appliances included). The expansive walk-out lower level provides incredible potential and easy access to the scenic backyard, making it ideal for nature lovers or anyone seeking peace and quiet without sacrificing comfort. Additional features include a huge 2.5-acre pond that is 15 feet deep, a finished basement of 1,056 square feet, and a 21 x 13 shed with a loft. The property is equipped with solar panels (installed in 2014), and the basement has been waterproofed with a lifetime warranty. There are two large decks that together measure 72 x 16, and the yard is fenced in (added in 2012). Recent updates include a fresh exterior paint job (completed in 2016) and one deck refinished in 2019. Schedule your private tour today!
Sold for $430,000
$430,000
1349 Higley Rd, Lapeer, MI 48446
4beds
2,832sqft
Single Family Residence
Built in 1995
10.02 Acres Lot
$430,100 Zestimate®
$152/sqft
$3,443 Estimated rent
Home value
$430,100
$387,000 - $477,000
$3,443/mo
Zestimate® history
Owner options
List your home for rent
$3,443/mo
Rent Zestimate®
Find your next renter with Zillow Rental Manager. Plus, with online applications, you can quickly screen prospective tenants – for free.
$3,443/mo
Rent Zestimate®
Refinance and save
$2,173/mo
Est. payment
Refinancing to a lower rate could help reduce your monthly payments and save thousands over the life of the loan.
$2,173/mo
Est. payment
Explore your selling options
Work with a Zillow partner agent
Leverage their expertise and Zillow's premium Showcase listings to get your home seen by more buyers.
Get startedList with your own agent
Get your home in front of millions of buyers by listing it on Zillow.
Learn how to do itSell it yourself
Take full control of how buyers see your home on Zillow by listing For Sale by Owner (FSBO).
List your homeWhat's special
Effortless main-level livingSpacious open floor planConvenient first-floor laundryExpansive walk-out lower level
Zillow last checked:
Listing updated:
Listed by:
Gary Hobson 810-250-8347,
REMAX Edge
Bought with:
Mary Lou Cagle, 6504418931
Houghton Lake Realty
Source: MiRealSource,MLS#: 50223004 Originating MLS: East Central Association of REALTORS
Facts & features
Interior
Bedrooms & bathrooms
- Bedrooms: 4
- Bathrooms: 4
- Full bathrooms: 3
- 1/2 bathrooms: 1
Rooms
- Room types: Laundry, Bathroom
Bedroom 1
- Features: Carpet
- Level: Entry
- Area: 132
- Dimensions: 12 x 11
Bedroom 2
- Features: Carpet
- Level: Entry
- Area: 132
- Dimensions: 12 x 11
Bedroom 3
- Features: Carpet
- Level: Entry
- Area: 256
- Dimensions: 16 x 16
Bedroom 4
- Features: Carpet
- Level: Basement
- Area: 221
- Dimensions: 17 x 13
Bathroom 1
- Features: Vinyl
- Level: Entry
- Area: 100
- Dimensions: 10 x 10
Bathroom 2
- Features: Vinyl
- Level: Entry
- Area: 72
- Dimensions: 9 x 8
Bathroom 3
- Features: Vinyl
- Level: Basement
- Area: 70
- Dimensions: 7 x 10
Dining room
- Features: Wood
- Level: Entry
- Area: 176
- Dimensions: 16 x 11
Kitchen
- Features: Wood
- Level: Entry
- Area: 240
- Dimensions: 16 x 15
Living room
- Features: Vinyl
- Level: Entry
- Area: 336
- Dimensions: 24 x 14
Heating
- Forced Air, Humidity Control, Propane, Hot Water
Cooling
- Ceiling Fan(s), Central Air
Appliances
- Included: Dishwasher, Dryer, Microwave, Range/Oven, Refrigerator, Washer, Water Softener Owned, Water Heater
- Laundry: First Floor Laundry
Features
- Sump Pump
- Flooring: Vinyl, Carpet, Wood
- Basement: Partially Finished,Walk-Out Access,Wood
- Number of fireplaces: 1
- Fireplace features: Wood Burning Stove
Interior area
- Total structure area: 3,312
- Total interior livable area: 2,832 sqft
- Finished area above ground: 1,776
- Finished area below ground: 1,056
Property
Parking
- Total spaces: 2
- Parking features: Garage, Attached, Electric in Garage, Garage Door Opener
- Attached garage spaces: 2
Features
- Levels: One
- Stories: 1
- Patio & porch: Deck, Porch
- Fencing: Fenced
- Waterfront features: Pond
- Frontage type: Road
- Frontage length: 330
Lot
- Size: 10.02 Acres
- Dimensions: 330 x 1328 x 329 x 1324
- Features: Deep Lot - 150+ Ft., Rural, Rolling/Hilly, Wooded
Details
- Additional structures: Shed(s)
- Parcel number: 01201600620
- Zoning description: Residential
- Special conditions: Private
Construction
Type & style
- Home type: SingleFamily
- Architectural style: Ranch
- Property subtype: Single Family Residence
Materials
- Vinyl Siding
- Foundation: Basement, Wood
Condition
- Year built: 1995
Details
- Warranty included: Yes
Utilities & green energy
- Sewer: Septic Tank
- Water: Shared Well
- Utilities for property: Cable/Internet Avail.
Community & HOA
Community
- Subdivision: N/A
HOA
- Has HOA: No
Location
- Region: Lapeer
Financial & listing details
- Price per square foot: $152/sqft
- Tax assessed value: $419,000
- Annual tax amount: $2,265
- Date on market: 9/25/2026
- Cumulative days on market: 7 days
- Listing agreement: Exclusive Right To Sell
- Listing terms: Cash,Conventional,FHA,VA Loan,USDA Loan
- Road surface type: Paved
Price history
| Date | Event | Price |
|---|---|---|
| 10/13/2026 | Sold | $430,000-7.1%$152/sqft |
Source:  MiRealSource #50223004 Report a problem | ||
| 10/3/2026 | Pending sale | $463,000$163/sqft |
Source: MiRealSource #50223004 Report a problem | ||
| 9/25/2026 | Listed for sale | $463,000$163/sqft |
Source: MiRealSource #50223004 Report a problem | ||
Public tax history
| Year | Property taxes | Tax assessment |
|---|---|---|
| 2026 | $2,168 -0.4% | $209,500 +10.4% |
| 2025 | $2,176 +9.4% | $189,700 +6.8% |
| 2024 | $1,989 +5.8% | $177,600 +14% |
| 2023 | $1,881 +9.8% | $155,800 +5.3% |
| 2022 | $1,713 +0.9% | $147,900 +5.2% |
| 2021 | $1,698 | $140,600 +3.8% |
| 2020 | -- | $135,400 +11% |
| 2018 | $1,667 -0.5% | $122,000 -1% |
| 2017 | $1,675 | $123,200 +12.9% |
| 2016 | $1,675 -8.3% | $109,100 +9.3% |
| 2015 | $1,828 | $99,800 +5.4% |
| 2014 | $1,828 | $94,700 +11.5% |
| 2013 | $1,828 | $84,900 +11.7% |
| 2012 | -- | $76,000 -17.7% |
| 2011 | -- | $92,300 -3.4% |
| 2010 | -- | $95,500 -4% |
| 2009 | -- | $99,500 -24.6% |
| 2008 | -- | $132,000 -0.2% |
| 2007 | -- | $132,200 -7.3% |
| 2006 | -- | $142,600 +6.3% |
| 2005 | -- | $134,100 +3% |
| 2004 | -- | $130,200 +3.4% |
| 2003 | -- | $125,900 +17.4% |
| 2002 | -- | $107,200 +6% |
| 2001 | -- | $101,100 |
Find assessor info on the county website
Neighborhood: 48446
Nearby homes
- $330,0004 bd2 ba1.5k sqft1361 Higley Rd, Lapeer, MI 48446Sold
- $448,500-- bd-- ba-- sqft721 Higley Rd, Lapeer, MI 48446Off Market
- $210,000-- bd-- ba-- sqft1383 Higley Rd, Lapeer, MI 48446Off Market
- $364,800-- bd-- ba-- sqft707 Higley Rd, Lapeer, MI 48446Off Market
- $203,400-- bd-- ba-- sqft1401 Higley Rd, Lapeer, MI 48446Off Market
- $357,100-- bd-- ba-- sqft710 Higley Rd, Lapeer, MI 48446Off Market
- $321,400-- bd-- ba-- sqft1276 Morris Rd, Lapeer, MI 48446Off Market
- $110,000-- bd-- ba-- sqft710 Higley Rd, Lapeer, MI 48446Off Market
Nearby schools
GreatSchools rating
- 6/10Elva Lynch Elementary SchoolGrades: PK-5Distance: 4.6 mi
- 3/10Zemmer Middle SchoolGrades: 8-9Distance: 3.4 mi
- 8/10Lapeer East Senior High SchoolGrades: 10-12Distance: 1.2 mi
Schools provided by the listing agent
- District: Lapeer Community Schools
Source: MiRealSource. This data may not be complete. We recommend contacting the local school district to confirm school assignments for this home.
Get a cash offer in 3 minutes
Find out how much your home could sell for in as little as 3 minutes with a no-obligation cash offer.
Estimated market value
$430,100
Get a cash offer in 3 minutes
Find out how much your home could sell for in as little as 3 minutes with a no-obligation cash offer.
Estimated market value
$430,100
- Michigan
- Lapeer County
- Lapeer
- 48446
- 1349 Higley Rd
