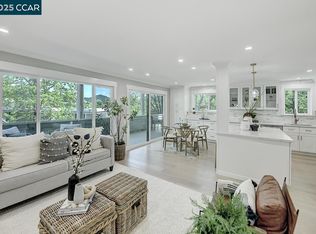
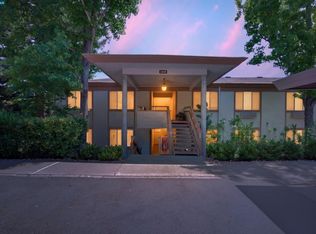
Welcome to this truly exceptional Sonoma model co-op, where timeless elegance meets modern luxury. Completely remodeled with impeccable attention to detail, this stunning home offers a sophisticated blend of contemporary design, refined finishes, and effortless living with modern conveniences throughout. From the moment you arrive, you’ll be captivated by the home’s elevated presence and beautifully curated interiors. Every detail has been thoughtfully considered to create a private sanctuary-sophisticated yet welcoming, modern yet timeless. The thoughtfully redesigned floor plan creates an inviting sense of space, while designer-inspired finishes and high-end appointments add an unmistakable touch of luxury throughout. The heart of the home is an incredibly well thought out kitchen, featuring exquisite custom cabintry and modern appliances. The two full spa like bathrooms with heated floors create a luxury experience you won't want to miss. New windows fill the interiors with natural light, creating a warm and serene atmosphere. Your new unit features a park like setting just outside your front door, parking as close as can be, and a peaceful backdrop of stunning natural foliage. Come embrace all that Rossmoor has to offer including golf, tennis, clubs and more, all set within the amazing community of Rossmoor.
Pending
$639,000
1349 Running Springs Rd APT 4, Walnut Creek, CA 94595
2beds
1,162sqft
Condominium
Built in 1964
-- sqft lot
$631,300 Zestimate®
$550/sqft
$1,294/mo HOA
What's special
Modern conveniences throughoutHigh-end appointmentsWarm and serene atmosphereDesigner-inspired finishesRefined finishesBeautifully curated interiorsThoughtfully redesigned floor plan
- 28 days
- 418
- 28
Zillow last checked:
Listing updated:
Listed by:
Brenda Portier DRE #01772216 925-260-1405,
Compass
Source: CCAR,MLS#: 41148173
Facts & features
Interior
Bedrooms & bathrooms
- Bedrooms: 2
- Bathrooms: 2
- Full bathrooms: 2
Rooms
- Room types: 2 Bedrooms, 2 Baths, Main Entry, Dining Room
Kitchen
- Features: 220 Volt Outlet, Breakfast Bar, Counter - Solid Surface, Dishwasher, Eat-in Kitchen, Electric Range/Cooktop, Disposal, Kitchen Island, Microwave, Refrigerator
Heating
- Forced Air
Cooling
- Ceiling Fan(s), Central Air
Appliances
- Included: Dishwasher, Electric Range, Microwave, Refrigerator, Dryer, Washer, Electric Water Heater
- Laundry: In Unit
Features
- Breakfast Bar, Counter - Solid Surface
- Flooring: Laminate, Tile
- Number of fireplaces: 1
- Fireplace features: Electric
Interior area
- Total structure area: 1,162
- Total interior livable area: 1,162 sqft
Property
Parking
- Parking features: Carport, Guest
- Has carport: Yes
Features
- Levels: One
- Stories: 1
- Pool features: See Remarks, Community
Lot
- Features: Other
Details
- Parcel number: 9000022666
- Special conditions: Standard
Construction
Type & style
- Home type: Condo
- Architectural style: Contemporary
- Property subtype: Condominium
Materials
- Composition Shingles, Stucco, Wood Shingles
- Roof: Composition,Tar/Gravel
Condition
- Existing
- New construction: No
- Year built: 1964
Details
- Builder model: Sonoma
Utilities & green energy
- Electric: No Solar, 220 Volts in Kitchen, 220 Volts in Laundry
- Sewer: Public Sewer
- Water: Public
Community & HOA
Community
- Subdivision: Rossmoor
HOA
- Has HOA: Yes
- Amenities included: Clubhouse, Golf Course, Greenbelt, Fitness Center, Pool, Gated, Tennis Court(s), BBQ Area, Cable TV, Game Court Interior, Game Room, Guest Parking, Pet Restrictions, Picnic Area, Putting Green(s), Recreation Facilities, Workshop Area
- Services included: Cable TV, Common Heating, Maintenance Structure, Management Fee, Reserve Fund, Security, Trash, Water/Sewer, Maintenance Grounds
- HOA fee: $1,294 monthly
- HOA name: 2ND WALNUT CREEK MUT.
- HOA phone: 925-988-7700
Location
- Region: Walnut Creek
Financial & listing details
- Price per square foot: $550/sqft
- Tax assessed value: $301,700
- Date on market: 9/13/2026
Estimated market value
$631,300
$600,000 - $663,000
$3,260/mo
Price history
| Date | Event | Price |
|---|---|---|
| 10/2/2026 | Pending sale | $639,000$550/sqft |
Source: SFAR #426162445 Report a problem | ||
| 9/14/2026 | Listed for sale | $639,000+102.9%$550/sqft |
Source:  CCAR #41148173 Report a problem CCAR #41148173 Report a problem | ||
| 8/27/2025 | Sold | $315,000-3.4%$271/sqft |
Source: CCAR #41105473 Report a problem | ||
| 7/28/2025 | Pending sale | $326,000$281/sqft |
Source: CCAR #41105473 Report a problem | ||
| 7/19/2025 | Listed for sale | $326,000+171.7%$281/sqft |
Source: CCAR #41105473 Report a problem | ||
| 8/27/2004 | Sold | $120,000$103/sqft |
Source: CCAR #40030451 Report a problem | ||
Public tax history
| Year | Property taxes | Tax assessment |
|---|---|---|
| 2026 | -- | $301,700 +90.4% |
| 2025 | -- | $158,465 +2% |
| 2024 | -- | $155,359 +2% |
| 2023 | -- | $152,314 +2% |
| 2022 | -- | $149,328 +2% |
| 2021 | -- | $146,401 +1% |
| 2020 | -- | $144,900 +2% |
| 2019 | -- | $142,060 +2% |
| 2018 | -- | $139,276 +2% |
| 2017 | -- | $136,546 +2% |
| 2016 | -- | $133,870 +1.5% |
| 2015 | -- | $131,860 +2% |
| 2014 | -- | $129,278 +29.3% |
| 2013 | -- | $100,000 +25% |
| 2012 | -- | $80,000 |
| 2011 | -- | $80,000 -11.1% |
| 2010 | -- | $90,000 |
| 2009 | -- | $90,000 -25.4% |
| 2008 | -- | $120,658 +2% |
| 2007 | -- | $118,293 +2% |
| 2006 | -- | $115,974 +2% |
| 2005 | -- | $113,700 +63.9% |
| 2004 | -- | $69,390 +1.9% |
| 2003 | -- | $68,119 +2% |
| 2002 | -- | $66,784 +2% |
| 2001 | -- | $65,476 |
Find assessor info on the county website
Monthly payment
Est. payment
Payment breakdown
Explore the cost of this home by adjusting the details. Changes won't be saved.Climate risks
Neighborhood: 94595
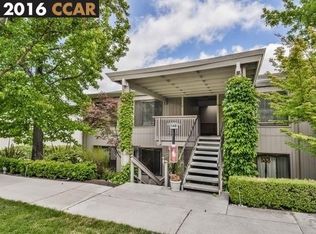
- $650,0002 bd2 ba1k sqft1349 Running Springs Rd APT 8, Walnut Creek, CA 94595Sold
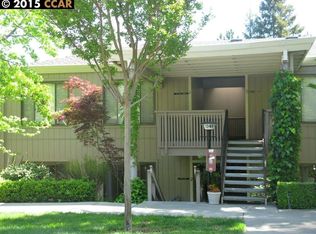
- $452,8002 bd1 ba1k sqft1349 Running Springs Rd APT 1, Walnut Creek, CA 94595Off Market
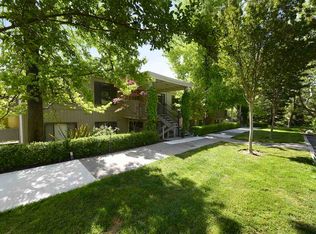
- $351,7002 bd1 ba1k sqft1349 Running Springs Rd APT 2, Walnut Creek, CA 94595Off Market
- $446,9002 bd1 ba1k sqft1349 Running Springs Rd APT 3, Walnut Creek, CA 94595Off Market
Similar homes
- $680,0002 bd2 ba1.1k sqft2032 Golden Rain Rd APT 6, Walnut Creek, CA 94595For Sale
 MLS ID #41146566, Farnaz Murcray. CCAR
 - $799,0002 bd2 ba1k sqft1221 Oakmont Dr APT 2, Walnut Creek, CA 94595For Sale
 MLS ID #41147399, Matthew Splivalo. CCAR
 - $473,9002 bd2 ba1.1k sqft3410 Tice Creek Dr APT 2, Walnut Creek, CA 94595For Sale
 MLS ID #41149266, Joujou Chawla. CCAR
 - $799,0002 bd2 ba1k sqft2045 Pine Knoll Dr Unit 6, Walnut Creek, CA 94595For Sale
 MLS ID #41144624, Yvonne Banis. CCAR
Local buyer's agents are ready to help
