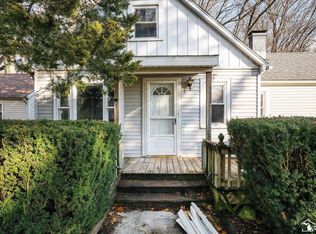
Welcome home! This charming 3-bedroom, 1 full bath, 1 half bath home offers just over 1,300 sq. ft. of comfortable living space and is a wonderful opportunity for a first-time buyer or anyone looking for a home with plenty of updates already completed. Enjoy the convenience of first-floor laundry, an attached garage, and two sheds providing excellent storage space. Major improvements include a new roof (2024), HVAC system (2024), and hot water tank (2025). With comfortable living areas, practical features, and important updates already in place, this home is ready to welcome its next owner!
For sale
$179,900
1349 W Samaria Rd, Temperance, MI 48182
3beds
1,326sqft
Single Family Residence
Built in 1963
0.36 Acres Lot
$-- Zestimate®
$136/sqft
$-- HOA
What's special
Attached garageFirst-floor laundry
- 15 hours
- 708
- 100
Zillow last checked:
Listing updated:
Listed by:
Robert Calhoon 419-340-7459,
The Danberry Company - Temperance 734-847-6702
Source: MiRealSource,MLS#: 50220438 Originating MLS: Southeastern Border Association of REALTORS
Originating MLS: Southeastern Border Association of REALTORSFacts & features
Interior
Bedrooms & bathrooms
- Bedrooms: 3
- Bathrooms: 2
- Full bathrooms: 1
- 1/2 bathrooms: 1
- Main level bathrooms: 1
- Main level bedrooms: 1
Rooms
- Room types: Laundry, Master Bedroom, Bathroom
Primary bedroom
- Level: First
Bedroom 1
- Features: Laminate
- Level: Main
- Area: 126
- Dimensions: 14 x 9
Bedroom 2
- Features: Laminate
- Level: Upper
- Area: 165
- Dimensions: 15 x 11
Bedroom 3
- Features: Laminate
- Level: Upper
- Area: 99
- Dimensions: 11 x 9
Bathroom 1
- Features: Tile
- Level: Main
- Area: 35
- Dimensions: 7 x 5
Kitchen
- Features: Laminate
- Level: Main
- Area: 273
- Dimensions: 21 x 13
Living room
- Features: Laminate
- Level: Main
- Area: 264
- Dimensions: 24 x 11
Heating
- Forced Air, Natural Gas
Cooling
- Central Air
Appliances
- Included: Dryer, Range/Oven, Refrigerator, Washer, Gas Water Heater
- Laundry: First Floor Laundry, Main Level
Features
- Sump Pump, Eat-in Kitchen
- Flooring: Laminate
- Windows: Bay Window(s)
- Has basement: Yes
- Number of fireplaces: 1
- Fireplace features: Wood Burning Stove
Interior area
- Total structure area: 2,250
- Total interior livable area: 1,326 sqft
- Finished area above ground: 1,326
- Finished area below ground: 0
Property
Parking
- Total spaces: 1
- Parking features: Attached, Electric in Garage, Heated Garage
- Attached garage spaces: 1
Features
- Levels: One and One Half
- Stories: 1.5
- Patio & porch: Porch
- Waterfront features: None
- Frontage type: Road
- Frontage length: 60
Lot
- Size: 0.36 Acres
- Dimensions: 60 x 260
- Features: Irregular Lot
Details
- Additional structures: Shed(s)
- Parcel number: 0201002600
- Zoning description: Residential
- Special conditions: Private
Construction
Type & style
- Home type: SingleFamily
- Architectural style: Traditional
- Property subtype: Single Family Residence
Materials
- Aluminum Siding
- Foundation: Basement
Condition
- Year built: 1963
Utilities & green energy
- Sewer: Public Sanitary
- Water: Private Well
Community & HOA
Community
- Subdivision: None
HOA
- Has HOA: No
Location
- Region: Temperance
Financial & listing details
- Price per square foot: $136/sqft
- Tax assessed value: $1
- Annual tax amount: $3,451
- Date on market: 9/1/2026
- Listing agreement: Exclusive Right To Sell
- Listing terms: Cash,Conventional,FHA,VA Loan
Estimated market value
Not available
Estimated sales range
Not available
Not available
Price history
| Date | Event | Price |
|---|---|---|
| 9/1/2026 | Listed for sale | $179,900$136/sqft |
Source:  MiRealSource #50220438 Report a problem MiRealSource #50220438 Report a problem | ||
Public tax history
Tax history is unavailable.
Monthly payment
Est. payment
Payment breakdown
Explore the cost of this home by adjusting the details. Changes won't be saved.Climate risks
Neighborhood: 48182
Nearby schools
Schools provided by the listing agent
- District: Bedford Public Schools
Source: MiRealSource. This data may not be complete. We recommend contacting the local school district to confirm school assignments for this home.
Similar homes
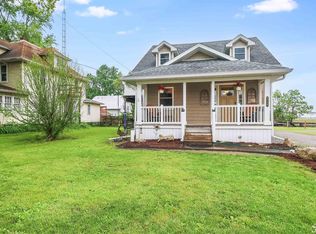
- $179,9004 bd2 ba1.4k sqft923 Mayfair Blvd, Toledo, OH 43612For Sale
 MLS ID #10012772, Kevin Szymczak, The Danberry Co. NORIS
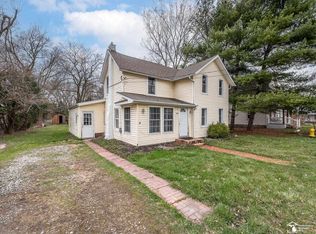
 - $185,0003 bd1 ba960 sqft5741 Clover Ln, Toledo, OH 43623For Sale
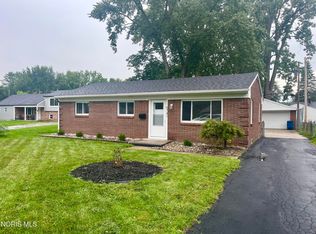 MLS ID #10012760, Mary Ann Holmes, Howard Hanna. NORIS
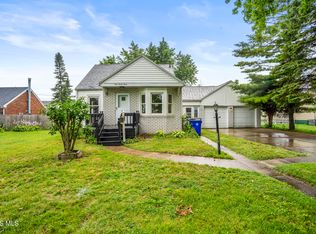
 - $199,9003 bd2 ba1.2k sqft4831 Cedarhurst Rd, Toledo, OH 43613For Sale
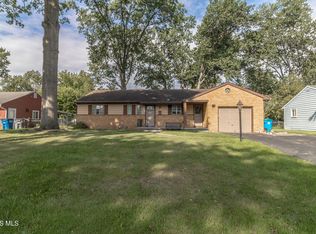 MLS ID #10012674, Kimberly Carey, NextHome Elevate. NORIS
 - $185,0003 bd2 ba1.1k sqft5128 Rowland Rd, Toledo, OH 43613For Sale
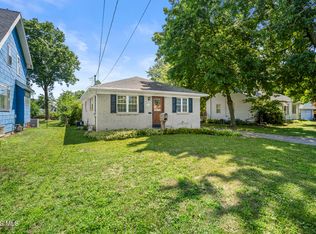 MLS ID #10011520, Andrew Grier, The Danberry Co. NORIS
 - $179,9003 bd1 ba1.5k sqft2920 1st St, La Salle, MI 48145For Sale
 MLS ID #50213713, Jack Giarmo, Coldwell Banker Haynes R.E. in Monroe. MiRealSource
 - $164,5003 bd3 ba1.5k sqft3251 Maplewood Ave, Lambertville, MI 48144For SaleMLS ID #50215535, Mark Goedert, Goedert Real Estate - Adr. MiRealSource
- $175,0002 bd2 ba1.2k sqft1325 Garden Ct, Erie, MI 48133For Sale
 MLS ID #20261067117, Milinda Valente, Berkshire Hathaway HomeServices Kee Realty Browns. Realcomp II
 - $190,0003 bd1 ba1.1k sqft2500 Candace St, Erie, MI 48133For SaleMLS ID #50205000, Terry Dushane, Dream Big Realty LLC. MiRealSource
