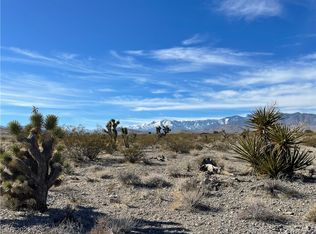

*** MINUTES FROM LAS VEGAS. A WORLD AWAY *** 10 Acres. 4,149 sq ft custom home. Pool & spa. Horse-friendly. 1,190 sq ft attached garage. 2,800 sq ft detached RV garage/workshop. Spectacular desert, mountain and city views. Rancho Tortuga offers something increasingly rare in Las Vegas: space, privacy and freedom without giving up proximity to the city. The custom residence blends clean modern design with warm, subtly rustic character, surrounded by expansive desert views, brilliant sunrises and spectacular Nevada sunsets. The 2,800 sq ft detached RV garage/workshop, with 270 sq ft office and bathroom, provides exceptional space for RVs, collector vehicles, equipment, hobbies and storage. Outside, enjoy the pool and spa, horse-friendly acreage and the extraordinary feeling of having room around you *** Rancho Tortuga takes its name from the desert tortoises that have made their home on the property, including a rescued tortoise that became part o the estate's story. Its distinctive emblem transforms the RT cattle brand into the form of a tortoise, creating a mark that connects the ranch, the land and its desert heritage *** Space * Views * Freedom *** Minutes from Las Vegas. A world away *** Private showings by appointment
Active
Price cut: $300K (10/18)
$3,450,000
13490 Racel St, Las Vegas, NV 89166
5beds
4,419sqft
Single Family Residence
Built in 2009
10 Acres Lot
$-- Zestimate®
$781/sqft
$-- HOA
What's special
Pool and spaHorse-friendly acreage
- 168 days
- 1,627
- 154
Zillow last checked:
Listing updated:
Listed by:
Terri G. Gamboa S.0066408 (702)528-5473,
Realty ONE Group, Inc
Source: LVR,MLS#: 2779108 Originating MLS: Greater Las Vegas Association of Realtors Inc
Originating MLS: Greater Las Vegas Association of Realtors IncFacts & features
Interior
Bedrooms & bathrooms
- Bedrooms: 5
- Bathrooms: 4
- Full bathrooms: 3
- 1/2 bathrooms: 1
Primary bedroom
- Description: Ceiling Fan,Ceiling Light,Closet,Custom Closet,Downstairs,Dressing Room,Pbr Separate From Other,Sitting Room,Walk-In Closet(s)
- Dimensions: 27x18
Bedroom 2
- Description: Ceiling Fan,Ceiling Light,Closet,Walk-In Closet(s),With Bath
- Dimensions: 16x15
Bedroom 3
- Description: Ceiling Fan,Ceiling Light
- Dimensions: 16x14
Bedroom 4
- Description: Ceiling Fan,Ceiling Light
- Dimensions: 13x12
Bedroom 5
- Description: Ceiling Fan,Ceiling Light,Walk-In Closet(s)
- Dimensions: 12x11
Bedroom 6
- Description: Ceiling Light,Walk-In Closet(s)
- Dimensions: 15x14
Dining room
- Description: Breakfast Nook/Eating Area,Dining Area,Kitchen/Dining Room Combo
- Dimensions: 16x15
Kitchen
- Description: Breakfast Bar/Counter,Butler Pantry,Custom Cabinets,Island,Luxury Vinyl Plank,Quartz Countertops,Stainless Steel Appliances,Vaulted Ceiling,Walk-in Pantry
- Dimensions: 20x18
Living room
- Description: Entry Foyer,Formal,Media Center,Vaulted Ceiling,Wet Bar
- Dimensions: 30x24
Heating
- Central, Electric, Multiple Heating Units
Cooling
- Central Air, Electric, 2 Units
Appliances
- Included: Built-In Electric Oven, Double Oven, Dryer, Disposal, Gas Range, Microwave, Refrigerator, Water Softener Owned, Wine Refrigerator, Washer
- Laundry: Cabinets, Gas Dryer Hookup, Main Level, Laundry Room, Sink
Features
- Bathroom on Main Level, Bedroom on Main Level, Ceiling Fan(s), Primary Downstairs, Window Treatments
- Flooring: Luxury Vinyl Plank
- Windows: Blinds, Double Pane Windows, Window Treatments
- Number of fireplaces: 2
- Fireplace features: Bedroom, Electric, Great Room
Interior area
- Total structure area: 4,149
- Total interior livable area: 4,419 sqft
Video & virtual tour
Property
Parking
- Total spaces: 10
- Parking features: Attached, Exterior Access Door, Finished Garage, Garage, Garage Door Opener, Inside Entrance, Private, RV Garage, RV Hook-Ups, RV Access/Parking, Shelves, Storage, Workshop in Garage
- Attached garage spaces: 10
Features
- Stories: 1
- Patio & porch: Porch
- Exterior features: Built-in Barbecue, Barbecue, Out Building(s), Porch, Private Yard
- Has private pool: Yes
- Pool features: Fenced, Gas Heat, Solar Heat, Pool/Spa Combo
- Has spa: Yes
- Fencing: Block,Back Yard,Metal
- Has view: Yes
- View description: City, Mountain(s)
Lot
- Size: 10 Acres
- Features: 5-10 Acres, Desert Landscaping, Fruit Trees, Sprinklers In Rear, Sprinklers In Front, Irregular Lot, Landscaped, Rocks, Synthetic Grass, Trees
Details
- Additional structures: Outbuilding, Workshop
- Additional parcels included: 12608701012
- Parcel number: 12608701011 & 012
- Zoning description: Horses Permitted,Single Family
- Horses can be raised: Yes
- Horse amenities: Riding Trail, Horses Allowed
Construction
Type & style
- Home type: SingleFamily
- Architectural style: One Story,Custom
- Property subtype: Single Family Residence
Materials
- Frame, Stucco
- Roof: Pitched,Tile
Condition
- Resale
- Year built: 2009
Utilities & green energy
- Electric: Photovoltaics None, 220 Volts in Garage
- Sewer: Septic Tank
- Water: Private, Well
- Utilities for property: Electricity Available, Natural Gas Not Available, Septic Available
Green energy
- Energy efficient items: Windows
Community & HOA
Community
- Security: Security System Owned
- Subdivision: None
HOA
- Has HOA: No
- Amenities included: None
Location
- Region: Las Vegas
Financial & listing details
- Price per square foot: $781/sqft
- Tax assessed value: $833,054
- Annual tax amount: $6,051
- Date on market: 5/9/2026
- Listing agreement: Exclusive Right To Sell
- Listing terms: Cash,Conventional,VA Loan
- Electric utility on property: Yes
- Road surface type: Paved, Unimproved
Estimated market value
Not available
Estimated sales range
Not available
Not available
Price history
| Date | Event | Price |
|---|---|---|
| 10/18/2026 | Price change | $3,450,000-8%$781/sqft |
Source:  LVR #2779108 Report a problem LVR #2779108 Report a problem | ||
| 9/30/2026 | Price change | $3,750,000-5.1%$849/sqft |
Source: LVR #2779108 Report a problem | ||
| 9/19/2026 | Price change | $3,950,000-7.1%$894/sqft |
Source: LVR #2779108 Report a problem | ||
| 8/6/2026 | Price change | $4,250,000-4.9%$962/sqft |
Source: LVR #2779108 Report a problem | ||
| 7/29/2026 | Price change | $4,470,000-0.7%$1,012/sqft |
Source: LVR #2779108 Report a problem | ||
| 5/9/2026 | Listed for sale | $4,500,000+345.5%$1,018/sqft |
Source: LVR #2779108 Report a problem | ||
| 7/26/2023 | Sold | $1,010,000-15.8%$229/sqft |
Source: LVR #2483855 Report a problem | ||
| 5/17/2023 | Pending sale | $1,200,000$272/sqft |
Source: LVR #2483855 Report a problem | ||
| 4/7/2023 | Listed for sale | $1,200,000+1100%$272/sqft |
Source: LVR #2483855 Report a problem | ||
| 7/17/1998 | Sold | $100,000$23/sqft |
Source: Public Record Report a problem | ||
Public tax history
| Year | Property taxes | Tax assessment |
|---|---|---|
| 2026 | $8,585 +46.1% | $291,569 -0.3% |
| 2025 | $5,877 +3% | $292,389 +4.1% |
| 2024 | $5,707 +8% | $280,999 +21.7% |
| 2023 | $5,284 +8% | $230,811 +10.1% |
| 2022 | $4,893 +7.7% | $209,699 +0.5% |
| 2021 | $4,543 +6.7% | $208,570 +1.6% |
| 2020 | $4,257 +4.8% | $205,261 +1.9% |
| 2019 | $4,062 +6.9% | $201,516 |
| 2018 | $3,800 | $201,516 +15% |
| 2017 | $3,800 | $175,229 +8% |
| 2016 | $3,800 +3.2% | $162,254 +9.2% |
| 2015 | $3,682 | $148,576 +4.2% |
| 2014 | $3,682 | $142,526 |
| 2013 | -- | $142,526 -8.4% |
| 2012 | -- | $155,643 -12.6% |
| 2011 | -- | $178,109 -17% |
| 2010 | -- | $214,680 -10.8% |
| 2009 | -- | $240,689 |
| 2008 | -- | $240,689 -32.8% |
| 2007 | -- | $357,956 -5.6% |
| 2006 | -- | $379,196 +90.2% |
| 2005 | -- | $199,343 +21.6% |
| 2004 | -- | $163,940 +125.1% |
| 2003 | -- | $72,814 |
Find assessor info on the county website
Monthly payment
Est. payment
Payment breakdown
Explore the cost of this home by adjusting the details. Changes won't be saved.Climate risks
Neighborhood: 89166
Nearby schools
Schools provided by the listing agent
- Elementary: Bilbray, James H.,Bilbray, James H.
- Middle: Escobedo Edmundo
- High: Centennial
Source: LVR. This data may not be complete. We recommend contacting the local school district to confirm school assignments for this home.
Similar homes
- $3,580,0005 bd6 ba5.5k sqft10205 Orkiney Dr, Las Vegas, NV 89144For Sale
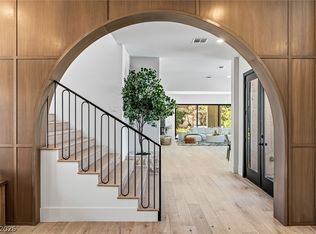 MLS ID #2829034, Kamran D. Zand, Luxury Estates International. LVR
 - $3,900,0004 bd5 ba3.8k sqft9320 Tournament Canyon Dr, Las Vegas, NV 89144For Sale
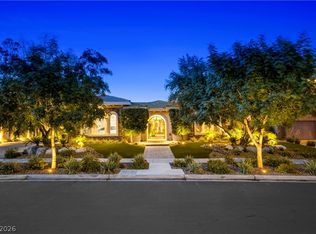 MLS ID #2826771, Robin M. Compagno, Douglas Elliman of Nevada LLC. LVR
 - $2,950,0004 bd3 ba5k sqft6325 Iron Mountain Rd, Las Vegas, NV 89131For Sale
 MLS ID #2816739, Terri G. Gamboa, Realty ONE Group, Inc. LVR
 - $3,345,6785 bd6 ba5k sqft9624 Grand Isle Ln, Las Vegas, NV 89144For Sale
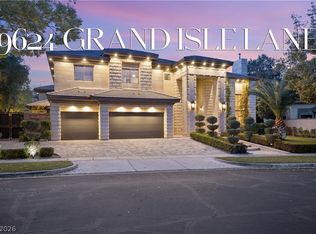 MLS ID #2820443, Stefan Grabez, BlackRidge Luxury. LVR
