Tucked away on a quiet cul-de-sac, this beautifully updated custom ranch-style home offers over 4,100 square feet of flexible living space on a rare half-acre lot in the heart of Castle Rock with no HOA!!! With six bedrooms, three bathrooms, and a spacious three-car garage, this home provides the ideal layout for growing families, multigenerational living, remote work, or anyone who simply wants room to spread out. The remodeled kitchen opens seamlessly to the main living area, creating a bright and inviting gathering space featuring hardwood floors, abundant natural light, and excellent flow for everyday living and entertaining. The main level includes four generously sized bedrooms, while the finished lower level offers two additional bedrooms, a full bath, and expansive bonus living space perfect for guests, a home theater, gym, or game room. Step outside to enjoy the privacy and possibilities of a beautifully sized half-acre lot with plenty of room for outdoor entertaining, gardening, pets, or future customization. Embrace the benefits of modern efficiency with a professionally installed rooftop solar system. The peaceful cul-de-sac location offers minimal traffic while remaining just minutes from downtown Castle Rock, I-25, shopping, dining, parks, and miles of trails—making commuting to either Denver or Colorado Springs exceptionally convenient. Homes with this combination of size, lot, location, and functionality rarely become available. Don’t miss this opportunity to own one of Castle Rock’s most versatile properties!
For sale
Price cut: $25K (8/19)
$849,999
395 Dawson Ct, Castle Rock, CO 80104
6beds
4,103sqft
Single Family Residence
Built in 1995
0.5 Acres Lot
$-- Zestimate®
$207/sqft
$-- HOA
What's special
- 16 days |
- 765 |
- 24 |
Zillow last checked:
Listing updated:
Listed by:
Derek Johnson 310-424-8883,
LoKation
Source: elevateMLS,MLS#: 9589074
Facts & features
Interior
Bedrooms & bathrooms
- Bedrooms: 6
- Bathrooms: 3
- Full bathrooms: 2
- 3/4 bathrooms: 1
Other
- Level: Main
Heating
- Forced Air, Natural Gas
Cooling
- Ceiling Fan(s), Other
Appliances
- Included: Dishwasher, Disposal, Microwave, Range
- Laundry: Main Level
Features
- 9Ft + Ceilings, Crown Molding, Vaulted Ceiling(s), See Prop Desc Remarks, Breakfast Bar, High Speed Internet, Pantry
- Flooring: Carpet, Ceramic Tile, Wood
- Basement: Partial,Partially Finished
Interior area
- Total structure area: 4,103
- Total interior livable area: 4,103 sqft
- Finished area above ground: 2,471
- Finished area below ground: 1,632
Property
Parking
- Total spaces: 3
- Parking features: Attached, Concrete Driveway, RV Access/Parking
- Attached garage spaces: 3
Features
- Patio & porch: Covered, Wood Deck, Other, See Prop Desc Remarks
- Fencing: Back Yard
- Has view: Yes
- View description: Mountain(s)
Lot
- Size: 0.5 Acres
- Features: Borders BLM, Cul-De-Sac, Hillside, Sloped, Near Schools, Rear Landscaped
Details
- Additional structures: Workshop
- Parcel number: 250512205051
Construction
Type & style
- Home type: SingleFamily
- Architectural style: Ranch
- Property subtype: Single Family Residence
Materials
- Wood Siding, Frame
- Foundation: Slab, Walk Out
- Roof: Composite Shingle
Condition
- Existing Home
- New construction: No
- Year built: 1995
Utilities & green energy
- Water: Municipal
- Utilities for property: Cable Available, Electricity Connected, Natural Gas Connected
Community & HOA
Location
- Region: Castle Rock
Financial & listing details
- Price per square foot: $207/sqft
- Tax assessed value: $918,985
- Annual tax amount: $4,346
- Date on market: 8/8/2026
- Listing terms: Assumable,Cash,Conventional,FHA,VA Loan
- Electric utility on property: Yes
Estimated market value
Not available
Estimated sales range
Not available
Not available
Price history
| Date | Event | Price |
|---|---|---|
| 8/19/2026 | Price change | $849,999-2.9%$207/sqft |
Source:  elevateMLS #9589074 Report a problem elevateMLS #9589074 Report a problem | ||
| 8/8/2026 | Listed for sale | $875,000+31%$213/sqft |
Source: elevateMLS #9589074 Report a problem | ||
| 10/12/2021 | Sold | $668,000+49.1%$163/sqft |
Source: Public Record Report a problem | ||
| 3/24/2021 | Listing removed | -- |
Source: Owner Report a problem | ||
| 4/11/2019 | Listing removed | $3,300$1/sqft |
Source: Owner Report a problem | ||
| 3/16/2019 | Price change | $3,300-5.7%$1/sqft |
Source: Owner Report a problem | ||
| 3/14/2019 | Listed for rent | $3,499$1/sqft |
Source: Owner Report a problem | ||
| 7/13/2016 | Sold | $448,000-0.4%$109/sqft |
Source: Public Record Report a problem | ||
| 6/14/2016 | Listed for sale | $450,000$110/sqft |
Source: RE/MAX PROFESSIONALS #8588016 Report a problem | ||
| 6/10/2016 | Pending sale | $450,000$110/sqft |
Source: RE/MAX PROFESSIONALS #8588016 Report a problem | ||
| 6/4/2016 | Listed for sale | $450,000+106.1%$110/sqft |
Source: RE/MAX Professionals #8588016 Report a problem | ||
| 2/3/1995 | Sold | $218,342+739.8%$53/sqft |
Source: Public Record Report a problem | ||
| 12/22/1993 | Sold | $26,000$6/sqft |
Source: Public Record Report a problem | ||
Public tax history
| Year | Property taxes | Tax assessment |
|---|---|---|
| 2025 | -- | $57,440 -5.8% |
| 2024 | $4,022 +47.7% | $60,950 -1% |
| 2023 | $2,724 -4.2% | $61,540 +50.5% |
| 2022 | $2,843 | $40,880 -2.8% |
| 2021 | -- | $42,060 +19.8% |
| 2020 | $2,392 +11% | $35,120 |
| 2019 | $2,155 0% | $35,120 +14.4% |
| 2018 | $2,155 +9.2% | $30,700 |
| 2017 | $1,973 +124% | $30,700 +15% |
| 2016 | $881 -51.4% | $26,700 |
| 2015 | $1,812 +0.6% | $26,700 +9.6% |
| 2014 | $1,802 | $24,360 |
| 2013 | -- | $24,360 +0.9% |
| 2012 | -- | $24,140 |
| 2011 | -- | $24,140 -14.2% |
| 2010 | -- | $28,140 +6.7% |
| 2009 | -- | $26,380 |
| 2008 | -- | $26,380 +1.5% |
| 2007 | -- | $25,980 |
| 2006 | $1,885 -0.7% | $25,980 -0.3% |
| 2004 | $1,897 -30.5% | $26,050 +0.6% |
| 2003 | $2,728 | $25,890 |
| 2002 | -- | $25,890 +9.3% |
| 2001 | $1,743 -9.9% | $23,680 +0% |
| 2000 | $1,933 | $23,676 |
Find assessor info on the county website
Monthly payment
Est. payment
Payment breakdown
Explore the cost of this home by adjusting the details. Changes won't be saved.Climate risks
Neighborhood: 80104
Getting around
6 / 100
Car-DependentNearby schools
GreatSchools rating
- 6/10South Ridge Elementary An Ib World SchoolGrades: K-5Distance: 0.4 mi
- 6/10Mesa Middle SchoolGrades: 6-8Distance: 2.4 mi
- 6/10Douglas County High SchoolGrades: 9-12Distance: 1.4 mi
Schools provided by the listing agent
- Elementary: South Ridge
- District: Douglas RE1
Source: elevateMLS. This data may not be complete. We recommend contacting the local school district to confirm school assignments for this home.
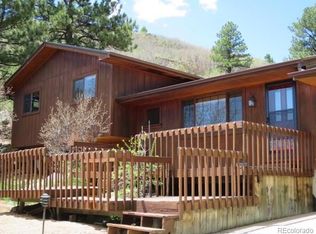
- $598,1003 bd2 ba2.1k sqft393 Dawson Ct, Castle Rock, CO 80104Off Market
- $620,1004 bd3 ba2.3k sqft369 Dawson Dr, Castle Rock, CO 80104Off Market
- $718,2003 bd3 ba2.4k sqft397 Dawson Ct, Castle Rock, CO 80104Off Market
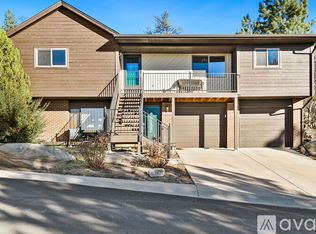
- $--3 bd3 ba2.5k sqft397 Dawson Ct #1, Castle Rock, CO 80104Off Market

- $644,6003 bd3 ba2.3k sqft387 Dawson Ct, Castle Rock, CO 80104Off Market
- $586,3004 bd3 ba2.2k sqft345 Dawson Dr, Castle Rock, CO 80104Off Market
- $1,373,1003 bd3 ba4.3k sqft1600 Reservoir Rd, Castle Rock, CO 80104Off Market
- $685,3004 bd3 ba2.3k sqft383 Dawson Ct, Castle Rock, CO 80104Off Market
A local agent can set up tours, give advice and negotiate with sellers.
Similar homes
- $730,0005 bd4 ba3.8k sqft1895 Rough Ct, Castle Rock, CO 80109For Sale
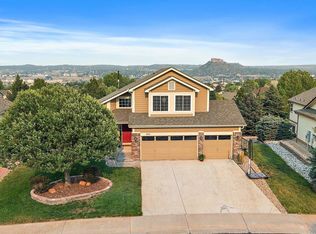
 MLS ID #1067063, Nathan Crumb, Keller Williams-DTC. IRES as distributed by MLS GRID
 - $725,0006 bd4 ba4k sqft4046 Deer Valley Dr, Castle Rock, CO 80104For Sale
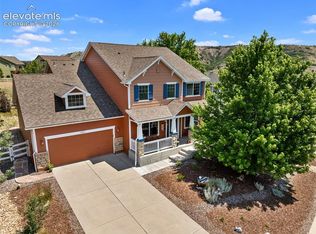
 MLS ID #3218101, Jeffrey Meinz, Keller Williams Clients Choice Realty. elevateMLS
 - $849,9005 bd4 ba4.7k sqft1720 Wild Rye Ct, Castle Rock, CO 80109For Sale
 MLS ID #3507842, Cindy Sheldon, LIV Sotheby's International-Castle Pines. elevateMLS
 - $775,0004 bd4 ba3.8k sqft1515 Short Grass Court, Castle Rock, CO 80109For Sale

 MLS ID #7978680, Kirk Wodell, Keller Williams DTC. REcolorado as distributed by MLS GRID
 - $649,9004 bd3 ba3.4k sqft927 Oakwood Dr, Castle Rock, CO 80104For SaleMLS ID #6337103, Ryan Blackburn, RE/MAX Real Estate Group LLC. elevateMLS
- $725,0006 bd4 ba4.8k sqft7514 Blue Water Drive, Castle Rock, CO 80108For SaleMLS ID #8774204, Jeffrey Kerzman, LoKation Real Estate. REcolorado as distributed by MLS GRID
- $739,0004 bd4 ba3.1k sqft2113 Brierly Court, Castle Rock, CO 80104For SaleMLS ID #2913949, Daniel Gurzhiev, Fixed Rate Real Estate, LLC. REcolorado as distributed by MLS GRID
- $789,9006 bd5 ba3.7k sqft3064 Trailblazer Way, Castle Rock, CO 80109For Sale
 MLS ID #S1070077, Isabel Rawson, Christie's International Real Estate CO LLC. Altitude Realtors
 - $579,9994 bd3 ba2.7k sqft5140 E Hanover Place, Castle Rock, CO 80104For SaleMLS ID #3256357, Andrew Livingston, Freedom Realty Group LLC. REcolorado as distributed by MLS GRID
- $575,0003 bd3 ba3.1k sqft128 Las Lunas Street, Castle Rock, CO 80104For SaleMLS ID #5877415, Laurie Schultz, Realty One Group View. REcolorado as distributed by MLS GRID
- $799,0006 bd4 ba3.8k sqft17403 Armel Court, Parker, CO 80134For SaleMLS ID #5859619, Trelora Realty Team, Trelora Realty, Inc.. REcolorado as distributed by MLS GRID
- $925,0006 bd6 ba5.6k sqft5373 Spur Cross Trail, Parker, CO 80134For SaleMLS ID #9424114, Jennifer Morrissette, 8z Real Estate. REcolorado as distributed by MLS GRID
- $590,0004 bd4 ba2.5k sqft3700 Black Feather Trail, Castle Rock, CO 80104For SaleMLS ID #2884835, Bob Calicchia, Total Realty Corp.. REcolorado as distributed by MLS GRID
- $865,0005 bd6 ba3.7k sqft11608 Sagewood Lane, Parker, CO 80138For SaleMLS ID #5102333, Jennifer Arvizu, Epique Realty. REcolorado as distributed by MLS GRID
- $689,9004 bd4 ba3k sqft3671 Sunridge Terrace Drive, Castle Rock, CO 80109For SaleMLS ID #5359894, Anthony Geraty, Your Castle Real Estate Inc. REcolorado as distributed by MLS GRID
- $785,0005 bd4 ba4k sqft11630 Snowcreek Lane, Parker, CO 80138For SaleMLS ID #8267806, Jennifer Arvizu, Epique Realty. REcolorado as distributed by MLS GRID
- $925,0005 bd3 ba3.8k sqft2090 Helen Court, Parker, CO 80138For SaleMLS ID #8150746, Jessica Armstrong, Compass - Denver. REcolorado as distributed by MLS GRID
- $549,5004 bd4 ba2k sqft1309 Parsons Avenue, Castle Rock, CO 80104For SaleMLS ID #9995647, Brad Dunevitz, Redfin Corporation. REcolorado as distributed by MLS GRID
- $774,9006 bd4 ba3.8k sqft7485 Lakeshore Drive, Parker, CO 80134For SaleMLS ID #4596365, Lisa Burgess, eXp Realty, LLC. REcolorado as distributed by MLS GRID
- $890,0005 bd4 ba3.7k sqft2085 Chelsea Court, Highlands Ranch, CO 80126For SaleMLS ID #2844337, Kathleen Dorram, Keller Williams DTC. REcolorado as distributed by MLS GRID
