Welcome to this beautifully maintained, turn-key home perfectly situated in a peaceful Castle Rock neighborhood with no HOA. Upon entry, the formal living room greets you with soaring vaulted ceilings and oversized windows that flood the space with natural light, flowing seamlessly into the elegant formal dining room. Beautifully modernized with extensive 2025–2026 upgrades, the main level features a freshly painted interior, a dedicated office, a powder room, and a practical laundry mudroom. At the heart of the home is the fully remodeled, open-concept chef's kitchen, showcasing premium finishes, brand-new appliances, a large center island, a new backsplash, a new additional pantry cabinet, and updated fixtures. The sunny breakfast nook transitions effortlessly into the cozy family room, while a stylized staircase with new balusters and all-new interior doors adds a sleek, contemporary touch throughout. Enjoy beautifully varnished hardwood floors throughout the main level and pristine, professionally washed carpeting in the bedrooms. Upstairs, the private primary suite serves as a true retreat, offering a scenic sitting area, a walk-in closet, and a luxurious 5-piece en-suite bath with a tub. Both the primary bath and the shared Jack-and-Jill bathroom feature premium in-floor tile heating. The full, unfinished basement offers endless customization potential, while the oversized attached 3-car garage includes insulated, painted walls for improved energy efficiency. Enjoy the perfect balance of quiet tranquility and easy accessibility, located just minutes from I-25 and the vibrant dining and shopping options of downtown Castle Rock.
For sale
$595,000
2024 Sandhurst Drive, Castle Rock, CO 80104
3beds
3,169sqft
Single Family Residence
Built in 1994
5,662 Square Feet Lot
$593,300 Zestimate®
$188/sqft
$-- HOA
What's special
- 2 days |
- 254 |
- 8 |
Zillow last checked:
Listing updated:
Listed by:
Irina Kolodii theroyalproperty@hotmail.com,
HomeSmart
Source: REcolorado as distributed by MLS GRID,MLS#: 4766959
Facts & features
Interior
Bedrooms & bathrooms
- Bedrooms: 3
- Bathrooms: 3
- Full bathrooms: 2
- 1/2 bathrooms: 1
- Main level bathrooms: 1
Bedroom
- Level: Upper
- Area: 330 Square Feet
- Dimensions: 15 x 22
Bedroom
- Level: Upper
- Area: 130 Square Feet
- Dimensions: 10 x 13
Bedroom
- Level: Upper
- Area: 117 Square Feet
- Dimensions: 9 x 13
Bathroom
- Features: En Suite Bathroom
- Level: Main
- Area: 130 Square Feet
- Dimensions: 10 x 13
Bathroom
- Features: Primary Suite
- Level: Upper
- Area: 100 Square Feet
- Dimensions: 10 x 10
Bathroom
- Features: En Suite Bathroom
- Level: Upper
- Area: 50 Square Feet
- Dimensions: 5 x 10
Dining room
- Level: Main
- Area: 130 Square Feet
- Dimensions: 10 x 13
Family room
- Level: Main
- Area: 192 Square Feet
- Dimensions: 12 x 16
Kitchen
- Level: Main
- Area: 170 Square Feet
- Dimensions: 10 x 17
Laundry
- Level: Main
- Area: 40 Square Feet
- Dimensions: 5 x 8
Living room
- Level: Main
- Area: 156 Square Feet
- Dimensions: 13 x 12
Office
- Level: Main
Heating
- Forced Air
Cooling
- Central Air
Appliances
- Included: Dishwasher, Disposal, Dryer, Microwave, Oven, Range, Refrigerator, Tankless Water Heater, Washer
Features
- Ceiling Fan(s), Five Piece Bath, High Ceilings, Jack & Jill Bathroom, Kitchen Island, Laminate Counters, Open Floorplan, Pantry, Primary Suite, Quartz Counters, Smoke Free, Vaulted Ceiling(s), Walk-In Closet(s)
- Flooring: Carpet, Tile, Wood
- Basement: Full,Unfinished
Interior area
- Total structure area: 3,169
- Total interior livable area: 3,169 sqft
- Finished area above ground: 2,224
- Finished area below ground: 0
Property
Parking
- Total spaces: 3
- Parking features: Concrete
- Attached garage spaces: 3
Features
- Levels: Two
- Stories: 2
- Patio & porch: Covered, Front Porch
- Exterior features: Private Yard, Rain Gutters
- Fencing: Partial
Lot
- Size: 5,662 Square Feet
Details
- Parcel number: R0238231
- Special conditions: Standard
Construction
Type & style
- Home type: SingleFamily
- Property subtype: Single Family Residence
Materials
- Brick, Frame, Wood Siding
- Roof: Composition
Condition
- Year built: 1994
Utilities & green energy
- Sewer: Public Sewer
- Water: Public
- Utilities for property: Cable Available, Natural Gas Connected
Community & HOA
Community
- Security: Carbon Monoxide Detector(s), Smoke Detector(s)
- Subdivision: Baldwin Park Estates
HOA
- Has HOA: No
Location
- Region: Castle Rock
Financial & listing details
- Price per square foot: $188/sqft
- Tax assessed value: $562,883
- Annual tax amount: $2,663
- Date on market: 8/13/2026
- Listing terms: Cash,Conventional,FHA,VA Loan
- Exclusions: Seller's Personal Property.
- Ownership: Individual
- Electric utility on property: Yes
Estimated market value
$593,300
$564,000 - $623,000
$2,937/mo
Price history
| Date | Event | Price |
|---|---|---|
| 8/13/2026 | Listed for sale | $595,000+12.1%$188/sqft |
Source:  REcolorado as distributed by MLS GRID #4766959 Report a problem REcolorado as distributed by MLS GRID #4766959 Report a problem | ||
| 12/2/2024 | Sold | $531,000-3.4%$168/sqft |
Source: REcolorado as distributed by MLS GRID #5534014 Report a problem | ||
| 11/7/2024 | Pending sale | $549,900$174/sqft |
Source: REcolorado as distributed by MLS GRID #5534014 Report a problem | ||
| 10/14/2024 | Price change | $549,900-1.6%$174/sqft |
Source: REcolorado as distributed by MLS GRID #5534014 Report a problem | ||
| 9/20/2024 | Listed for sale | $559,000+129.1%$176/sqft |
Source: REcolorado as distributed by MLS GRID #5534014 Report a problem | ||
| 5/13/2003 | Sold | $244,000+8.4%$77/sqft |
Source: Public Record Report a problem | ||
| 12/6/2000 | Sold | $225,000+36.4%$71/sqft |
Source: Public Record Report a problem | ||
| 12/8/1995 | Sold | $165,000$52/sqft |
Source: Public Record Report a problem | ||
Public tax history
| Year | Property taxes | Tax assessment |
|---|---|---|
| 2025 | $2,488 -1.4% | $35,180 -11.2% |
| 2024 | $2,523 +34.8% | $39,600 -1% |
| 2023 | $1,872 -4.2% | $39,980 +42.3% |
| 2022 | $1,954 | $28,090 -2.8% |
| 2021 | -- | $28,900 +6.8% |
| 2020 | $1,843 +13.9% | $27,060 |
| 2019 | $1,618 | $27,060 +17.4% |
| 2018 | $1,618 +9.2% | $23,050 |
| 2017 | $1,481 +114% | $23,050 +9.9% |
| 2016 | $692 -51.4% | $20,980 |
| 2015 | $1,424 +4.5% | $20,980 +13.8% |
| 2014 | $1,363 | $18,430 |
| 2013 | -- | $18,430 +4.4% |
| 2012 | -- | $17,660 |
| 2011 | -- | $17,660 -10.9% |
| 2010 | -- | $19,830 -0.9% |
| 2009 | $728 | $20,010 |
| 2008 | -- | $20,010 +0.6% |
| 2007 | -- | $19,900 |
| 2006 | $1,444 +4.8% | $19,900 +5.2% |
| 2004 | $1,377 -31.9% | $18,910 -1.4% |
| 2003 | $2,021 | $19,180 |
| 2002 | -- | $19,180 +4.3% |
| 2001 | $1,353 -9.9% | $18,390 0% |
| 2000 | $1,502 | $18,393 |
Find assessor info on the county website
Monthly payment
Est. payment
Payment breakdown
Explore the cost of this home by adjusting the details. Changes won't be saved.Climate risks
Neighborhood: 80104
Nearby schools
GreatSchools rating
- 6/10South Ridge Elementary An Ib World SchoolGrades: K-5Distance: 0.7 mi
- 5/10Mesa Middle SchoolGrades: 6-8Distance: 2.4 mi
- 7/10Douglas County High SchoolGrades: 9-12Distance: 2.2 mi
Schools provided by the listing agent
- Elementary: South Ridge
- Middle: Mesa
- High: Douglas County
- District: Douglas RE-1
Source: REcolorado as distributed by MLS GRID. This data may not be complete. We recommend contacting the local school district to confirm school assignments for this home.
- $528,7003 bd3 ba3.3k sqft2048 Sandhurst Dr, Castle Rock, CO 80104Off Market
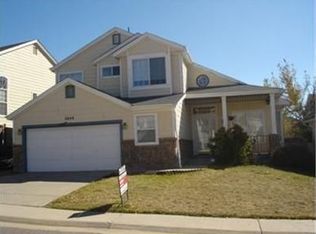
- $525,0003 bd4 ba2.3k sqft2060 Sandhurst Dr, Castle Rock, CO 80104Sold

- $512,3002 bd3 ba1.7k sqft2036 Sandhurst Dr, Castle Rock, CO 80104Off Market
- $579,0003 bd4 ba2k sqft2117 Shiloh Dr, Castle Rock, CO 80104Pending

- $551,9003 bd3 ba1.8k sqft2075 Shiloh Dr, Castle Rock, CO 80104Off Market
- $613,6003 bd3 ba2.2k sqft2072 Sandhurst Dr, Castle Rock, CO 80104Off Market
- $575,0003 bd4 ba2.5k sqft2063 Shiloh Dr, Castle Rock, CO 80104Sold
- $564,1004 bd4 ba2.6k sqft2087 Shiloh Dr, Castle Rock, CO 80104Off Market
A local agent can set up tours, give advice and negotiate with sellers.
Similar homes
- $599,0003 bd3 ba2.3k sqft4833 Eckert Street, Castle Rock, CO 80104For Sale
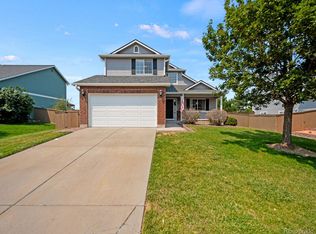
 MLS ID #9823830, Alexandria McCutcheon, Keller Williams DTC. REcolorado as distributed by MLS GRID
 - $585,0003 bd3 ba3.1k sqft1550 Canyon Drive, Castle Rock, CO 80104For Sale
 MLS ID #5786014, Kevin Kestenbaum, Redfin Corporation. REcolorado as distributed by MLS GRID
 - $559,0004 bd4 ba2.7k sqft5247 E Hamilton Avenue, Castle Rock, CO 80104For Sale
 MLS ID #4174747, Angela Chavez, RE/MAX Professionals. REcolorado as distributed by MLS GRID
 - $568,9003 bd4 ba2.2k sqft4915 Parsons Way, Castle Rock, CO 80104For Sale
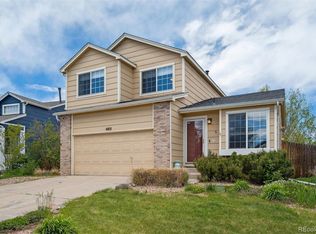 MLS ID #3585461, Lauren Creadick, RE/MAX Professionals. REcolorado as distributed by MLS GRID
 - $604,9005 bd4 ba2.5k sqft1981 Amber Sun Court, Castle Rock, CO 80108For SaleMLS ID #6983373, Andrew Hyatt, Realty Professionals LLC. REcolorado as distributed by MLS GRID
- $770,0003 bd2 ba3.4k sqft2056 Baguette Drive, Castle Rock, CO 80108For SaleMLS ID #7277254, Kevin Kestenbaum, Redfin Corporation. REcolorado as distributed by MLS GRID
- $730,0004 bd3 ba4.2k sqft4242 Opal Court, Castle Rock, CO 80104For SaleMLS ID #3488223, Janine Kempfer, Janine Kempfer. REcolorado as distributed by MLS GRID
- $650,0006 bd4 ba3.4k sqft6193 Brantly Avenue, Castle Rock, CO 80104For SaleMLS ID #1654618, Jeremy Kane, eXp Realty, LLC. REcolorado as distributed by MLS GRID
- $697,0006 bd4 ba3.6k sqft1080 Oldfield Street, Castle Rock, CO 80104For SaleMLS ID #8684160, Nichel Collette Mulstay, Worth Clark Realty. REcolorado as distributed by MLS GRID
- $664,0003 bd2 ba3.9k sqft853 Dales Pony Drive, Castle Rock, CO 80104For SaleMLS ID #8056399, Preston Shepherd, Shepherd And Associates Realty. REcolorado as distributed by MLS GRID
- $559,9004 bd3 ba2k sqft5193 Blue Lunar Lane, Castle Rock, CO 80104For SaleMLS ID #2891440, Belinda Hollingshead, The Linear Group LLC. REcolorado as distributed by MLS GRID
- $575,0003 bd3 ba3.1k sqft3505 Dinosaur Street, Castle Rock, CO 80109For SaleMLS ID #6696819, Jeff Skolnick, RE/MAX Professionals. REcolorado as distributed by MLS GRID
- $560,0003 bd3 ba1.7k sqft2094 Coach House Loop, Castle Rock, CO 80109For SaleMLS ID #2750813, Matt Comneck, LoKation Real Estate. REcolorado as distributed by MLS GRID
- $58,2984 bd2 ba2.5k sqft5955 Plains End Ct, Castle Rock, CO 80104Off Market
- $625,0004 bd4 ba2.9k sqft3308 Riverwood Way, Castle Rock, CO 80109For SaleMLS ID #5915342, David Richins, RE/MAX Professionals. REcolorado as distributed by MLS GRID
- $659,0003 bd3 ba4k sqft1178 Freedom Way, Castle Rock, CO 80109For SaleMLS ID #7728761, McLean Giles, Coldwell Banker Realty 24. REcolorado as distributed by MLS GRID
- $649,9504 bd4 ba3.6k sqft1780 Peridot Lane, Castle Rock, CO 80108For SaleMLS ID #3960963, The Alan Smith Team, RE/MAX Professionals. REcolorado as distributed by MLS GRID
- $525,0002 bd2 ba2.7k sqftSt Andrews, Castle Rock, CO 80104For SaleMLS ID #1658248, Liz Willoughby, RE/MAX Alliance. REcolorado as distributed by MLS GRID
- $835,0004 bd4 ba4.2k sqft2601 Dublin Drive, Castle Rock, CO 80104For SaleMLS ID #8888671, Kathryn Rau, West and Main Homes Inc. REcolorado as distributed by MLS GRID
- $590,0003 bd2 ba3.8k sqft6393 Agave Avenue, Castle Rock, CO 80108For SaleMLS ID #3373455, Deanna Wolfe, Compass - Denver. REcolorado as distributed by MLS GRID
