Breathtaking mountain views, privacy, and luxury upgrades—this exceptional mountain home has it all. Nestled on a rare 2.3-acre, beautifully wooded lot, this stunning 5-bedroom, 4-bathroom retreat combines beautiful front range mountain views with the serenity of towering pines and unmatched privacy. Inside, the home has been extensively upgraded with smart/voice-controlled lighting and home automation, updated light fixtures, thick slab granite and marble countertops along with refinished solid hickory cabinetry with a rich espresso finish and beautiful views from almost every window in the house. A newer composite deck and covered patio create the perfect spaces to enjoy the scenery. The spacious great room is the heart of the home, with a dramatic wall of picture windows framing the mountain views and a striking stacked-stone gas fireplace. The chef’s gourmet kitchen is a dream, featuring stainless steel appliances, a professional-grade 6-burner Jenn Air gas cooktop with downdraft vent, a large island, coffee bar, built-in features, and plenty of pantry and cabinet space. The luxurious primary retreat offers a private deck, walk-in closet, and a spa-like bath with heated tile floors, a jetted tub, and large windows showcasing the views. The upper level offers 2 secondary, spacious bedrooms with a Jack and Jill full bathroom. The lower level is perfect for guests or perhaps a secondary suite. It features a spacious family room, wet bar, bedroom/exercise room, and a private guest suite with a natural travertine bath and soaking tub. Ideal for remote work, a main-level office offers built-in bookshelves and cabinetry. Step outside to the expansive decks and patios and relax in your secluded hot tub while enjoying being surrounded by your own mountain paradise with mountain views while the enormous, fenced yard creates a safe and secure space perfect for dogs, children, and outdoor play. This is Colorado living at its finest with all of the beautiful surroundings.
For sale
$1,119,000
1851 Gore Dr, Larkspur, CO 80118
5beds
3,421sqft
Single Family Residence
Built in 1997
2.3 Acres Lot
$1,099,000 Zestimate®
$327/sqft
$29/mo HOA
What's special
- 3 days |
- 477 |
- 20 |
Likely to sell faster than
Zillow last checked:
Listing updated:
Listed by:
Jennifer Dion C2EX GRI SRES 719-203-0293,
The Platinum Group
Source: elevateMLS,MLS#: 6946651
Facts & features
Interior
Bedrooms & bathrooms
- Bedrooms: 5
- Bathrooms: 4
- Full bathrooms: 3
- 1/2 bathrooms: 1
Other
- Level: Upper
- Area: 238 Square Feet
- Dimensions: 14 x 17
Heating
- Forced Air, Natural Gas
Cooling
- Ceiling Fan(s), Central Air
Appliances
- Included: 220v in Kitchen, Dishwasher, Disposal, Double Oven, Down Draft, Dryer, Gas in Kitchen, Microwave, Range, Refrigerator, Self Cleaning Oven, Washer
- Laundry: Electric Hook-up, Main Level
Features
- 5-Pc Bath, 6-Panel Doors, 9Ft + Ceilings, Great Room, See Prop Desc Remarks, High Speed Internet, Pantry, Secondary Suite w/in Home, Smart Home Door Locks, Smart Home Lighting, Smart Thermostat, Wet Bar
- Flooring: Carpet, Stone, Tile, Wood
- Windows: Window Coverings
- Basement: Full,Partially Finished
- Number of fireplaces: 2
- Fireplace features: Basement, Gas, Two
Interior area
- Total structure area: 3,421
- Total interior livable area: 3,421 sqft
- Finished area above ground: 2,250
- Finished area below ground: 1,171
Video & virtual tour
Property
Parking
- Total spaces: 3
- Parking features: Attached, Even with Main Level, Garage Door Opener, Oversized, Garage Amenities (Other), See Remarks, Concrete Driveway
- Attached garage spaces: 3
Features
- Levels: Two
- Stories: 2
- Patio & porch: Composite, Covered, Other, See Prop Desc Remarks
- Exterior features: Auto Sprinkler System
- Has spa: Yes
- Spa features: Hot Tub/Spa
- Fencing: Back Yard
- Has view: Yes
- View description: Mountain(s)
Lot
- Size: 2.3 Acres
- Features: Wooded, See Remarks, Hiking Trail, HOA Required $, Front Landscaped
Details
- Parcel number: 260720204045
Construction
Type & style
- Home type: SingleFamily
- Property subtype: Single Family Residence
Materials
- Stucco, Framed on Lot, Frame
- Foundation: Walk Out
- Roof: Composite Shingle
Condition
- Existing Home
- New construction: No
- Year built: 1997
Details
- Builder model: Custom Home
Utilities & green energy
- Electric: 220 Volts in Garage
- Water: Assoc/Distr
- Utilities for property: Cable Connected, Electricity Connected, Natural Gas Connected, Phone Available
Community & HOA
HOA
- Has HOA: Yes
- Services included: Covenant Enforcement, Management, Trash Removal, Other
- HOA fee: $350 annually
Location
- Region: Larkspur
Financial & listing details
- Price per square foot: $327/sqft
- Tax assessed value: $906,979
- Annual tax amount: $5,839
- Date on market: 8/12/2026
- Listing terms: Cash,Conventional,Owner Pay Points,VA Loan,See Show/Agent Remarks
- Electric utility on property: Yes
Estimated market value
$1,099,000
$1.04M - $1.15M
$4,189/mo
Price history
| Date | Event | Price |
|---|---|---|
| 8/12/2026 | Listed for sale | $1,119,000-3.5%$327/sqft |
Source:  elevateMLS #6946651 Report a problem elevateMLS #6946651 Report a problem | ||
| 8/9/2026 | Listing removed | $1,159,000$339/sqft |
Source: elevateMLS #8963179 Report a problem | ||
| 6/26/2026 | Price change | $1,159,000-3%$339/sqft |
Source: elevateMLS #8963179 Report a problem | ||
| 6/2/2026 | Listed for sale | $1,195,000+4.8%$349/sqft |
Source: elevateMLS #8963179 Report a problem | ||
| 3/11/2024 | Sold | $1,140,000-0.4%$333/sqft |
Source:  REcolorado as distributed by MLS GRID #3518631 Report a problem REcolorado as distributed by MLS GRID #3518631 Report a problem | ||
| 12/1/2023 | Listing removed | -- |
Source: elevateMLS #8949001 Report a problem | ||
| 10/30/2023 | Price change | $1,145,000-4.2%$335/sqft |
Source: elevateMLS #8949001 Report a problem | ||
| 10/10/2023 | Listed for sale | $1,195,000$349/sqft |
Source: elevateMLS #8949001 Report a problem | ||
| 5/8/2023 | Listing removed | -- |
Source: elevateMLS #3770921 Report a problem | ||
| 5/1/2023 | Listed for sale | $1,195,000+195.1%$349/sqft |
Source: elevateMLS #3770921 Report a problem | ||
| 1/7/2003 | Sold | $405,000+15.1%$118/sqft |
Source: Public Record Report a problem | ||
| 1/18/2000 | Sold | $352,000+478%$103/sqft |
Source: Public Record Report a problem | ||
| 5/7/1996 | Sold | $60,900$18/sqft |
Source: Public Record Report a problem | ||
Public tax history
| Year | Property taxes | Tax assessment |
|---|---|---|
| 2025 | $5,303 -1% | $56,680 -2.4% |
| 2024 | $5,356 +35.9% | $58,090 -1% |
| 2023 | $3,942 -3.4% | $58,660 +40.9% |
| 2022 | $4,081 | $41,620 -2.8% |
| 2021 | -- | $42,820 +18.2% |
| 2020 | $3,481 +11.6% | $36,240 |
| 2019 | $3,120 | $36,240 +14% |
| 2018 | $3,120 +6.4% | $31,800 |
| 2017 | $2,932 +91.7% | $31,800 -2.5% |
| 2016 | $1,530 +2.3% | $32,630 |
| 2015 | $1,496 +8.9% | $32,630 +16.1% |
| 2014 | $1,374 | $28,100 |
| 2013 | -- | $28,100 +4.3% |
| 2012 | -- | $26,930 |
| 2011 | -- | $26,930 -24.6% |
| 2010 | -- | $35,700 -2.4% |
| 2009 | $3,461 | $36,570 |
| 2008 | -- | $36,570 +7.8% |
| 2007 | -- | $33,920 |
| 2006 | $3,347 +1.1% | $33,920 +3.9% |
| 2004 | $3,312 -48.1% | $32,660 +3% |
| 2003 | $6,377 | $31,720 |
| 2002 | -- | $31,720 +7.4% |
| 2001 | $3,163 -2.4% | $29,530 0% |
| 2000 | $3,239 | $29,532 |
Find assessor info on the county website
Monthly payment
Est. payment
Payment breakdown
Explore the cost of this home by adjusting the details. Changes won't be saved.Climate risks
Neighborhood: 80118
Nearby schools
GreatSchools rating
- 8/10Larkspur Elementary SchoolGrades: K-6Distance: 1.7 mi
- 5/10Castle Rock Middle SchoolGrades: 7-8Distance: 10.9 mi
- 8/10Castle View High SchoolGrades: 9-12Distance: 11.1 mi
Schools provided by the listing agent
- Elementary: Larkspur
- Middle: Castle Rock
- High: Castle View
- District: Douglas RE1
Source: elevateMLS. This data may not be complete. We recommend contacting the local school district to confirm school assignments for this home.
- $897,5004 bd4 ba2k sqft1895 Gore Dr, Larkspur, CO 80118Off Market
- $1,178,7005 bd5 ba5k sqft1799 Gore Dr, Larkspur, CO 80118Off Market
- $1,093,7004 bd5 ba4.3k sqft1934 Lake Dr, Larkspur, CO 80118Off Market
- $1,775,0005 bd5 ba7.6k sqft1892 Lake Dr, Larkspur, CO 80118Sold
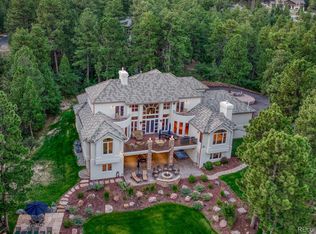
- $1,456,7004 bd6 ba5k sqft7548 Poncha Dr, Larkspur, CO 80118Off Market
- $1,252,4004 bd6 ba6.1k sqft1972 Lake Dr, Larkspur, CO 80118Off Market
- $1,818,0005 bd5 ba5.2k sqft1840 Gore Dr, Larkspur, CO 80118Off Market
- $1,007,1004 bd4 ba2.3k sqft1892 Gore Dr, Larkspur, CO 80118Off Market
A local agent can set up tours, give advice and negotiate with sellers.
Similar homes
- $1,175,0004 bd4 ba4.7k sqft1395 Gore Circle, Larkspur, CO 80118For Sale
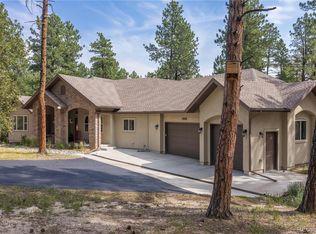
 MLS ID #2387702, Valerie Franklin, Redfin Corporation. REcolorado as distributed by MLS GRID
 - $1,300,0005 bd5 ba3.6k sqft1614 Gore Drive, Larkspur, CO 80118For Sale
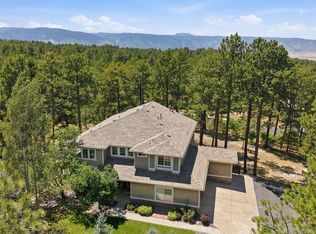 MLS ID #2310806, Mary Jane Ogle, eXp Realty, LLC. REcolorado as distributed by MLS GRID
 - $1,179,0004 bd3 ba4.2k sqft1118 Kenosha Drive, Larkspur, CO 80118For Sale
 MLS ID #5253110, Randy White, Unique Homes LLC. REcolorado as distributed by MLS GRID
 - $1,050,0003 bd3 ba3.6k sqft2510 Valley Park Drive, Larkspur, CO 80118For Sale
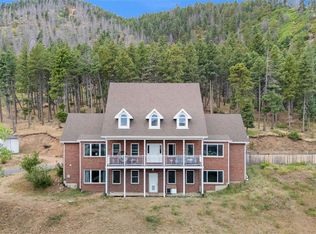 MLS ID #7535964, David Wiegand, eXp Realty, LLC. REcolorado as distributed by MLS GRID
 - $1,149,0004 bd4 ba3.9k sqft5596 Osage Way, Larkspur, CO 80118For Sale
 MLS ID #4630165, Jason Lyman, The Cutting Edge. elevateMLS
 - $969,9995 bd4 ba4.7k sqft730 Tenderfoot Drive, Larkspur, CO 80118For SaleMLS ID #8347720, Anita Wilkinson, HomeSmart. REcolorado as distributed by MLS GRID
- $985,0005 bd5 ba3.7k sqft6478 S Pike Drive, Larkspur, CO 80118For SaleMLS ID #2322093, Brian Cowdrey, Real Broker, LLC DBA Real. REcolorado as distributed by MLS GRID
- $799,0004 bd3 ba3.2k sqft4751 Red Rock Drive, Larkspur, CO 80118For SaleMLS ID #1735120, Anita Wilkinson, HomeSmart. REcolorado as distributed by MLS GRID
- $824,0005 bd3 ba3.7k sqft6323 Pike Cir, Larkspur, CO 80118For SaleMLS ID #4430531, Ben Wolfe, Wolfe Realty Group, Inc.. elevateMLS
- $925,0005 bd4 ba3.5k sqft3392 Estates Circle, Larkspur, CO 80118For SaleMLS ID #5400225, Ellen Smirnoff, Keller Williams DTC. REcolorado as distributed by MLS GRID
- $1,175,0004 bd4 ba3.6k sqft6415 Cherokee Drive, Sedalia, CO 80135For SaleMLS ID #6928027, Lucas Perrino, Coluxe Realty. REcolorado as distributed by MLS GRID
- $1,130,0005 bd4 ba4.7k sqft4235 Slash Pine Dr, Colorado Springs, CO 80908For SaleMLS ID #3495947, Chad Penkhus, Compass. elevateMLS
- $1,084,5004 bd4 ba3.8k sqft17815 Saddlewood Rd, Monument, CO 80132For SaleMLS ID #2029201, Ramona Williams, Exp Realty LLC. elevateMLS
- $1,150,0004 bd3 ba3.4k sqft74 Rocky Cliff Road, Elizabeth, CO 80107For SaleMLS ID #7077860, Marjorie Engle, eXp Realty, LLC. REcolorado as distributed by MLS GRID
- $1,140,0005 bd5 ba3.9k sqft1680 Legacy Trail, Elizabeth, CO 80107For SaleMLS ID #2736286, Sarah Phillips, Compass - Denver. REcolorado as distributed by MLS GRID
- $899,9003 bd3 ba2.9k sqft18415 Lake Dr, Monument, CO 80132For SaleMLS ID #4732753, Nadine Kirk, RE/MAX Alliance - Castle Rock. elevateMLS
- $929,9005 bd4 ba4.7k sqft19690 W Top O The Moor Dr, Monument, CO 80132For SaleMLS ID #7920401, Jeanne Guischard CDPE GRI MRP SRES , Compass. elevateMLS
- $1,200,0004 bd4 ba3.1k sqft6560 Winnebago Way, Sedalia, CO 80135For SaleMLS ID #8222405, Kristen Wolf, Titan One Realty Group. REcolorado as distributed by MLS GRID
- $1,050,0003 bd3 ba3.9k sqft3925 Wavy Oak Dr, Colorado Springs, CO 80908For SaleMLS ID #4044905, Garrett Jones, 8Z Real Estate LLC. elevateMLS
- $1,200,0004 bd4 ba4.4k sqft20470 Lockridge Dr, Colorado Springs, CO 80908For SaleMLS ID #9371200, Amy Ryan, Amy Ryan Group. elevateMLS
