Inspired by the timeless architectural philosophy of Frank Lloyd Wright, this one-of-a-kind Perry Park residence seamlessly blends organic design with Colorado’s breathtaking natural landscape. Set against a dramatic backdrop of iconic red rock formations, this extraordinary custom home offers an expansive floor plan of thoughtfully curated luxury where craftsmanship, privacy, and nature exist in perfect harmony. Extensively remodeled in 2022, the home showcases rich Brazilian Cherry hardwood floors, custom American Cherry cabinetry, artisan stained-glass accents, and architectural details rarely found in today’s homes. Walls of windows frame spectacular red rock and mountain views and soaring ceilings filling the home with natural light. Designed for exceptional living and entertaining, the stunning gourmet chef’s kitchen features premium Wolf double oven, Sub Zero refrigerator, generous quartz island, views of Perry Park’s stunning scenery as the backdrop. The kitchen flows effortlessly to the dining room equipped with buffet built-ins and coiffured ceiling. A Gallery-inspired main level offers two sophisticated living areas highlighted by gas fireplaces and timeless character. The luxurious upper-level primary suite a true private retreat, featuring a beautifully remodeled spa bath with an oversized walk-in shower and designer finishes, a gas fireplace, and breathtaking mountain views, Two secondary bedrooms on the upper level both spacious with custom built-ins and share a jack and Jill bathroom. The fully finished walk-out lower level offers a true wellness retreat complete with a sauna and spa shower, a private guest suite, theater space, and abundant storage—ideal for entertaining or multigenerational living. Unlike anything else in Perry Park, this architectural masterpiece offers timeless luxury, exceptional craftsmanship, executive lifestyle, and unparalleled connection to Colorado’s iconic scenery. NEW high-efficiency HVAC system (2025) Welcome home!
For sale
$1,675,000
6369 Apache Drive, Larkspur, CO 80118
4beds
5,084sqft
Single Family Residence
Built in 1998
0.92 Acres Lot
$-- Zestimate®
$329/sqft
$-- HOA
What's special
- 9 hours |
- 138 |
- 13 |
Zillow last checked:
Listing updated:
Listed by:
Jessica Drummond 201-704-2098 Jessica.Drummond@CBRealty.com,
Coldwell Banker Realty 44,
Kimberly Elmer 940-391-1463,
Coldwell Banker Realty 44
Source: REcolorado as distributed by MLS GRID,MLS#: 6337211
Loading...
Facts & features
Interior
Bedrooms & bathrooms
- Bedrooms: 4
- Bathrooms: 5
- Full bathrooms: 4
- 1/2 bathrooms: 1
- Main level bathrooms: 2
Bedroom
- Description: Expansive Space With Walk In Closet
- Level: Basement
Bedroom
- Description: Expansive Bedroom, Gas Fireplace, And French Doors Leading To A Balcony And A
- Features: Primary Suite
- Level: Upper
Bedroom
- Description: Spacious With A View And Built In Desk
- Level: Upper
Bedroom
- Description: Spacious With A View And Built In Desk
- Level: Upper
Bathroom
- Description: Spa Walk In Shower And Incredible Sauna
- Level: Basement
Bathroom
- Description: Powder Room
- Level: Main
Bathroom
- Description: Bliss Spa Standalone Tub, Walk In Euroglass Shower, Laundry, And Dual Vanity With Designer Cabinetry
- Features: En Suite Bathroom, Primary Suite
- Level: Upper
Bathroom
- Description: Jack And Jill
- Level: Upper
Bathroom
- Description: En Suite To Study
- Level: Main
Dining room
- Description: A True Dining Room With Butler Serving Station And Coffered Ceiling
- Level: Main
Exercise room
- Description: Exercise With A View
- Level: Basement
Family room
- Description: Incredible Charm Adorned By Marble Gas Fireplace And A Mountain View
- Level: Main
Game room
- Description: Perfect For Entertaining
- Level: Basement
Kitchen
- Description: Remodeled Chef Luxury Kitchen, Gas Stove, Wolf Oven, Sub Zero Fridges.
- Level: Main
Laundry
- Description: Mud Room Laundry
- Level: Main
Living room
- Description: Open To The Kitchen For Effortless Living Adorned By American Cherry Woodwork And Gas Fireplace
- Level: Main
Media room
- Description: Equipped With Surround Sound A/V
- Level: Basement
Office
- Description: A True Study With Build Ins And A Window Seat And En Suite Bathroom
- Level: Main
Heating
- Forced Air
Cooling
- Central Air
Appliances
- Included: Bar Fridge, Convection Oven, Cooktop, Dishwasher, Disposal, Double Oven, Wine Cooler
- Laundry: In Unit
Features
- Audio/Video Controls, Built-in Features, Ceiling Fan(s), Eat-in Kitchen, Entrance Foyer, Five Piece Bath, High Ceilings, Jack & Jill Bathroom, Kitchen Island, Primary Suite, Quartz Counters, Sauna, Smart Thermostat, Smoke Free, Vaulted Ceiling(s), Walk-In Closet(s), Wet Bar
- Flooring: Tile, Wood
- Windows: Bay Window(s), Double Pane Windows, Skylight(s), Storm Window(s), Window Coverings, Window Treatments
- Basement: Daylight,Finished,Full,Walk-Out Access
- Number of fireplaces: 3
- Fireplace features: Family Room, Living Room, Master Bedroom
Interior area
- Total structure area: 5,084
- Total interior livable area: 5,084 sqft
- Finished area above ground: 3,454
- Finished area below ground: 1,574
Property
Parking
- Total spaces: 3
- Parking features: Concrete, Insulated Garage
- Attached garage spaces: 3
Features
- Levels: Two
- Stories: 2
- Patio & porch: Deck, Front Porch, Patio
- Exterior features: Balcony, Garden, Rain Gutters
- Has view: Yes
- View description: Mountain(s)
Lot
- Size: 0.92 Acres
- Features: Irrigated, Landscaped, Many Trees, Mountainous, Sprinklers In Front, Sprinklers In Rear
Details
- Parcel number: R0017128
- Zoning: SR
- Special conditions: Standard
- Other equipment: Home Theater
Construction
Type & style
- Home type: SingleFamily
- Architectural style: Contemporary,Mountain Contemporary
- Property subtype: Single Family Residence
Materials
- Stucco
- Foundation: Slab
Condition
- Updated/Remodeled
- Year built: 1998
Utilities & green energy
- Electric: 110V, 220 Volts
- Sewer: Public Sewer
- Utilities for property: Cable Available, Electricity Connected, Internet Access (Wired), Natural Gas Available, Natural Gas Connected, Phone Connected
Green energy
- Energy efficient items: HVAC
Community & HOA
Community
- Security: Carbon Monoxide Detector(s), Smoke Detector(s)
- Subdivision: Perry Park
HOA
- Has HOA: No
Location
- Region: Larkspur
Financial & listing details
- Price per square foot: $329/sqft
- Tax assessed value: $1,141,069
- Annual tax amount: $6,981
- Date on market: 7/17/2026
- Listing terms: Cash,Conventional,FHA,VA Loan
- Exclusions: Personal Property.
- Ownership: Individual
- Electric utility on property: Yes
Estimated market value
Not available
Estimated sales range
Not available
Not available
Price history
| Date | Event | Price |
|---|---|---|
| 7/17/2026 | Listed for sale | $1,675,000$329/sqft |
Source:  REcolorado as distributed by MLS GRID #6337211 Report a problem REcolorado as distributed by MLS GRID #6337211 Report a problem | ||
Public tax history
| Year | Property taxes | Tax assessment |
|---|---|---|
| 2025 | $6,245 -0.8% | $71,320 -0.6% |
| 2024 | $6,296 +37.1% | $71,760 -1% |
| 2023 | $4,592 -3.4% | $72,450 +36.2% |
| 2022 | $4,752 | $53,180 -2.8% |
| 2021 | -- | $54,710 +4.8% |
| 2020 | $5,254 +13.9% | $52,190 |
| 2019 | $4,611 0% | $52,190 +16.2% |
| 2018 | $4,611 +6.1% | $44,900 |
| 2017 | $4,346 +1.8% | $44,900 +3.4% |
| 2016 | $4,270 +2.1% | $43,430 |
| 2015 | $4,180 +1% | $43,430 +7.3% |
| 2014 | $4,141 | $40,460 |
| 2013 | -- | $40,460 -3.2% |
| 2012 | -- | $41,790 |
| 2011 | -- | $41,790 -28.1% |
| 2010 | -- | $58,110 +5.9% |
| 2009 | $2,724 | $54,880 |
| 2008 | -- | $54,880 +19.5% |
| 2007 | -- | $45,920 |
| 2006 | $4,732 +4.4% | $45,920 +7.2% |
| 2004 | $4,531 -35.4% | $42,850 -3.9% |
| 2003 | $7,010 | $44,600 |
| 2002 | -- | $44,600 +19.6% |
| 2001 | $4,157 -2.1% | $37,290 +0% |
| 2000 | $4,246 | $37,289 |
Find assessor info on the county website
Monthly payment
Est. payment
Payment breakdown
Explore the cost of this home by adjusting the details. Changes won't be saved.Climate risks
Neighborhood: 80118
Getting around
1 / 100
Car-DependentNearby schools
GreatSchools rating
- 8/10Larkspur Elementary SchoolGrades: K-6Distance: 5.8 mi
- 5/10Castle Rock Middle SchoolGrades: 7-8Distance: 11.6 mi
- 8/10Castle View High SchoolGrades: 9-12Distance: 11.8 mi
Schools provided by the listing agent
- Elementary: Larkspur
- Middle: Castle Rock
- High: Castle View
- District: Douglas RE-1
Source: REcolorado as distributed by MLS GRID. This data may not be complete. We recommend contacting the local school district to confirm school assignments for this home.
- $829,4003 bd3 ba2.5k sqft6341 Apache Dr, Larkspur, CO 80118Off Market
- $710,0004 bd4 ba3.7k sqft6305 Apache Dr, Larkspur, CO 80118Sold
- $962,6005 bd4 ba3.7k sqft6644 Apache Pl, Larkspur, CO 80118Off Market
- $899,0003 bd4 ba2.9k sqft6622 Apache Pl, Larkspur, CO 80118Off Market
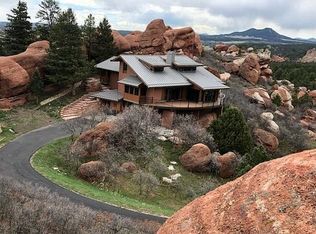
- $893,4005 bd3 ba3k sqft6277 Apache Dr, Larkspur, CO 80118Off Market
- $916,4005 bd4 ba3.8k sqft6400 Apache Dr, Larkspur, CO 80118Off Market
- $1,262,1004 bd5 ba5.1k sqft6360 Apache Dr, Larkspur, CO 80118Off Market
- $227,964-- bd-- ba-- sqft6618 Apache Pl, Larkspur, CO 80118Off Market
A local agent can set up tours, give advice and negotiate with sellers.
Similar homes
- $1,699,0004 bd4 ba5.8k sqft6671 Wauconda Drive, Larkspur, CO 80118For Sale

 MLS ID #4060093, Phillip Booghier, LIV Sotheby's International Realty. REcolorado as distributed by MLS GRID
 - $1,450,0005 bd5 ba5.4k sqft5441 Country Club Dr, Larkspur, CO 80118For Sale

 MLS ID #9785907, Aimee Fletcher CLHMS GRI , Exp Realty LLC. elevateMLS
 - $1,100,0005 bd4 ba5k sqft6640 Perry Park Blvd, Larkspur, CO 80118For Sale
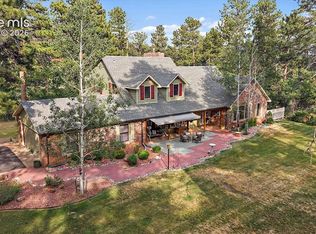 MLS ID #2748412, Elizabeth Owens, RE/MAX Alliance. elevateMLS
 - $985,0005 bd5 ba3.7k sqft6478 S Pike Drive, Larkspur, CO 80118For Sale
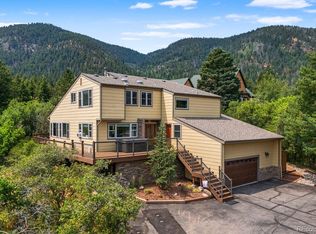 MLS ID #2322093, Brian Cowdrey, Real Broker, LLC DBA Real. REcolorado as distributed by MLS GRID
 - $1,200,0004 bd4 ba4.1k sqft5596 Osage Way, Larkspur, CO 80118For SaleMLS ID #4630165, Jason Lyman, The Cutting Edge. elevateMLS
- $1,580,0005 bd6 ba5.5k sqft1485 Gore Circle, Larkspur, CO 80118For SaleMLS ID #3762549, Taylor Bunney, eXp Realty, LLC. REcolorado as distributed by MLS GRID
- $895,0004 bd4 ba4.8k sqft7116 Fox Cir, Larkspur, CO 80118For SaleMLS ID #3189796, Elizabeth Owens, RE/MAX Alliance. elevateMLS
- $1,099,0004 bd5 ba5.4k sqft4745 Cheyenne Dr, Larkspur, CO 80118For SaleMLS ID #2352450, Elizabeth Owens, RE/MAX Alliance. elevateMLS
- $1,575,0005 bd5 ba6.7k sqft672 Cumberland Road, Larkspur, CO 80118For SaleMLS ID #1661102, Joy Pursell, LIV Sotheby's International Realty. REcolorado as distributed by MLS GRID
- $1,300,0004 bd4 ba4.3k sqft4367 Tallyrand Circle, Castle Rock, CO 80104For SaleMLS ID #3940674, Kristine Stirling, Coldwell Banker Realty 24. REcolorado as distributed by MLS GRID
- $1,199,0004 bd3 ba4.2k sqft1118 Kenosha Drive, Larkspur, CO 80118For SaleMLS ID #5253110, Randy White, Unique Homes LLC. REcolorado as distributed by MLS GRID
- $985,0003 bd3 ba3.1k sqft4579 Cheyenne Drive, Larkspur, CO 80118For SaleMLS ID #7604801, Elizabeth Owens, RE/MAX Alliance. REcolorado as distributed by MLS GRID
- $1,399,9006 bd5 ba6.1k sqft1210 Kenosha Dr, Larkspur, CO 80118For SaleMLS ID #2114098, Martin Webb, Resident Realty North Metro LLC. elevateMLS
- $1,289,0003 bd4 ba5.1k sqft8124 Bannock Drive, Larkspur, CO 80118For SaleMLS ID #2176713, Kay Ely, The Cutting Edge. REcolorado as distributed by MLS GRID
- $875,0003 bd4 ba3.3k sqft7045 Perry Park Blvd, Larkspur, CO 80118For SaleMLS ID #8104454, Elizabeth Owens, RE/MAX Alliance. elevateMLS
- $1,500,0005 bd5 ba5.8k sqft4019 Park Ridge Rd, Sedalia, CO 80135For SaleMLS ID #6952644, Robert Stark, RE/MAX Professionals, Inc.. elevateMLS
- $1,699,0004 bd5 ba3.7k sqft5090 S Perry Park Rd, Sedalia, CO 80135For SaleMLS ID #3678270, Ben Wolfe, Wolfe Realty Group, Inc.. elevateMLS
- $1,799,0004 bd5 ba5.2k sqft2941 Castle Butte Drive, Castle Rock, CO 80109For SaleMLS ID #5748884, Diane Baldridge, Diane Baldridge. REcolorado as distributed by MLS GRID
- $1,730,0005 bd5 ba5.5k sqft395 Young Circle, Castle Rock, CO 80104For SaleMLS ID #9757235, Joan Pratt, RE/MAX Professionals. REcolorado as distributed by MLS GRID
- $1,025,0004 bd3 ba4.5k sqft7418 Cameron Drive, Larkspur, CO 80118For SaleMLS ID #7041616, Greg Newman, Newman Realty Group. REcolorado as distributed by MLS GRID
