Country close to the city, zoned AG! Horse property with breathtaking mountain and meadow views. Over 12 acres with lots of flat useable acreage. 4 Bedroom, 3 Bathroom with walk-out basement and been fully renovated! Open great room design with living and dining areas. Gourmet kitchen with huge granite island, stainless steel appliances, pantry, coffee bar and easy access to the expansive deck. Great for entertaining! Cozy family room with fireplace, custom built-ins and lower patio access. Primary suite with beautiful ensuite bath. Spacious secondary bedrooms share a renovated full bath. All bedrooms have A/C! Finished walk-out basement with bonus room (currently used as a gym with built-in office), guest bedroom with huge walk-in closet and full, renovated bath. Huge laundry room with utility sink, cabinets and folding counter. Oversized fully finished garage with coated flooring and heater. Near new roof, decks, flooring, a/c and more! 80 foot long garden beds, storage container, chicken coop, shed and green house. Fully fenced back yard with steps out from the deck. Fenced front and back. Zoned AG. Quiet neighborhood with easy access to I-25. Close to Castle Rock or Colorado Springs and just 30 minutes to DTC. Rare opportunity for a great lot and a completely renovated home! A must see!
For sale
Price cut: $49K (9/23)
$850,000
12658 Mesa View Rd, Larkspur, CO 80118
4beds
2,152sqft
Mixed Use
Built in 1977
12.38 Acres Lot
$-- Zestimate®
$395/sqft
$-- HOA
What's special
Walk-out basementFenced front and backStorage containerLower patio accessChicken coopCustom built-insSpacious secondary bedrooms
- 3 hours
- 116
- 13
Zillow last checked:
Listing updated:
Listed by:
Alana Hankins 303-907-1500,
Compass-Denver
Source: IRES as distributed by MLS GRID,MLS#: 1072190
Facts & features
Interior
Bedrooms & bathrooms
- Bedrooms: 4
- Bathrooms: 3
- Full bathrooms: 2
- 3/4 bathrooms: 1
Primary bedroom
- Description: Carpet
- Features: 3/4 Primary Bath, Luxury Features Primary Bath
- Level: Upper
- Area: 168 Square Feet
- Dimensions: 12 x 14
Bedroom 2
- Description: Carpet
- Level: Upper
Bedroom 3
- Description: Carpet
- Level: Upper
Bedroom 4
- Description: Carpet
- Level: Basement
Dining room
- Description: Luxury Vinyl
- Level: Main
Family room
- Description: Luxury Vinyl
- Level: Main
Kitchen
- Description: Luxury Vinyl
- Level: Main
- Area: 130 Square Feet
- Dimensions: 10 x 13
Laundry
- Level: Basement
Living room
- Description: Luxury Vinyl
- Level: Main
Recreation room
- Description: Other
- Level: Basement
Study
- Description: Other
- Level: Basement
Heating
- Baseboard
Cooling
- Central Air
Appliances
- Included: Electric Range, Dishwasher, Refrigerator, Microwave, Disposal
- Laundry: Washer/Dryer Hookup
Features
- Eat-in Kitchen, Separate Dining Room, Open Floorplan, Pantry, Walk-In Closet(s), Kitchen Island
- Windows: Window Coverings
- Basement: Partial,Partially Finished,Walk-Out Access
- Has fireplace: Yes
- Fireplace features: Insert, Family Room
Interior area
- Total structure area: 1,580
- Total interior livable area: 2,152 sqft
- Finished area above ground: 1,580
Property
Parking
- Total spaces: 2
- Parking features: RV Access/Parking, Attached, Heated Garage, Oversized
- Attached garage spaces: 2
- Details: Attached
Features
- Levels: Two
- Stories: 2
- Patio & porch: Patio, Deck
- Exterior features: Sprinkler System
- Fencing: Fenced
- Has view: Yes
- View description: Mountain(s), Hills, Plains View
Lot
- Size: 12.38 Acres
- Features: Native Plants, Level, Rolling Slope, Meadow, Paved
Details
- Additional structures: Storage, Outbuilding
- Parcel number: R0172339
- Zoning: AG
- Special conditions: Private Owner
- Horses can be raised: Yes
- Horse amenities: Horse(s) Allowed, Pasture
Construction
Type & style
- Home type: SingleFamily
- Architectural style: Farmhouse
- Property subtype: Mixed Use
Materials
- Frame
- Roof: Composition
Condition
- New construction: No
- Year built: 1977
Utilities & green energy
- Sewer: Septic Tank
- Water: Well
- Utilities for property: Electricity Available
Community & HOA
Community
- Security: Fire Alarm
- Subdivision: Mesa Grande
HOA
- Has HOA: No
Location
- Region: Larkspur
Financial & listing details
- Price per square foot: $395/sqft
- Tax assessed value: $687,551
- Annual tax amount: $4,201
- Date on market: 11/15/2026
- Listing terms: Cash,Conventional,FHA,VA Loan
- Electric utility on property: Yes
- Road surface type: Asphalt
Estimated market value
Not available
Estimated sales range
Not available
Not available
Price history
| Date | Event | Price |
|---|---|---|
| 9/23/2026 | Price change | $850,000-5.5%$395/sqft |
Source:  REcolorado as distributed by MLS GRID #7702761 Report a problem | ||
| 8/28/2026 | Listed for sale | $899,000+51.1%$418/sqft |
Source: REcolorado as distributed by MLS GRID #7702761 Report a problem | ||
| 8/15/2026 | Listing removed | $4,000$2/sqft |
Source: Zillow Rentals Report a problem | ||
| 7/31/2026 | Listed for rent | $4,000$2/sqft |
Source: Zillow Rentals Report a problem | ||
| 3/16/2021 | Sold | $595,000-0.8%$276/sqft |
Source: Public Record Report a problem | ||
| 1/16/2021 | Listed for sale | $599,900+53.6%$279/sqft |
Source: Lokation Real Estate #9553093 Report a problem | ||
| 7/24/2020 | Sold | $390,450+20.2%$181/sqft |
Source: Public Record Report a problem | ||
| 3/22/2008 | Listing removed | $324,900$151/sqft |
Source: NCI #569818 Report a problem | ||
| 2/1/2008 | Listed for sale | $324,900+14%$151/sqft |
Source: NCI #569818 Report a problem | ||
| 12/13/2007 | Sold | $285,000-6.6%$132/sqft |
Source: Public Record Report a problem | ||
| 11/14/2007 | Listed for sale | $305,000+56.4%$142/sqft |
Source: Number1Expert #569818 Report a problem | ||
| 6/30/1999 | Sold | $195,000$91/sqft |
Source: Public Record Report a problem | ||
Public tax history
| Year | Property taxes | Tax assessment |
|---|---|---|
| 2025 | $4,198 -1% | $42,980 -12.7% |
| 2024 | $4,242 +31.2% | $49,230 -1% |
| 2023 | $3,232 -3.4% | $49,710 +37.6% |
| 2022 | $3,346 | $36,120 -2.8% |
| 2021 | -- | $37,160 +17.5% |
| 2020 | $2,872 +11.4% | $31,630 |
| 2019 | $2,578 | $31,630 +13.9% |
| 2018 | $2,578 +6.8% | $27,770 |
| 2017 | $2,413 +110.8% | $27,770 +7.3% |
| 2016 | $1,145 +2.4% | $25,890 |
| 2015 | $1,118 +13.9% | $25,890 +22% |
| 2014 | $982 | $21,230 |
| 2013 | -- | $21,230 -15.9% |
| 2012 | -- | $25,240 |
| 2011 | -- | $25,240 +1.1% |
| 2010 | -- | $24,970 +56.3% |
| 2009 | $1,423 | $15,980 +29.9% |
| 2008 | -- | $12,300 +7.2% |
| 2007 | -- | $11,470 |
| 2006 | $1,013 -14.9% | $11,470 -14.1% |
| 2004 | $1,190 -55.5% | $13,350 -35.4% |
| 2003 | $2,675 | $20,660 +1.7% |
| 2002 | -- | $20,310 +13% |
| 2001 | $1,602 -2.8% | $17,980 0% |
| 2000 | $1,648 | $17,985 |
Find assessor info on the county website
Monthly payment
Est. payment
Payment breakdown
Explore the cost of this home by adjusting the details. Changes won't be saved.Climate risks
Neighborhood: 80118
Nearby schools
Schools provided by the listing agent
- Elementary: Larkspur
- Middle: Castle Rock
- High: Castle View
Source: IRES as distributed by MLS GRID. This data may not be complete. We recommend contacting the local school district to confirm school assignments for this home.

Similar homes
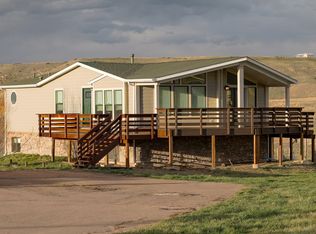
- $900,0003 bd3 ba2k sqft9920 Hodgen Rd, Colorado Springs, CO 80908For Sale

 MLS ID #9215206, Rob Thompson, Coldwell Banker Realty. elevateMLS
- $939,0004 bd3 ba2.7k sqft847 Coronado Drive, Sedalia, CO 80135For Sale
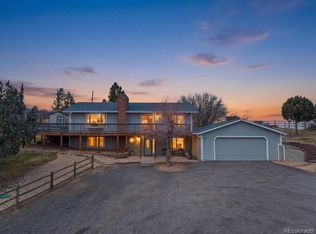
 MLS ID #8214075, Steve Novak, LoKation Real Estate. REcolorado as distributed by MLS GRID
- $949,9004 bd2 ba2.6k sqft3926 N State Highway 67, Sedalia, CO 80135For Sale
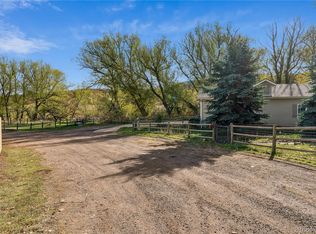 MLS ID #4460245, Amy Lee Hoffmann, RE/MAX Synergy. REcolorado as distributed by MLS GRID
- $995,0003 bd3 ba2.9k sqft10462 Tomichi Drive, Franktown, CO 80116For Sale
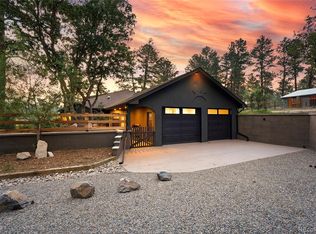 MLS ID #7458289, Matthew Lutz, LoKation Real Estate. REcolorado as distributed by MLS GRID
- $895,0005 bd3 ba3k sqft1166 Belgian Trail, Elizabeth, CO 80107For SaleMLS ID #7548732, Jim Garcia, RE/MAX Professionals. REcolorado as distributed by MLS GRID
- $725,0005 bd3 ba2.7k sqft6420 Coolwell Dr, Colorado Springs, CO 80908For SaleMLS ID #5221478, April Rasmussen, Coldwell Banker Realty. elevateMLS
- $650,0004 bd3 ba2.3k sqft5360 Pine Ridge Dr, Elizabeth, CO 80107For SaleMLS ID #3221543, Angela J Fezza ABR GRI , Keller Williams Action Realty, LLC. elevateMLS
- $849,9953 bd3 ba2.5k sqft3115 Regent Dr, Woodland Park, CO 80863For SaleMLS ID #6713422, Irene Tanis CRS GRI , Irene Tanis. elevateMLS
- $675,0005 bd4 ba2.8k sqft12320 Oregon Wagon Trl, Elbert, CO 80106For SaleMLS ID #8427739, Lauren Schneider C2EX GRI MRP , Exp Realty LLC. elevateMLS
- $745,0003 bd3 ba3.1k sqft2501 Remington Road, Elizabeth, CO 80107For SaleMLS ID #8870015, Julie Atkinson, RE/MAX Accord. REcolorado as distributed by MLS GRID
- $735,0005 bd3 ba2.6k sqft369 Burgess Dr, Castle Rock, CO 80104For SaleMLS ID #4934028, James Titus, Redfin Corporation. elevateMLS
- $689,9004 bd3 ba2.9k sqft16495 Woodward Ter, Monument, CO 80132For SaleMLS ID #3518404, Sharbel Dagher, RE/MAX Real Estate Group LLC. elevateMLS
- $1,175,0003 bd2 ba2.5k sqft6905 Wildridge Rd, Colorado Springs, CO 80908For SaleMLS ID #2858113, Christina Vawter GRI , Coldwell Banker Realty. elevateMLS
- $1,250,0004 bd4 ba2.4k sqft26493 County Road 21, Elbert, CO 80106For SaleMLS ID #7900596, Julie Atkinson, RE/MAX Accord. REcolorado as distributed by MLS GRID
- $540,0004 bd3 ba2.3k sqft516 Fairhaven Street, Castle Rock, CO 80104For SaleMLS ID #2931915, Stephanie Sulstrom, Kentwood Real Estate Cherry Creek. REcolorado as distributed by MLS GRID
- $895,0005 bd3 ba3.2k sqft10327 Antelope Ravine Dr, Colorado Springs, CO 80908For SaleMLS ID #3954728, Amber Wolcott MRP RENE , The Platinum Group. elevateMLS
- $689,9004 bd3 ba3k sqft293 Calhoun Circle, Castle Rock, CO 80104For SaleMLS ID #8556444, Greg Dach, RE/MAX Professionals. REcolorado as distributed by MLS GRID
- $499,9004 bd3 ba2k sqft4948 Parsons Way, Castle Rock, CO 80104For SaleMLS ID #2312623, Angela J Fezza ABR GRI , Keller Williams Action Realty, LLC. elevateMLS
- $694,0004 bd3 ba2.9k sqft6528 Bow Meadows Drive, Elizabeth, CO 80107For SaleMLS ID #7603229, Elizabeth Craft, Coldwell Banker Realty 44. REcolorado as distributed by MLS GRID
- $769,8994 bd3 ba3.2k sqft17557 Cerberus Ct, Monument, CO 80132For SaleMLS ID #8285981, Ryan Marquez, Better Homes and Gardens Real Estate Kenney & Company. elevateMLS
