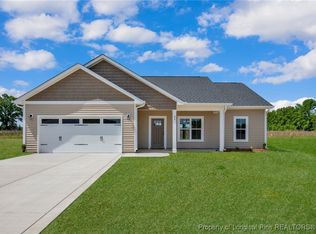
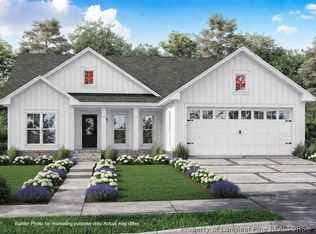
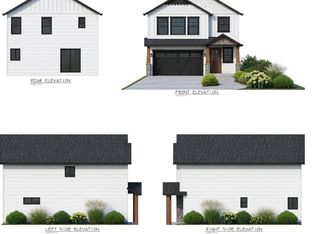
Photos & floor plans are a SAMPLE OF FINISHED HOME. Grass edited for pictures. HOME CURRENTLY UNDER CONSTRUCTION.
Built by Southeastern Construction, this plan offers a thoughtfully designed 3-bedroom, 2 bathroom ranch-style home situated on a spacious almost half-acre lot. With an open-concept layout, this home features a welcoming covered front porch that leads into a spacious great room, seamlessly connected to the kitchen and dining area—ideal for modern living and entertaining.
The kitchen boasts a large island, granite countertops, stainless steel appliances, and abundant cabinet and counter space. The generous Owner’s Suite includes a large walk-in closet, dual vanities, and a walk-in shower. Two additional bedrooms share a full bath.
Additional highlights include a separate laundry room, mudroom, and a two-car garage.
Conveniently located just minutes from I-295 and close to the Cumberland County line, this home combines quiet suburban living with easy access to surrounding amenities on a big 0.5 acre lot
New construction
$289,900
135 Barberry Rd, Raeford, NC 28376
3beds
1,433sqft
Single Family Residence
Built in 2026
-- sqft lot
$-- Zestimate®
$202/sqft
$-- HOA
What's special
Welcoming covered front porchWalk-in showerLarge islandGranite countertopsSpacious almost half-acre lotTwo-car garageSeparate laundry room
- 9 hours
- 82
- 3
Zillow last checked:
Listing updated:
Listed by:
KATARZYNA TAPIA,
FATHOM REALTY NC, LLC FAY.
Source: LPRMLS,MLS#: 770017 Originating MLS: Longleaf Pine Realtors
Originating MLS: Longleaf Pine RealtorsFacts & features
Interior
Bedrooms & bathrooms
- Bedrooms: 3
- Bathrooms: 2
- Full bathrooms: 2
Heating
- Heat Pump
Cooling
- Central Air, Electric
Appliances
- Included: Dishwasher, Electric Range, Microwave, Range, Stainless Steel Appliance(s)
- Laundry: Washer Hookup, Dryer Hookup, Main Level, In Unit
Features
- Ceiling Fan(s), Double Vanity, Eat-in Kitchen, Granite Counters, Kitchen Island, Kitchen/Dining Combo, Primary Downstairs, Living/Dining Room, Bath in Primary Bedroom, Open Concept, Open Floorplan, Pantry
- Flooring: Luxury Vinyl Plank, Carpet
- Basement: None
- Has fireplace: No
Interior area
- Total interior livable area: 1,433 sqft
Property
Parking
- Total spaces: 2
- Parking features: Attached, Garage
- Attached garage spaces: 2
Features
- Patio & porch: Front Porch, Patio, Porch
- Exterior features: Porch, Patio
Lot
- Features: 1/4 to 1/2 Acre Lot, Cleared, Level
- Topography: Cleared,Level
Details
- Parcel number: part of 694251501143
- Special conditions: None
Construction
Type & style
- Home type: SingleFamily
- Architectural style: Ranch
- Property subtype: Single Family Residence
Materials
- Vinyl Siding
Condition
- New Construction
- New construction: Yes
- Year built: 2026
Details
- Warranty included: Yes
Utilities & green energy
- Sewer: Septic Tank
- Water: Other
Community & HOA
Community
- Security: Smoke Detector(s)
- Subdivision: None
HOA
- Has HOA: No
Location
- Region: Raeford
Financial & listing details
- Price per square foot: $202/sqft
- Date on market: 9/29/2026
- Listing terms: Cash,Conventional,FHA,New Loan,VA Loan
- Inclusions: none
- Exclusions: none
- Ownership: Less than a year
Estimated market value
Not available
Estimated sales range
Not available
Not available
Price history
| Date | Event | Price |
|---|---|---|
| 9/29/2026 | Listed for sale | $289,900$202/sqft |
Source:  LPRMLS #770017 Report a problem LPRMLS #770017 Report a problem | ||
Public tax history
Tax history is unavailable.
Monthly payment
Est. payment
Payment breakdown
Explore the cost of this home by adjusting the details. Changes won't be saved.Climate risks
Neighborhood: 28376
Nearby schools
Schools provided by the listing agent
- Middle: Hoke County Schools
- High: Hoke County Schools
Source: LPRMLS. This data may not be complete. We recommend contacting the local school district to confirm school assignments for this home.

Similar homes
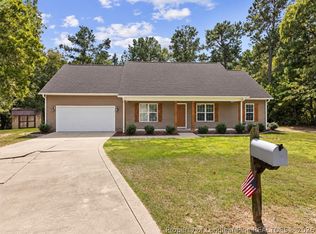
- $285,5003 bd2 ba1.5k sqft(Undisclosed Address), Raeford, NC 28376For Sale
 MLS ID #769842, MARY GRIFFIN, REALTY ONE GROUP LIBERTY. LPRMLS
 - $287,0003 bd2 ba1.4k sqftLake Elizabeth Rd, Raeford, NC 28376New Construction
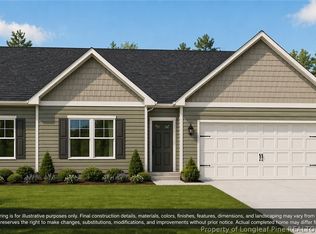 MLS ID #761233, JENNIFER MEYERING, EXP REALTY LLC. LPRMLS
 - $300,0003 bd2 ba1.7k sqft158 Chamberlin Blvd, Raeford, NC 28376For Sale
 MLS ID #769906, MARYT REAVES, TOWNSEND REAL ESTATE. LPRMLS
 - $190,0003 bd2 ba1.4k sqft2017 Highway 401, Raeford, NC 28376For Sale
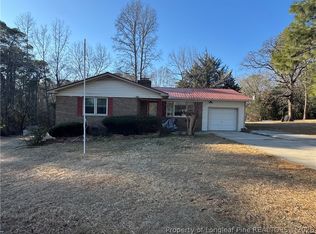 MLS ID #769926, BRIANNA MERINO, CONNELL REAL ESTATE. LPRMLS
 - $239,0003 bd2 ba1.2k sqft444 Northwoods Dr, Raeford, NC 28376For Sale
 MLS ID #10178204, Thomas Ladane Shoupe. Doorify MLS
