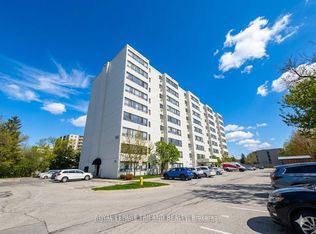
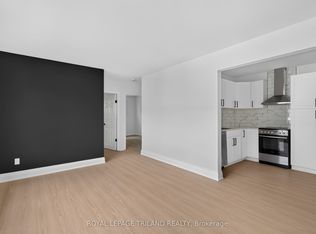
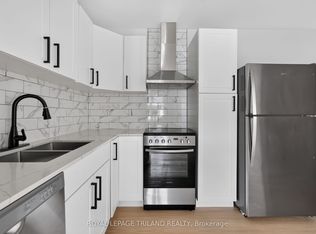
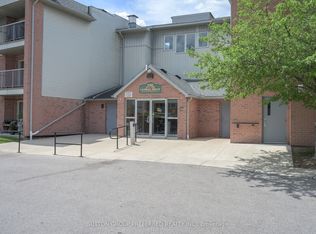
Welcome to affordable and convenient living at Southcrest Estates. This bright and inviting 2-bedroom, 1-bathroom suite offers a comfortable layout with plenty of natural light throughout. The kitchen provides ample cabinet storage and counter space and opens to the dining area and spacious living room, where large windows create a bright and welcoming atmosphere. Both bedrooms are generously sized, while a full 4-piece bathroom has a modified tub for accessibility and completes the main living area. Enjoy the added convenience of dedicated in-suite laundry along with additional storage space right in the unit. Residents also have access to a variety of building amenities, including a recreation room, sauna and outdoor BBQ and patio area. Ideally located close to parks, schools, public transit, shopping and everyday conveniences, this is a great opportunity for those looking for comfortable, affordable living in a convenient London location.
For sale
C$219,900
135 Base Line Rd W #507, London, ON N6J 4W4
2beds
1baths
Apartment
Built in ----
-- sqft lot
$-- Zestimate®
C$--/sqft
C$450/mo HOA
What's special
Comfortable layoutDedicated in-suite laundry
- 14 hours |
- 4 |
- 0 |
Zillow last checked:
Listing updated:
Listed by:
ROYAL LEPAGE TRILAND REALTY
Source: TRREB,MLS®#: X13701912 Originating MLS®#: London and St. Thomas Association of REALTORS
Originating MLS®#: London and St. Thomas Association of REALTORSFacts & features
Interior
Bedrooms & bathrooms
- Bedrooms: 2
- Bathrooms: 1
Primary bedroom
- Level: Main
- Dimensions: 3.73 x 3.33
Bedroom 2
- Level: Main
- Dimensions: 3.79 x 2.67
Dining room
- Level: Main
- Dimensions: 5.84 x 2.26
Kitchen
- Level: Main
- Dimensions: 3 x 2.34
Living room
- Level: Main
- Dimensions: 4.62 x 3.48
Utility room
- Level: Main
- Dimensions: 3.66 x 1.17
Heating
- Baseboard, Electric
Cooling
- Wall Unit(s)
Appliances
- Laundry: In-Suite Laundry
Features
- Other
- Basement: None
- Has fireplace: No
Interior area
- Living area range: 900-999 null
Property
Parking
- Total spaces: 1
- Parking features: Assigned
Features
- Exterior features: Controlled Entry
- Waterfront features: None
Lot
- Features: Public Transit, Park, Rectangular Lot
Details
- Parcel number: 088390047
Construction
Type & style
- Home type: Apartment
- Property subtype: Apartment
Materials
- Concrete
- Foundation: Concrete
Community & HOA
HOA
- Amenities included: Elevator
- Services included: Water Included, Building Insurance Included, Parking Included
- HOA fee: C$450 monthly
- HOA name: MCC
Location
- Region: London
Financial & listing details
- Tax assessed value: C$99,000
- Annual tax amount: C$1,660
- Date on market: 8/21/2026
Price history
Price history is unavailable.
Public tax history
Tax history is unavailable.
Climate risks
Neighborhood: Southcrest
Nearby schools
GreatSchools rating
No schools nearby
We couldn't find any schools near this home.
- C$1,6501 bd1 ba-- sqft135 Base Line Rd W #306, London, ON N6J4W4For Rent
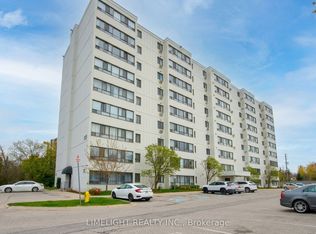
- C$267,9002 bd1 ba-- sqft135 Base Line Rd W #308, London, ON N6J4W4For Sale
- C$1,9953 bd1 ba-- sqft145 Base Line Rd W #14A, London, ON N6J1V6For Rent
- C$1,7952 bd1 ba-- sqft145 Base Line Rd W #11A, London, ON N6J1V6For Rent
- C$1,6492 bd2 ba-- sqft111 Base Line Rd W #2S-08S, London, ON N6J4X2For Rent
- C$--2 bd2 ba1k sqft111 Base Line Rd W #2B-2BA-1061SQFT, London, ON N6J4X2Off Market
- C$--1 bd1 ba727 sqft111 Base Line Rd W #1B-1BA-727SQFT, London, ON N6J4X2Off Market
- C$--1 bd1 ba723 sqft111 Base Line Rd W #ED47B598D, London, ON N6J4X2Off Market
Similar homes
- C$267,9002 bd1 ba-- sqft135 Base Line Rd W #308, London, ON N6J 4W4For SaleMLS ID #X12963564, LIMELIGHT REALTY INC.. TRREB
- C$224,9002 bd1 ba-- sqft511 Gainsborough Rd #307, London, ON N6G 4Z5For Sale
 MLS ID #X13677468, CENTURY 21 FIRST CANADIAN CORP. TRREB
 - C$199,9001 bd1 ba-- sqft136 Conway Dr #52, London, ON N6E 3N1For Sale
 MLS ID #X13682050, SUTTON GROUP PREFERRED REALTY INC.. TRREB
 - C$---- bd-- ba-- sqft333 Commissioners Rd W #105, London, ON N6J 4X7Off Market
- C$249,9991 bd1 ba-- sqft75 Huxley St #703, London, ON N6J 4W7For SaleMLS ID #X13619530, OAK AND KEY REAL ESTATE. TRREB
- C$269,5001 bd1 ba-- sqft95 Base Line Rd W #1005, London, ON N6J 4X3For SaleMLS ID #X13658470, ROYAL LEPAGE TRILAND REALTY. TRREB
- C$279,9002 bd2 ba-- sqft389 Dundas St #2201, London, ON N6B 3L5For SaleMLS ID #X13691080, SUTTON GROUP PREFERRED REALTY INC.. TRREB
- C$219,9001 bd1 ba-- sqft440 Central Ave #405, London, ON N6B 2E5For SaleMLS ID #X13662828, RE/MAX CENTRE CITY REALTY INC.. TRREB
- C$209,9002 bd2 ba-- sqft380 King St #1505, London, ON N6B 3L6For SaleMLS ID #X13490060, CENTURY 21 FIRST CANADIAN CORP. TRREB
- C$229,9001 bd1 ba-- sqft140 Conway Dr #6, London, ON N6E 3N2For SaleMLS ID #X13656904, CENTURY 21 FIRST CANADIAN CORP. TRREB
- C$274,9002 bd1 ba-- sqft75 Huxley St #401, London, ON N6J 4W7For SaleMLS ID #X13445902, THRIVE REALTY GROUP INC.. TRREB
- C$279,9002 bd2 ba-- sqft549 Ridout St N #203, London, ON N6A 5N5For SaleMLS ID #X13683734, RE/MAX CENTRE CITY REALTY INC.. TRREB
- C$222,0002 bd1 ba-- sqft1100 Jalna Blvd #602, London, ON N6E 2M2For SaleMLS ID #X13566112, RE/MAX ADVANTAGE REALTY LTD.. TRREB
- C$217,9001 bd1 ba-- sqft931 Wonderland Rd S #707, London, ON N6K 2X6For SaleMLS ID #X13555636, CENTURY 21 FIRST CANADIAN CORP.. TRREB
- C$234,9001 bd1 ba735 sqft45 Pond Mills Rd #1007, London, ON N5Z 4W5For SaleMLS ID #40855767, Anita Mann, Salesperson, Keller Williams Edge Realty. ITSO
- C$274,9002 bd2 ba-- sqft333 Commissioners Rd W #405, London, ON N6J 4X7For SaleMLS ID #X13537138, ROYAL LEPAGE TRILAND REALTY. TRREB
- C$244,9002 bd2 ba-- sqft323 Colborne St #2004, London, ON N6B 3N8For SaleMLS ID #X13615580, CENTURY 21 FIRST CANADIAN CORP. TRREB
- C$309,0002 bd1 ba-- sqft521 Riverside Dr #315, London, ON N6H 5E2For SaleMLS ID #X13686720, REAL BROKER ONTARIO LTD. TRREB
- C$214,9001 bd1 ba-- sqft440 Central Ave #605, London, ON N6B 2E5For SaleMLS ID #X13649440, RE/MAX CENTRE CITY REALTY INC.. TRREB
- C$310,0002 bd2 ba-- sqft155 Kent St #505, London, ON N6A 5N7For SaleMLS ID #X13697368, COLDWELL BANKER DAWNFLIGHT REALTY BROKERAGE. TRREB
