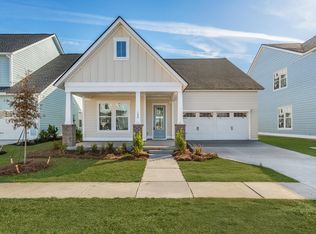
Welcome home to the Graham! Also one of our first homes to include our new finish packages! Ceiling fan in family, Ring doorbell and wait until you see the new colors! Offering a spacious foyer with study and formal dining privately tucked away - When you enter the main living space, you will enjoy a very large kitchen with seating for at least 8 bar stools - kitchen overlooks the family room with view of a beautiful gas fireplace plus you will enjoy your back yard view from the chiefs kitchen......This home is located on a corner homesite with a larger back/side yard than most!Upstairs you will find the owners off the rear of the home for privacy, there are 3 secondary bedrooms and a large bonus that can easily be called br #5 if needed! there are 3.5 bathrooms too! call today for your appointment to tour this or any of our wonderful homes!
Pending
Price increase: $3.8K (11/6)
$548,000
135 Beamon Loop, Summerville, SC 29486
4beds
2,902sqft
Single Family Residence
Built in 2026
-- sqft lot
$543,100 Zestimate®
$189/sqft
$-- HOA
What's special
Beautiful gas fireplaceCorner homesiteSpacious foyer
- 56 days
- 98
- 8
Zillow last checked:
Listing updated:
Listed by:
Lennar Sales Corp.
Source: CTMLS,MLS#: 26026569
Facts & features
Interior
Bedrooms & bathrooms
- Bedrooms: 4
- Bathrooms: 4
- Full bathrooms: 3
- 1/2 bathrooms: 1
Rooms
- Room types: Bonus Room, Great Room, Office, Dining Room, Bonus, Eat-In-Kitchen, Foyer, Great, Laundry, Pantry, Separate Dining, Study
Heating
- Forced Air, Natural Gas
Cooling
- Central Air
Appliances
- Laundry: Washer Hookup, Electric Dryer Hookup, Laundry Room
Features
- High Ceilings, Ceiling - Smooth, Tray Ceiling(s), Walk-In Closet(s), Eat-in Kitchen, Entrance Foyer, Pantry
- Flooring: Ceramic Tile, Carpet, Luxury Vinyl
- Number of fireplaces: 1
- Fireplace features: Family Room, One
Interior area
- Total structure area: 2,902
- Total interior livable area: 2,902 sqft
Property
Parking
- Total spaces: 2
- Parking features: Garage, Garage Door Opener
- Garage spaces: 2
Features
- Levels: Two
- Stories: 2
- Patio & porch: Covered
- Exterior features: Lawn Irrigation, Balcony
Lot
- Features: 0 - .5 Acre
Details
- Special conditions: 10 Yr Warranty
Construction
Type & style
- Home type: SingleFamily
- Architectural style: Traditional
- Property subtype: Single Family Residence
Materials
- Foundation: Slab
- Roof: Architectural
Condition
- New construction: Yes
- Year built: 2026
Details
- Warranty included: Yes
Utilities & green energy
- Sewer: Public Sewer
- Water: Public
Community & HOA
Community
- Features: Clubhouse, Fitness Center, Pool, Other, Park, Tennis Court(s), Walk/Jog Trails, Dog Park
- Subdivision: Carnes Crossroads
Location
- Region: Summerville
Financial & listing details
- Price per square foot: $189/sqft
- Date on market: 9/23/2026
- Listing terms: Cash,Conventional,FHA,USDA Loan,VA Loan
Estimated market value
$543,100
$516,000 - $570,000
$3,094/mo
Price history
| Date | Event | Price |
|---|---|---|
| 11/6/2026 | Pending sale | $548,000+0.7%$189/sqft |
Source:  CTMLS #26026569 Report a problem | ||
| 11/3/2026 | Price change | $544,210-0.8%$188/sqft |
Source:  Lennar Homes Report a problem | ||
| 10/27/2026 | Price change | $548,560-1.2%$189/sqft |
Source: Lennar Homes Report a problem | ||
| 10/20/2026 | Price change | $554,960-2.5%$191/sqft |
Source: Lennar Homes Report a problem | ||
| 10/13/2026 | Price change | $569,210-1%$196/sqft |
Source: Lennar Homes Report a problem | ||
| 9/29/2026 | Price change | $575,110-1.3%$198/sqft |
Source: Lennar Homes Report a problem | ||
| 9/13/2026 | Price change | $582,777+0.3%$201/sqft |
Source: Lennar Homes Report a problem | ||
| 9/9/2026 | Listed for sale | $580,777$200/sqft |
Source: Lennar Homes Report a problem | ||
Public tax history
Tax history is unavailable.
Monthly payment
Est. payment
Payment breakdown
Explore the cost of this home by adjusting the details. Changes won't be saved.Climate risks
Neighborhood: 29486
Nearby schools
Schools provided by the listing agent
- Elementary: Carolyn Lewis
- Middle: Carolyn Lewis
- High: Cane Bay High School
Source: CTMLS. This data may not be complete. We recommend contacting the local school district to confirm school assignments for this home.

Similar homes
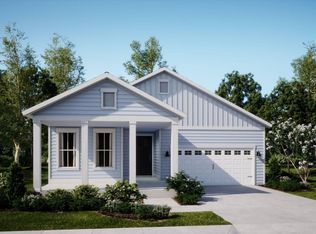
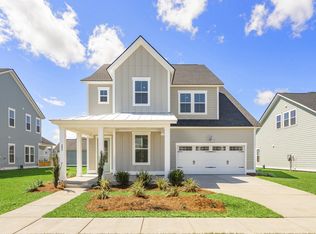
- $535,6155 bd4 ba2.8k sqft140 Beamon Loop, Summerville, SC 29486New Construction
 CTMLS
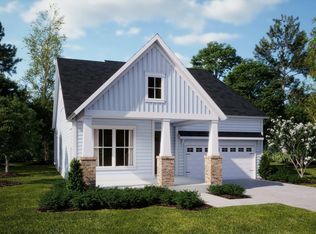
- $592,9004 bd4 ba2.6k sqft180 Beamon Loop, Summerville, SC 29486New Construction
 CTMLS
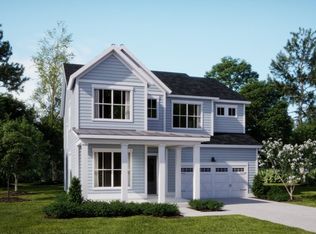
- from $557,5004 bd4 ba2.9k sqftGRAHAM Plan, Carnes Crossroads : Arbor Collection, Summerville, SC 29486New Construction
 Lennar Homes
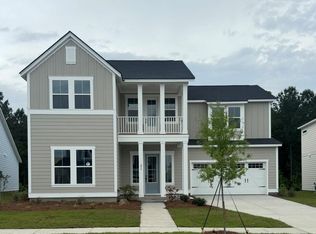
- $664,6455 bd4 ba3.1k sqft272 Mullins Bay Ct, Summerville, SC 29486New Construction
 CTMLS
- $485,3554 bd4 ba2.2k sqft520 Chebash Ct, Summerville, SC 29486New ConstructionCTMLS
