Beautifully maintained 4 bedroom, 3.5 bath young Colonial offering over 3,000 SF of well-designed living space in a sought-after neighborhood moments to vibrant downtown Ridgewood. Filled with natural light, the home features gleaming hardwood floors, a neutral color palette, and a modern floor plan with great flow for everyday living and entertaining. The Ulrich eat-in kitchen flows seamlessly into the family room with soaring vaulted ceilings and a striking stone fireplace. Sliders to the deck overlook the fenced backyard with a patio, hot tub and privacy plantings. Upstairs, the bright and airy landing overlooks the foyer below, highlighting the home's spacious, light-filled architecture. Double doors open onto a spacious primary suite with a large walk-in closet and ensuite bath. Three additional generous bedrooms, a full bath, and laundry room complete the upper level. The finished lower level features an updated full bath and built-in storage and provides plenty of space for a recreation room, a guest suite, media room, home gym or office. The attached 2-car garage is equipped for high-speed EV charging. Additional upgrades include a brand new roof, newer sewer line, and 200 amp electric. Ideally located near beloved Orchard Elementary, GW Middle School, NYC transportation and Ridgewood's exceptional restaurants and shops.
Under contract
$1,565,000
135 Bellair Rd, Ridgewood Village, NJ 07450
4beds
2,728sqft
Single Family Residence
Built in 1999
9,583 Square Feet Lot
$-- Zestimate®
$574/sqft
$-- HOA
What's special
- 66 days
- 255
- 3
Likely to sell faster than
Zillow last checked:
Listing updated:
Listed by:
Lisa Sammataro 201-970-8183,
Keller Williams Village Square
Source: GSMLS,MLS#: 4042165
Facts & features
Interior
Bedrooms & bathrooms
- Bedrooms: 4
- Bathrooms: 4
- Full bathrooms: 3
- 1/2 bathrooms: 1
Primary bedroom
- Description: Full Bath, Walk-In Closet
Bedroom 1
- Level: Second
Bedroom 2
- Level: Second
Bedroom 3
- Level: Second
Bedroom 4
- Level: Second
Primary bathroom
- Features: Soaking Tub, Stall Shower
Dining room
- Features: Formal Dining Room
- Level: First
Family room
- Level: First
Kitchen
- Features: Separate Dining Area
- Level: First
Living room
- Level: First
Basement
- Features: Bath(s) Other, Rec Room
Heating
- Zoned, Natural Gas
Cooling
- Zoned
Appliances
- Included: Carbon Monoxide Detector, Dishwasher, Dryer, Range/Oven-Gas, Refrigerator, Washer, Water Softener Owned
- Laundry: Laundry Room, Level 2
Features
- Cathedral Ceiling(s), High Ceilings, Walk-In Closet(s), Storage, Bathroom
- Flooring: Tile, Wood
- Windows: Thermal Windows/Doors
- Basement: Yes,Finished,Full,Sump Pump
- Number of fireplaces: 1
- Fireplace features: Family Room, Wood Burning
Interior area
- Total structure area: 2,728
- Total interior livable area: 2,728 sqft
Video & virtual tour
Property
Parking
- Total spaces: 4
- Parking features: 2 Car Width, Asphalt
- Garage spaces: 2
- Uncovered spaces: 4
Features
- Patio & porch: Deck, Open Porch(es), Patio
- Exterior features: Sidewalk
- Has spa: Yes
- Spa features: Hot Tub
- Fencing: Metal Fence
Lot
- Size: 9,583 Square Feet
- Dimensions: .223 AC
- Features: Irregular Lot
Details
- Parcel number: 1151023030000000190000
Construction
Type & style
- Home type: SingleFamily
- Architectural style: Colonial
- Property subtype: Single Family Residence
Materials
- Stone, Vinyl Siding
- Roof: Asphalt Shingle
Condition
- Year built: 1999
Utilities & green energy
- Gas: Gas-Natural
- Sewer: Public Sewer
- Water: Public
- Utilities for property: Natural Gas Connected
Community & HOA
Community
- Security: Smoke Detector(s), Carbon Monoxide Detector
Location
- Region: Ridgewood
Financial & listing details
- Price per square foot: $574/sqft
- Tax assessed value: $818,000
- Annual tax amount: $23,640
- Date on market: 7/23/2026
- Ownership type: Fee Simple
Estimated market value
Not available
Estimated sales range
Not available
Not available
Price history
| Date | Event | Price |
|---|---|---|
| 7/31/2026 | Pending sale | $1,565,000$574/sqft |
Source:  GSMLS #4042165 Report a problem GSMLS #4042165 Report a problem | ||
| 7/20/2026 | Listed for sale | $1,565,000+72.9%$574/sqft |
Source:  NJMLS #26025009 Report a problem NJMLS #26025009 Report a problem | ||
| 8/11/2020 | Sold | $905,000$332/sqft |
Source: Public Record Report a problem | ||
| 4/3/2020 | Sold | $905,000+0.7%$332/sqft |
Source: GSMLS #3613942 Report a problem | ||
| 2/18/2020 | Pending sale | $899,000$330/sqft |
Source: KELLER WILLIAMS VILLAGE SQUARE #3613942 Report a problem | ||
| 2/3/2020 | Listed for sale | $899,000+50.2%$330/sqft |
Source: Keller Williams Realty Village Square #20004471 Report a problem | ||
| 11/12/1999 | Sold | $598,500+199.4%$219/sqft |
Source: Public Record Report a problem | ||
| 4/9/1999 | Sold | $199,900+21.2%$73/sqft |
Source: Public Record Report a problem | ||
| 10/28/1996 | Sold | $164,900$60/sqft |
Source: Public Record Report a problem | ||
Public tax history
| Year | Property taxes | Tax assessment |
|---|---|---|
| 2026 | $23,640 +0.7% | $818,000 |
| 2025 | $23,468 | $818,000 |
| 2024 | $23,468 +2.3% | $818,000 |
| 2023 | $22,937 +3.1% | $818,000 +0.5% |
| 2022 | $22,255 +0.9% | $814,300 |
| 2021 | $22,051 +4.3% | $814,300 |
| 2020 | $21,147 +3.1% | $814,300 |
| 2019 | $20,509 | $814,300 |
| 2018 | $20,509 +3.2% | $814,300 +1.4% |
| 2017 | $19,877 +2% | $802,800 |
| 2016 | $19,491 +2% | $802,800 +0.2% |
| 2015 | $19,106 +1.2% | $801,100 |
| 2014 | $18,874 +6.5% | $801,100 -11.6% |
| 2013 | $17,727 | $906,300 |
| 2012 | $17,727 +3.7% | $906,300 |
| 2011 | $17,102 +5.3% | $906,300 |
| 2010 | $16,241 +4% | $906,300 |
| 2009 | $15,616 | $906,300 +46% |
| 2007 | -- | $620,900 |
| 2006 | -- | $620,900 |
| 2005 | -- | $620,900 |
| 2004 | -- | $620,900 |
| 2003 | -- | $620,900 |
| 2002 | -- | $620,900 |
| 2001 | -- | $620,900 |
Find assessor info on the county website
Monthly payment
Est. payment
Payment breakdown
Explore the cost of this home by adjusting the details. Changes won't be saved.Climate risks
Neighborhood: 07450
Nearby schools
Schools provided by the listing agent
- Elementary: Orchard
- Middle: Washington
- High: Ridgewood
Source: GSMLS. This data may not be complete. We recommend contacting the local school district to confirm school assignments for this home.
Similar homes
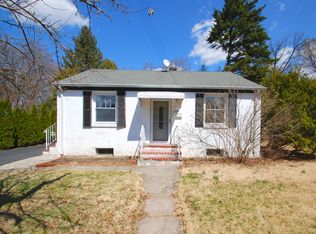
- $1,425,0004 bd3 ba3.8k sqft4 Moccasin Ct, Mahwah Twp., NJ 07430For Sale
 MLS ID #4052611, Melinda Cronk, Coldwell Banker Realty. GSMLS
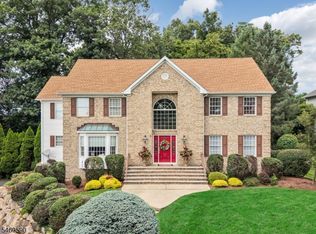
 - $1,599,0005 bd4 ba3.8k sqft456 Laurel Ter, Kinnelon Boro, NJ 07405For Sale
 MLS ID #4052771, Teresa Forte, Keller Williams Prosperity Realty. GSMLS
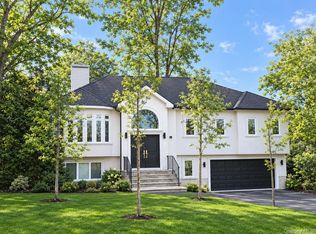
 - $1,299,0005 bd4 ba3.2k sqft2 Greg Sikorsky Drive, Monsey, NY 10952For Sale
 MLS ID #1048887, Hedva Y Dahan, Listing by: Q Home Sales. OneKey® MLS as distributed by MLS GRID
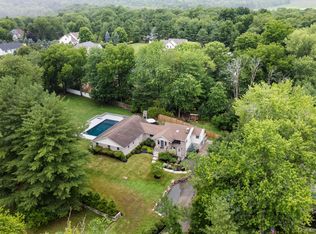
 - $1,399,0004 bd4 ba2.4k sqft15 Green Hedges Lane, Blauvelt, NY 10913For Sale
 MLS ID #1028163, Wilson Vasquez, Listing by: Roundhouse Properties LLC. OneKey® MLS as distributed by MLS GRID
 - $1,400,0004 bd4 ba3k sqft109 W Park Avenue, Pearl River, NY 10965For SaleMLS ID #996824, Adam D. Nelson, Listing by: Atlantic Hudson Realty Inc. OneKey® MLS as distributed by MLS GRID
- $1,399,0006 bd4 ba2.8k sqft2 Belmar Court, Suffern, NY 10901For SaleMLS ID #1043201, Hedva Y Dahan, Listing by: Q Home Sales. OneKey® MLS as distributed by MLS GRID
- $1,900,0004 bd4 ba3.4k sqft3 Zeck Court, Suffern, NY 10901For SaleMLS ID #1049517, Rita Van Buren, Listing by: Howard Hanna Rand Realty. OneKey® MLS as distributed by MLS GRID
- $1,445,0004 bd4 ba3k sqft299 Stratton Road, New Rochelle, NY 10804For SaleMLS ID #1051455, Michele Silverman Bedell, Listing by: Silversons Realty, LLC. OneKey® MLS as distributed by MLS GRID
- $1,499,0003 bd4 ba3k sqft3 Lewiston Court, Briarcliff Manor, NY 10510For SaleMLS ID #1046925, James W. Schunk, Listing by: Schunk Realty Group. OneKey® MLS as distributed by MLS GRID
- $1,499,4185 bd3 ba2.2k sqft78 Tuckahoe Avenue, Eastchester, NY 10709For SaleMLS ID #1027495, Patricia Breen, Listing by: Compass Greater NY, LLC. OneKey® MLS as distributed by MLS GRID
- $1,095,0004 bd3 ba2.8k sqft10 Copeland Drive, Suffern, NY 10901For SaleMLS ID #1046049, Jonathan Minerick, Listing by: HomeCoin.com. OneKey® MLS as distributed by MLS GRID
