Looking for space, privacy, and room to make your own? Welcome to 135 Bowden Rd. This 4 bedroom, 2 bath home offers an impressive 2,280 square feet of living space in a peaceful county setting. Step outside to a spacious fenced in backyard along with a large covered back deck perfect for relaxing, grilling and entertaining. The property also features a detached carport for covered parking and a separate garage/ storage building providing additional space for tools, equipment, hobbies and more! With a generous living space and sitting on nearly an acre, this Mt Olive property offers plenty of possibilities! Come see all the potential this home has to offer!
Pending
$208,000
135 Bowden Road, Mount Olive, NC 28365
3beds
2,280sqft
Manufactured Home
Built in 2002
0.92 Acres Lot
$203,000 Zestimate®
$91/sqft
$-- HOA
What's special
Spacious fenced in backyard
- 45 days
- 286
- 29
Zillow last checked:
Listing updated:
Listed by:
Sierra L Travis 937-503-4856,
Legacy Builder, LLC,
Kimberly Dewey 480-206-1116,
Legacy Builder, LLC
Source: Hive MLS,MLS#: 100603541 Originating MLS: MLS of Goldsboro
Originating MLS: MLS of GoldsboroFacts & features
Interior
Bedrooms & bathrooms
- Bedrooms: 3
- Bathrooms: 2
- Full bathrooms: 2
Rooms
- Room types: Bathroom 2, Bathroom 1, Utility Room, Great Room, Master Bedroom, Living Room, Bedroom 1, Bedroom 2, Bedroom 3, Bedroom 4, Family Room
Primary bedroom
- Description: Large Master Bedroom
Bedroom 1
- Level: First
Bedroom 2
- Level: First
Bedroom 3
- Level: First
Bedroom 4
- Level: First
Bathroom 1
- Level: First
Bathroom 2
- Level: First
Family room
- Level: First
Great room
- Description: Great Room
Kitchen
- Level: First
Living room
- Level: First
Utility room
- Level: First
Heating
- Electric, Heat Pump
Cooling
- Central Air
Appliances
- Included: Electric Oven, Refrigerator, Dishwasher
Features
- Walk-in Closet(s), Ceiling Fan(s), Walk-In Closet(s)
- Flooring: Carpet, Vinyl
- Basement: None
- Attic: None
- Has fireplace: Yes
Interior area
- Total structure area: 2,280
- Total interior livable area: 2,280 sqft
Property
Parking
- Total spaces: 3
- Parking features: Detached, Gravel, Detached Carport
- Garage spaces: 1
- Carport spaces: 2
- Covered spaces: 3
Features
- Levels: One
- Patio & porch: Deck
- Fencing: Back Yard,Wood,Fenced
- View description: None
- Frontage type: See Remarks
Lot
- Size: 0.92 Acres
- Dimensions: .92 acre
Details
- Additional structures: Shed(s)
- Parcel number: 2564689392
- Zoning: unzoned
- Special conditions: Standard
Construction
Type & style
- Home type: MobileManufactured
- Property subtype: Manufactured Home
Materials
- Vinyl Siding, Wood Frame
- Foundation: Crawl Space
- Roof: Shingle
Condition
- New construction: No
- Year built: 2002
Utilities & green energy
- Sewer: Septic Tank
- Water: Public
- Utilities for property: None
Community & HOA
Community
- Subdivision: N/A
HOA
- Has HOA: No
Location
- Region: Mount Olive
Financial & listing details
- Price per square foot: $91/sqft
- Tax assessed value: $146,450
- Annual tax amount: $1,076
- Date on market: 9/15/2026
- Cumulative days on market: 45 days
- Listing agreement: Exclusive Right To Sell
- Listing terms: Cash,Conventional,FHA,VA Loan
Estimated market value
$203,000
$193,000 - $213,000
Not available
Price history
| Date | Event | Price |
|---|---|---|
| 10/8/2026 | Pending sale | $208,000$91/sqft |
Source:  Hive MLS #100603541 Report a problem Hive MLS #100603541 Report a problem | ||
| 9/15/2026 | Listed for sale | $208,000+48.6%$91/sqft |
Source: Hive MLS #100603541 Report a problem | ||
| 8/13/2021 | Sold | $140,000+7.8%$61/sqft |
Source: Hive MLS #77477 Report a problem | ||
| 6/29/2021 | Contingent | $129,900$57/sqft |
Source:  Goldsboro Wayne County Association of Realtors #77477 Report a problem Goldsboro Wayne County Association of Realtors #77477 Report a problem | ||
| 6/24/2021 | Listed for sale | $129,900+13%$57/sqft |
Source: Goldsboro Wayne County Association of Realtors #77477 Report a problem | ||
| 3/24/2021 | Listing removed | -- |
Source: Owner Report a problem | ||
| 12/19/2016 | Listing removed | $115,000$50/sqft |
Source: Owner Report a problem | ||
| 12/19/2016 | Listed for sale | $115,000+9.5%$50/sqft |
Source: Owner Report a problem | ||
| 12/16/2016 | Sold | $105,000-8.7%$46/sqft |
Source: Public Record Report a problem | ||
| 11/2/2016 | Pending sale | $115,000$50/sqft |
Source: Owner Report a problem | ||
| 10/16/2016 | Listed for sale | $115,000+53.3%$50/sqft |
Source: Owner Report a problem | ||
| 11/5/2014 | Sold | $75,000$33/sqft |
Source: Public Record Report a problem | ||
Public tax history
| Year | Property taxes | Tax assessment |
|---|---|---|
| 2026 | $1,076 | $146,450 |
| 2025 | $1,076 +19.2% | $146,450 +44.7% |
| 2024 | $903 +2.9% | $101,240 |
| 2023 | $878 +2% | $101,240 |
| 2022 | $860 +19.4% | $101,240 |
| 2021 | $720 -7.7% | $101,240 |
| 2020 | $780 | $101,240 |
| 2019 | $780 | $101,240 +9.1% |
| 2018 | $780 +8.5% | $92,810 |
| 2017 | $719 | $92,810 |
| 2016 | -- | $92,810 |
| 2015 | $720 -0.2% | $92,810 |
| 2014 | $722 | $92,810 |
| 2013 | -- | $92,810 |
| 2011 | -- | $92,810 |
| 2007 | -- | -- |
| 2005 | -- | -- |
| 2004 | -- | -- |
| 2003 | -- | -- |
Find assessor info on the county website
Monthly payment
Climate risks
Neighborhood: 28365
Nearby schools
Schools provided by the listing agent
- Elementary: Carver
- Middle: Mount Olive
- High: Southern Wayne
Source: Hive MLS. This data may not be complete. We recommend contacting the local school district to confirm school assignments for this home.
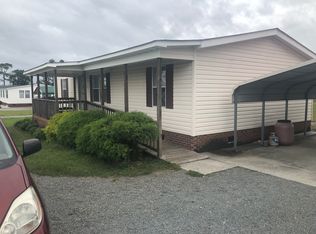
Similar homes
- $217,5003 bd2 ba2.3k sqft213 Devonshire Drive, Goldsboro, NC 27530For Sale

 MLS ID #100600841, Bruce E Gates, Executive Properties. Hive MLS
 - $204,9003 bd2 ba1.7k sqft381 Woodland Church Road, Dudley, NC 28333For Sale
 MLS ID #100610707, Brian S Hargrove, Grow Local Realty LLC. Hive MLS
 - $215,0003 bd2 ba2.2k sqft3235 Us Highway 13 Highway S, Goldsboro, NC 27530For Sale
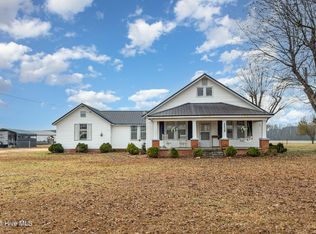 MLS ID #100544955, Tammy Register, EXP Realty LLC - C. Hive MLS
 - $215,0003 bd2 ba2.2k sqft3235 Us Highway 13 S, Goldsboro, NC 27530For Sale
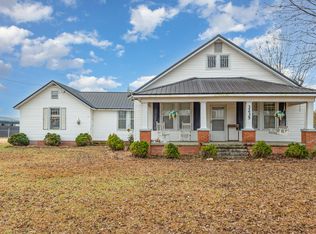
 MLS ID #10136741, Tammy Register. Doorify MLS
 - $175,0003 bd2 ba1.7k sqft389 Black Jack Church Road, Goldsboro, NC 27530For SaleMLS ID #100586915, Catherine Eagles, REMAX Complete. Hive MLS
- $179,9002 bd2 ba1.4k sqft111 Knollwood Drive, Goldsboro, NC 27530For SaleMLS ID #100585032, Tiffany M Claiborne, Down Home Realty And Property Management, LLC. Hive MLS
- $179,9993 bd2 ba1.3k sqft313 N Breazeale Avenue, Mount Olive, NC 28365For SaleMLS ID #100596998, Shannon Starling-Parker, HTR Southern Properties. Hive MLS
- $246,0003 bd2 ba2.3k sqft233 Friendship Church Road, Warsaw, NC 28398For SaleMLS ID #100602010, Katie Jernigan, Simpson Real Estate Group Inc. Hive MLS
- $299,0003 bd1 ba1.7k sqft774 Old Smith Chapel Road, Mount Olive, NC 28365For SaleMLS ID #100608413, Ellisha Mayers, Century 21 New Beginnings. Hive MLS
- $199,9003 bd1 ba1.5k sqft100 Jill Street, Dudley, NC 28333For SaleMLS ID #100609109, Lauren Maurer, Down Home Realty And Property Management, LLC. Hive MLS
- $130,0002 bd1 ba1.3k sqft1169 Grantham School Road, Mount Olive, NC 28365For SaleMLS ID #100611207, Elizabeth L Conover, HOMETOWNE REALTY CLAYTON EAST. Hive MLS
- $180,0003 bd2 ba1.2k sqft105 Lake Hurst Drive, Dudley, NC 28333For SaleMLS ID #100603402, Thomas Shoupe, Opendoor Brokerage LLC. Hive MLS
- $164,9003 bd2 ba1.6k sqft104 Beaver Drive, Dudley, NC 28333For SaleMLS ID #100548534, Gene Walker, Walker Realty. Hive MLS
- $229,9993 bd2 ba1.3k sqft212 Westwood Dr, Goldsboro, NC 27530For SaleMLS ID #10198445, Jason Morgan. Doorify MLS
- $169,0003 bd1 ba1.6k sqft256 Stricklands Crossroads Rd, Four Oaks, NC 27524For SaleMLS ID #10200069, Luisa Melvin. Doorify MLS
- $195,0004 bd2 ba2k sqft325 Bartlett Road, Warsaw, NC 28398For SaleMLS ID #100562384, Kimberly Le Estrada, REAL Broker LLC. Hive MLS
- $196,0003 bd2 ba1.3k sqft1221 Porter St, Goldsboro, NC 27530For SaleMLS ID #10197412, Galen Durant. Doorify MLS
- $238,0003 bd2 ba1.6k sqft111 Lakehurst Drive, Dudley, NC 28333For SaleMLS ID #100604746, Leatrice Tinsley, Coldwell Banker Howard Perry & Walston. Hive MLS
- $199,9993 bd2 ba1.5k sqft2912 Basstown Road, Clinton, NC 28328For SaleMLS ID #100588138, Ashley Alexander, Homestation Properties. Hive MLS
- $206,0003 bd2 ba1.4k sqft245 S Hillcrest Drive, Goldsboro, NC 27534For SaleMLS ID #100566709, Paul Netchaeff, Berkshire Hathaway Home Services McMillen & Associates Realty. Hive MLS
