The right home on a great street in a fantastic community does exist. Friendly neighbours, great schools, parks, walking trails and pride of ownership are a few of the things that make this an exceptional area to begin the next chapter of your life. I know, I live on this street. Now that you know a little about the neighbourhood, let’s look at the house. 135 Burbank is a lovingly cared-for 1,333 sq ft side-split set on a generous 65 ft x 110 ft corner lot. The well-kept exterior is the first indication that this home has been meticulously maintained by the current owners. Freshly mulched gardens and tidy flower beds frame the home, while the fenced side yard offers a private outdoor space complete with a flagstone patio and two storage sheds -practical, but also a great spot to unwind or entertain. The driveway easily accommodates four vehicles, so no going out on a cold morning to swap cars around and the attached garage adds an extra spot, workshop or more storage space. Inside, the home carries a quiet warmth. Beautifully refinished original floors run throughout the living room, kitchen, dining area, and bedrooms -tying the spaces together with character and continuity. Natural light fills the main living areas, creating an easy, open feel that works just as well for daily life as it does for hosting. The kitchen features classic oak cabinetry and connects seamlessly to the dining space, keeping everything within reach while maintaining a comfortable flow. Key updates include the furnace and hot water tank (2017), along with the air conditioner and roof (2018). This is a great house, if I didn’t already live on this street, I would buy it.
Sold for $675,000
C$675,000
135 Burbank Rd, Kitchener, ON N2B 1E3
3beds
1,333sqft
Single Family Residence, Residential
Built in ----
7,150 Square Feet Lot
$-- Zestimate®
C$506/sqft
C$2,369 Estimated rent
Home value
Not available
Estimated sales range
Not available
Not available
Owner options
List your home for rent
C$2,369/mo
Rent Zestimate®
Find your next renter with Zillow Rental Manager. Plus, with online applications, you can quickly screen prospective tenants – for free.
C$2,369/mo
Rent Zestimate®
Refinance and save
C$2,854/mo
Est. payment
Refinancing to a lower rate could help reduce your monthly payments and save thousands over the life of the loan.
C$2,854/mo
Est. payment
Explore your selling options
Work with a Zillow partner agent
Leverage their expertise and Zillow's premium Showcase listings to get your home seen by more buyers.
Get startedList with your own agent
Get your home in front of millions of buyers by listing it on Zillow.
Learn how to do itSell it yourself
Take full control of how buyers see your home on Zillow by listing For Sale by Owner (FSBO).
List your homeWhat's special
Zillow last checked:
Listing updated:
Listed by:
Shawn Mcphail, Salesperson,
TrilliumWest Real Estate Brokerage,
Scott Robert,
TrilliumWest Real Estate Brokerage
Source: ITSO,MLS®#: 40829785Originating MLS®#: Cornerstone Association of REALTORS®
Facts & features
Interior
Bedrooms & bathrooms
- Bedrooms: 3
- Bathrooms: 2
- Full bathrooms: 1
- 1/2 bathrooms: 1
Bedroom
- Level: Second
Bedroom
- Level: Second
Other
- Level: Second
Bathroom
- Features: 4-Piece
- Level: Second
Bathroom
- Description: Half bath located in the utility room (toilet and a shower)
- Features: 2-Piece
- Level: Basement
Dining room
- Level: Main
Family room
- Level: Lower
Foyer
- Level: Lower
Kitchen
- Level: Main
Living room
- Level: Main
Storage
- Level: Basement
Utility room
- Description: Half bath located in this room (toilet and shower)
- Level: Basement
Heating
- Forced Air
Cooling
- Central Air
Appliances
- Included: Water Heater Owned, Water Softener, Dishwasher, Freezer, Microwave, Range Hood, Refrigerator, Stove, Washer
Features
- Windows: Window Coverings
- Basement: Full,Partially Finished
- Has fireplace: No
Interior area
- Total structure area: 1,601
- Total interior livable area: 1,333 sqft
- Finished area above ground: 1,333
- Finished area below ground: 268
Property
Parking
- Total spaces: 5
- Parking features: Attached Garage, Garage Door Opener, Private Drive Double Wide
- Attached garage spaces: 1
- Uncovered spaces: 4
Features
- Patio & porch: Patio
- Frontage type: South
- Frontage length: 65.00
Lot
- Size: 7,150 Square Feet
- Dimensions: 65 x 110
- Features: Urban, Rectangular, Airport, City Lot, Highway Access, Landscaped, Library, Park, Playground Nearby, Rail Access, Schools, Shopping Nearby, Skiing
Details
- Parcel number: 225210063
- Zoning: R2A
Construction
Type & style
- Home type: SingleFamily
- Architectural style: Sidesplit
- Property subtype: Single Family Residence, Residential
Materials
- Aluminum Siding, Brick, Shingle Siding
- Roof: Asphalt Shing
Condition
- 51-99 Years
- New construction: No
Utilities & green energy
- Sewer: Sewer (Municipal)
- Water: Municipal-Metered
- Utilities for property: Electricity Connected, Natural Gas Connected
Community & HOA
Location
- Region: Kitchener
Financial & listing details
- Price per square foot: C$506/sqft
- Annual tax amount: C$4,083
- Date on market: 5/13/2026
- Inclusions: Dishwasher, Freezer, Garage Door Opener, Microwave, Range Hood, Refrigerator, Stove, Washer, Window Coverings, Snow Blower, Bbq, Push Mower All Negotiable, In As Is Condition As They Havent Been Tested In A While, But Ran Well The Last Time They Were All Used
- Electric utility on property: Yes
Price history
| Date | Event | Price |
|---|---|---|
| 7/10/2026 | Sold | C$675,000C$506/sqft |
Source: ITSO #40829785 Report a problem | ||
Public tax history
Tax history is unavailable.
Neighborhood: Rosemount
Nearby homes
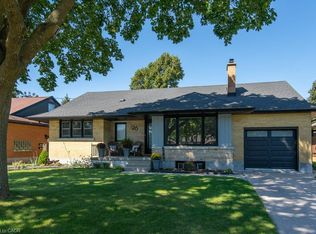
- C$799,9004 bd2 ba1.3k sqft96 Wedgewood Dr, Kitchener, ON N2B1E7For Sale
- C$---- bd-- ba-- sqft137 Donald St, Kitchener, ON N2B3G7Off Market
- C$--1 bd1 ba750 sqft164 Donald St, Kitchener, ON N2B3G8Off Market
- C$--3 bd2 ba1.1k sqft61 Wedgewood Dr #1, Kitchener, ON N2B1E6Off Market

- C$--1 bd1 ba600 sqft164 Donald St #6, Kitchener, ON N2B3G8Off Market
- C$---- bd-- ba-- sqft112 Donald St, Kitchener, ON N2B3G8Off Market
- C$--1 bd1 ba600 sqft100 Donald St #2, Kitchener, ON N2B3G8Off Market
- C$641,0003 bd1 ba1k sqft20 Lyndhurst Dr, Kitchener, ON N2B1B5Sold
Nearby schools
GreatSchools rating
No schools nearby
We couldn't find any schools near this home.
