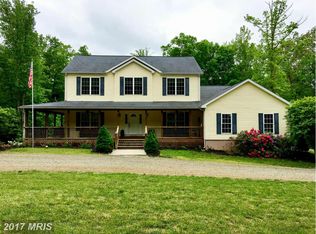
Custom Colonial on 5.26 Acres in Historic Hartwood and No HOA! Welcome home to this lovingly maintained, custom-built Colonial nestled on 5.26 peaceful acres in the heart of historic Hartwood, Hebert Family Subdivision. With 4,438 square feet of finished living space spread across three levels, this one-of-a-kind home offers 5 bedrooms (1 has no closet), 3.5 baths, and a long list of quality upgrades - all with NO HOA. Bring your RV, boat, chickens, and all the freedom that comes with country living! MAIN LEVEL: Step into a dramatic two-story foyer flooded with natural light and framed by a beautiful hardwood staircase. Extra-wide, custom doorways throughout lend an open, airy feel that is truly a custom touch. Wide-cut plank hardwood floors from New England anchor the main level with warmth and character. The spacious Family Room centers around a gas fireplace (2020) and flows seamlessly to a large screened-in porch — ideal for relaxing evenings or entertaining guests. The Dining Area easily accommodates a large table for holiday gatherings. The Kitchen is a chef's delight with stainless steel appliances, granite countertops, ash cabinetry, a center island, and a versatile flex area currently used as a bar. Step outside to the composite deck overlooking trees and acreage- perfect for grilling, gardening, or simply soaking in the privacy. A convenient Laundry/Mudroom off the kitchen includes washer/dryer, utility sink, cabinetry, and a laundry chute. UPPER LEVEL: BRAND NEW carpet throughout this level! The generous Primary Suite features fresh paint, a king-sized layout, and a stunning En Suite Bath with skylights, a luxurious soaking tub, dual vanities, two walk-in closets, and a private water closet. Three additional Bedrooms each offer walk-in closets, and one includes an attached full bath. An optional 5th Bedroom or dedicated Office rounds out this level. Three full baths in total upstairs. LOWER LEVEL: The finished Lower Level is an entertainer's dream and a cozy retreat all in one. NEW CARPET, a wood-burning fireplace, and abundant open space invite endless possibilities: In-Law Suite, home gym, game room, and more. A half bath adds convenience, and a walkout leads to a stone patio tucked beneath the deck. NOTABLE UPGRADES: New Roof (2024), Two heat pumps replaced 2020, Stove (2024), Dishwasher ( 2021), South-facing Pella windows & doors with LowE glass for energy efficiency, Oversized two-car garage with loft and two openers, Large concrete driveway with additional (up to eight cars!) parking and shed are included! LOCATION! LOCATION! Enjoy the serenity of rural Hartwood living with the convenience of quick access to I-95, shopping, restaurants, hospitals and universities. Curtis Park and County Pool are nearby. Just 30 minutes to Quantico MCB and the FBI. Zoned for Stafford County Schools: Margaret Brent Elementary, Rodney Thompson Middle and Mountain View High School. This is a rare opportunity to own a truly special property where quality, space and freedom come together. Come see it for yourself!
Sold for $775,000
$775,000
135 Cropp Rd, Fredericksburg, VA 22406
5beds
4,438sqft
Single Family Residence
Built in 2002
5.26 Acres Lot
$778,700 Zestimate®
$175/sqft
$4,174 Estimated rent
Home value
$778,700
Estimated sales range
Not available
$4,174/mo
Zestimate® history
Owner options
List your home for rent
$4,174/mo
Rent Zestimate®
Find your next renter with Zillow Rental Manager. Plus, with online applications, you can quickly screen prospective tenants – for free.
$4,174/mo
Rent Zestimate®
Refinance and save
$4,729/mo
Est. payment
Refinancing to a lower rate could help reduce your monthly payments and save thousands over the life of the loan.
$4,729/mo
Est. payment
Explore your selling options
Work with a Zillow partner agent
Leverage their expertise and Zillow's premium Showcase listings to get your home seen by more buyers.
Get startedList with your own agent
Get your home in front of millions of buyers by listing it on Zillow.
Learn how to do itSell it yourself
Take full control of how buyers see your home on Zillow by listing For Sale by Owner (FSBO).
List your homeWhat's special
Beautiful hardwood staircaseExtra-wide custom doorways
Zillow last checked:
Listing updated:
Listed by:
Nancy Mizelle 540-273-1843,
Samson Properties
Bought with:
Jarbi Bonilla, 0225260913
RE/MAX Galaxy
Source: Bright MLS,MLS#: VAST2047050
Facts & features
Interior
Bedrooms & bathrooms
- Bedrooms: 5
- Bathrooms: 5
- Full bathrooms: 3
- 1/2 bathrooms: 2
- Main level bathrooms: 1
Rooms
- Room types: Living Room, Dining Room, Bedroom 2, Bedroom 3, Bedroom 4, Bedroom 5, Kitchen, Foyer, Bedroom 1, Laundry, Recreation Room, Storage Room, Bathroom 1, Bathroom 2, Bathroom 3, Half Bath
Bedroom 1
- Level: Upper
Bedroom 2
- Level: Upper
Bedroom 3
- Level: Upper
Bedroom 4
- Level: Upper
Bedroom 5
- Level: Upper
Bathroom 1
- Level: Upper
Bathroom 2
- Level: Upper
Bathroom 3
- Level: Upper
Dining room
- Features: Flooring - HardWood
- Level: Main
Foyer
- Features: Flooring - HardWood
- Level: Main
Half bath
- Level: Main
Half bath
- Level: Lower
Kitchen
- Features: Breakfast Room, Granite Counters, Flooring - HardWood, Kitchen Island, Eat-in Kitchen
- Level: Main
Laundry
- Level: Main
Living room
- Features: Fireplace - Gas, Flooring - HardWood
- Level: Main
Recreation room
- Features: Fireplace - Wood Burning, Flooring - Carpet
- Level: Lower
Screened porch
- Level: Main
Storage room
- Level: Lower
Heating
- Heat Pump, Electric
Cooling
- Central Air, Electric
Appliances
- Included: Electric Water Heater
- Laundry: Laundry Room
Features
- Flooring: Carpet, Hardwood
- Basement: Full
- Number of fireplaces: 2
- Fireplace features: Gas/Propane
Interior area
- Total structure area: 4,438
- Total interior livable area: 4,438 sqft
- Finished area above ground: 3,135
- Finished area below ground: 1,303
Property
Parking
- Total spaces: 2
- Parking features: Garage Faces Side, Attached
- Attached garage spaces: 2
Accessibility
- Accessibility features: None
Features
- Levels: Three
- Stories: 3
- Patio & porch: Screened Porch
- Pool features: None
Lot
- Size: 5.26 Acres
Details
- Additional structures: Above Grade, Below Grade
- Parcel number: 16 16H
- Zoning: A1
- Special conditions: Standard
Construction
Type & style
- Home type: SingleFamily
- Architectural style: Colonial
- Property subtype: Single Family Residence
Materials
- Vinyl Siding
- Foundation: Permanent
- Roof: Architectural Shingle
Condition
- New construction: No
- Year built: 2002
Utilities & green energy
- Sewer: On Site Septic
- Water: Well
Community & HOA
Community
- Subdivision: None Available
HOA
- Has HOA: No
Location
- Region: Fredericksburg
Financial & listing details
- Price per square foot: $175/sqft
- Tax assessed value: $644,100
- Annual tax amount: $6,033
- Date on market: 4/15/2026
- Listing agreement: Exclusive Right To Sell
- Listing terms: Cash,Conventional,FHA,VA Loan
- Ownership: Fee Simple
Price history
| Date | Event | Price |
|---|---|---|
| 5/22/2026 | Sold | $775,000+0.7%$175/sqft |
Source:  Bright MLS #VAST2047050 Report a problem Bright MLS #VAST2047050 Report a problem | ||
| 5/21/2026 | Contingent | $769,900$173/sqft |
Source: Bright MLS #VAST2047050 Report a problem | ||
| 4/17/2026 | Pending sale | $769,900$173/sqft |
Source: Bright MLS #VAST2047050 Report a problem | ||
| 4/15/2026 | Listed for sale | $769,900$173/sqft |
Source: Bright MLS #VAST2047050 Report a problem | ||
Public tax history
| Year | Property taxes | Tax assessment |
|---|---|---|
| 2025 | $5,949 +3.4% | $644,100 |
| 2024 | $5,756 +12.4% | $644,100 +12.8% |
| 2023 | $5,123 +5.6% | $570,800 |
| 2022 | $4,852 +7.4% | $570,800 +22.5% |
| 2021 | $4,519 | $465,900 |
| 2020 | $4,519 | $465,900 -0.9% |
| 2019 | -- | $470,300 |
| 2018 | $4,656 | $470,300 |
| 2017 | $4,656 | $470,300 |
| 2016 | $4,656 | $470,300 +11.8% |
| 2015 | -- | $420,500 |
| 2014 | -- | $420,500 +6.4% |
| 2013 | -- | $395,200 |
| 2012 | -- | $395,200 +0.3% |
| 2011 | -- | $393,900 |
| 2010 | -- | $393,900 -27.1% |
| 2009 | -- | $540,200 |
| 2008 | -- | $540,200 -3.1% |
| 2006 | -- | $557,200 |
| 2005 | -- | $557,200 +48.7% |
| 2004 | -- | $374,600 +25.8% |
| 2003 | -- | $297,800 +387.4% |
| 2002 | -- | $61,100 |
Find assessor info on the county website
Neighborhood: 22406
Nearby homes
- $734,7005 bd5 ba4.4k sqft139 Cropp Rd, Fredericksburg, VA 22406Off Market
- $833,5004 bd2 ba3.5k sqft175 Stillwater Ln, Fredericksburg, VA 22406Off Market
- $702,5003 bd2 ba2.2k sqft309 Still Water Ln, Fredericksburg, VA 22406Off Market
- $688,8004 bd4 ba3.5k sqft233 Still Water Ln, Fredericksburg, VA 22406Off Market
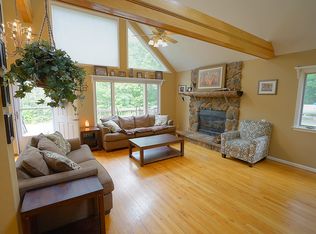
- $340,3003 bd2 ba1k sqft119 Cropp Rd, Fredericksburg, VA 22406Off Market
- $312,9003 bd1 ba1k sqft113 Cropp Rd, Fredericksburg, VA 22406Off Market
- $425,0005 bd3 ba2.5k sqft111 Cropp Rd, Fredericksburg, VA 22406Coming Soon
- $430,0003 bd1 ba1.2k sqft103 Cropp Rd, Fredericksburg, VA 22406Sold
Nearby schools
GreatSchools rating
- 9/10Margaret Brent Elementary SchoolGrades: K-5Distance: 6.2 mi
- 8/10Rodney E. Thompson Middle SchoolGrades: 6-8Distance: 8.1 mi
- 8/10Mountain View High SchoolGrades: 9-12Distance: 6 mi
Schools provided by the listing agent
- Elementary: Margaret Brent
- Middle: Rodney E Thompson
- High: Mountainview
- District: Stafford County Public Schools
Source: Bright MLS. This data may not be complete. We recommend contacting the local school district to confirm school assignments for this home.
Get a cash offer in 3 minutes
Find out how much your home could sell for in as little as 3 minutes with a no-obligation cash offer.
Estimated market value
$778,700
Get a cash offer in 3 minutes
Find out how much your home could sell for in as little as 3 minutes with a no-obligation cash offer.
Estimated market value
$778,700
- Virginia
- Stafford County
- Fredericksburg
- 22406
- 135 Cropp Rd
