Stunning thirty three acre estate with fifteen hundred feet of frontage on the Brudenell River. The six bedroom five bathroom home has been refurbished in excellent taste adding modern comforts without losing existing charm. There is a 36x20 detached garage, 1760 square foot heated shop, additional storage building and 14x12 bunkie. The Confederation Trail winds through the meticulously maintained park like grounds. A lifetime property.
For sale
C$1,200,000
135 Dewars Rd, Roseneath, PE C0A 1G0
6beds
2,707sqft
Single Family Residence
Built in 1868
33 Acres Lot
$-- Zestimate®
C$443/sqft
C$-- HOA
What's special
Refurbished in excellent tasteModern comfortsAdditional storage building
- 51 days
- 241
- 9
Zillow last checked:
Listing updated:
Listed by:
Steve Yoston,PEI - Broker,
EXIT Realty PEI
Source: Prince Edward Island REA,MLS®#: 202618188
Facts & features
Interior
Bedrooms & bathrooms
- Bedrooms: 6
- Bathrooms: 5
- Full bathrooms: 5
- Main level bathrooms: 2
- Main level bedrooms: 1
Rooms
- Room types: Master Bedroom, Ensuite Bath 1, Living Room, Bath 1, Dining Room, Kitchen, OTHER, Bedroom, Ensuite Bath 2, Ensuite Bath 3, Bath 2
Primary bedroom
- Level: Main
- Area: 170.07
- Dimensions: 13.17 x 12.92
Bedroom 1
- Level: Second
- Area: 140
- Dimensions: 10.5 x 13.33
Bedroom 2
- Level: Second
- Area: 121.63
- Dimensions: 10.5 x 11.58
Bedroom 3
- Level: Second
- Area: 290.25
- Dimensions: 14.33 x 20.25
Bedroom 4
- Level: Second
- Area: 145.78
- Dimensions: 13.67 x 10.67
Bedroom 5
- Level: Second
- Area: 129.4
- Dimensions: 12.83 x 10.08
Bathroom 1
- Level: Main
- Area: 82.84
- Dimensions: 6.58 x 12.58
Bathroom 2
- Level: Second
- Area: 23.25
- Dimensions: 5.17 x 4.5
Bathroom 3
- Level: Second
- Area: 17.08
- Dimensions: 2.5 x 6.83
Dining room
- Level: Main
- Area: 151.11
- Dimensions: 13.33 x 11.33
Kitchen
- Level: Main
Living room
- Level: Main
- Area: 176.65
- Dimensions: 13.42 x 13.17
Heating
- Forced Air, Furnace, Ductless
Appliances
- Included: Electric Range, Dishwasher, Dryer - Electric, Washer, Freezer - Stand Up, Freezer - Chest, Microwave, Refrigerator, Water Softener
Features
- Ensuite Bath
- Flooring: Carpet, Ceramic Tile, Hardwood, Softwood
- Basement: Full
- Has fireplace: Yes
- Fireplace features: Electric
Interior area
- Total structure area: 2,707
- Total interior livable area: 2,707 sqft
- Finished area below ground: 0
Video & virtual tour
Property
Parking
- Total spaces: 3
- Parking features: Paved, Detached, Triple, Garage
- Garage spaces: 3
- Details: Garage Details(36 X 20)
Features
- Levels: One and One Half
- Patio & porch: Deck, Patio, Porch
- Has view: Yes
- View description: River
- Has water view: Yes
- Water view: River
- Waterfront features: Waterfront, River Front, Access: River Front
Lot
- Size: 33 Acres
- Dimensions: 33 acres
- Features: Landscaped, Year Round Road, 10 to 49.99 Acres
Details
- Parcel number: 1059005
- Zoning: Rural
- Other equipment: Fuel Tank(s)
Construction
Type & style
- Home type: SingleFamily
- Property subtype: Single Family Residence
Materials
- Shingle Siding
- Foundation: Concrete Perimeter, Stone
- Roof: Asphalt
Condition
- Year built: 1868
Utilities & green energy
- Sewer: Septic Tank
- Water: Drilled Well
- Utilities for property: Electricity Connected, High Speed Internet, Phone Connected, Electric, Oil
Community & HOA
Community
- Features: School Bus Service
Location
- Region: Roseneath
Financial & listing details
- Price per square foot: C$443/sqft
- Tax assessed value: C$160,300
- Annual tax amount: C$1,765
- Date on market: 7/21/2026
- Exclusions: Antique Phone In Kitchen, Compressor In Shop
- Electric utility on property: Yes
Price history
| Date | Event | Price |
|---|---|---|
| 7/21/2026 | Listed for sale | C$1,200,000C$443/sqft |
Source:  Prince Edward Island REA #202618188 Report a problem Prince Edward Island REA #202618188 Report a problem | ||
Public tax history
Tax history is unavailable.
Climate risks
Neighborhood: C0A
Nearby schools
GreatSchools rating
No schools nearby
We couldn't find any schools near this home.
Schools provided by the listing agent
- Elementary: Cardigan Consolidated School
- Middle: Montague Intermediate School
- High: Montague Regional High School
Source: Prince Edward Island REA. This data may not be complete. We recommend contacting the local school district to confirm school assignments for this home.

Similar homes
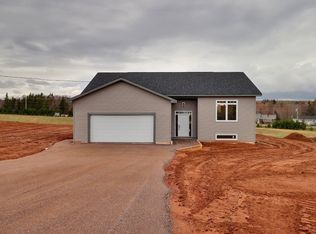
- C$849,9004 bd3 ba2.4k sqft316 Delodder Rd, Saint George's Parish, PE C0A 1R0For Sale
 MLS ID #202617823, Sharon Riley,PEI - Sales, COLDWELL BANKER/PARKER REALTY MONTAGUE. Prince Edward Island REA
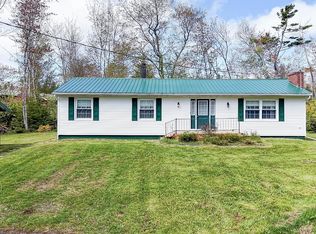
 - C$995,0004 bd5 ba3.2k sqft337 Harbour Rd #335, Launching, PE C0A 1G0For Sale
 MLS ID #202608564, Anthony Delodder,PEI - Sales, ROYAL LEPAGE PRINCE EDWARD REALTY. Prince Edward Island REA
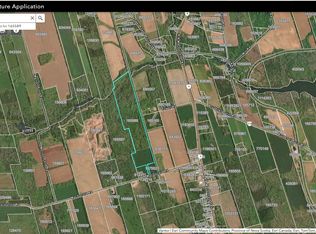
 - C$1,500,0004 bd5 ba3k sqft6818 Water St, Cardigan, PE C0A 1G0For Sale
 MLS ID #202602476, Anthony Delodder,PEI - Sales, ROYAL LEPAGE PRINCE EDWARD REALTY. Prince Edward Island REA
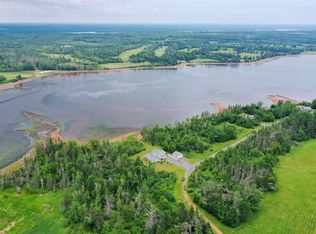
 - C$1,355,0003 bd4 ba2.8k sqft128 Red Head Rd, Saint Patrick's Parish, PE C0A 1S0For Sale
 MLS ID #202613220, Kyle Kickham,PEI - Broker, East Coast Realty. Prince Edward Island REA
