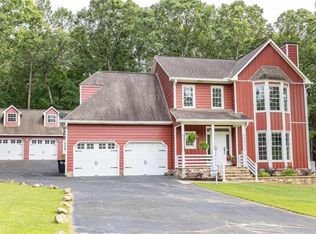
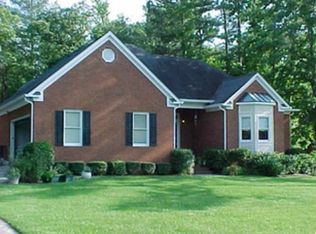
Exceptional Value in Brookwood West- Updated Home with Rare Bonus Space Nestled on a quiet street in Brookwood West, this beautifully maintained 4-bedroom, 2.5-bath home offers 2,102 square feet in the main house and an additional 672 square feet of heated and cooled space over the detached garage for a total of 2,774 square feet on a 0.44-acre lot with a private, wooded backdrop. Inside, natural light fills the open-concept layout designed for comfortable living and easy entertaining. The remodeled kitchen features modern updates, a large pantry, and excellent flow into the main living areas. The inviting family room is centered around a wood-burning fireplace, and the remodeled primary bathroom offers stylish, updated finishes. Outdoor living is a standout with multiple spaces to enjoy, including a screened porch, open porch, pea gravel patio, and fire pit area. The fully fenced backyard also includes a separate dog pen and storage shed, adding convenience and functionality. A rare highlight is the detached garage with approximately 672 square feet of heated and cooled additional living space above-perfect for a home office, studio, gym, or media room. Residents also have the option to join the neighborhood pool for $560 per year and 2026 dues have already been paid and will transfer to new owner. This property offers a unique combination of updates, privacy, outdoor living, and versatile bonus space-an opportunity that is hard to find at this price point. Move-in ready, highly functional, and full of flexible space-this Brookwood home stands out.
Closed
Zillow last checked:
Listing updated:
Bought with:
Blake Oxenreider, 408379
Century 21 Results
Source: GAMLS,MLS#: 10782895
Price history
| Date | Event | Price |
|---|---|---|
| 7/20/2026 | Sold | $375,000$178/sqft |
Source:  GAMLS #10782895 Report a problem GAMLS #10782895 Report a problem | ||
| 6/17/2026 | Pending sale | $375,000$178/sqft |
Source: GAMLS #10782895 Report a problem | ||
| 6/15/2026 | Price change | $375,000+1.6%$178/sqft |
Source: GAMLS #10782895 Report a problem | ||
| 6/10/2026 | Listed for sale | $369,000+5.7%$176/sqft |
Source:  FMLS GA #7785899 Report a problem FMLS GA #7785899 Report a problem | ||
| 6/24/2024 | Pending sale | $349,000$166/sqft |
Source: GAMLS #10323774 Report a problem | ||
| 6/21/2024 | Listed for sale | $349,000+18.3%$166/sqft |
Source: GAMLS #10323774 Report a problem | ||
| 3/31/2023 | Sold | $295,000-6.6%$140/sqft |
Source: Public Record Report a problem | ||
| 2/28/2023 | Pending sale | $316,000$150/sqft |
Source: GAMLS #10102290 Report a problem | ||
| 2/21/2023 | Price change | $316,000-8.4%$150/sqft |
Source: GAMLS #10102290 Report a problem | ||
| 1/23/2023 | Price change | $345,000-3.9%$164/sqft |
Source: GAMLS #10102290 Report a problem | ||
| 12/9/2022 | Price change | $359,000-4.5%$171/sqft |
Source: FMLS GA #7130989 Report a problem | ||
| 12/3/2022 | Price change | $376,000-2.3%$179/sqft |
Source: FMLS GA #7130989 Report a problem | ||
| 11/18/2022 | Price change | $385,000-2.5%$183/sqft |
Source: GAMLS #10102290 Report a problem | ||
| 10/31/2022 | Price change | $395,000-3.7%$188/sqft |
Source: GAMLS #10102290 Report a problem | ||
| 10/19/2022 | Listed for sale | $410,000$195/sqft |
Source: FMLS GA #7130989 Report a problem | ||

Sell for more on Zillow
Get a Zillow Showcase℠ listing at no additional cost and you could sell for .
$372,800
2% more
+$7,456
With Zillow Showcase(estimated)
$380,256
