Skip main navigation
For sale
  • $489,900

    135 Ed Moffatt Rd S, Union City, TN 38261

    5beds
    3,268sqft
    : 
    $3,016/mo
    Get pre-qualified
    Residential
    Built in 1988
    5 Acres Lot
    $467,700 Zestimate®
    $150/sqft
    $-- HOA

    What's special

    Camper hookupWarm wood accents

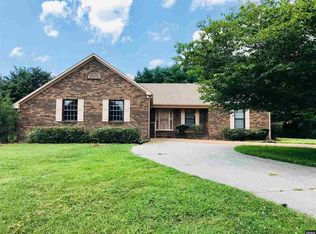
    Welcome to 135 S Ed Moffat Rd! This spacious 5 bedroom, 3.5 bath home offers plenty of room inside and out with multiple living areas, warm wood accents, a fireplace, and flexible space for a home office, hobby room, or guests. Outside, you'll find two separate shops, a 20x20 and an 18x14, both on concrete pads. The property also features established pear, apple, peach, and pecan trees, plus a storm shelter for added peace of mind. A separate septic tank is already in place and could potentially serve a future in-law suite, and there is also a camper hookup for added flexibility. Major improvements include replacement of the entire water main and all plumbing underneath the home. A water filtration system was installed in 2021. This home is also a VA assumable option with a 2.35% interest rate for eligible veterans. If you need space, storage, and versatility, this one is worth a look.
    22 days
    763
    62

    Zillow last checked:

    Listing updated:

    Listed by:

    Nathan Scott 731-336-5359,

    Prosper Realty Group 731-256-9652

    Source: Tennessee Valley MLS ,MLS#: 137169MLS Logo

      Facts & features

      Interior

      Bedrooms & bathrooms
      • Bedrooms: 5
      • Bathrooms: 4
      • Full bathrooms: 3
      • 1/2 bathrooms: 1
      • Main level bedrooms: 3
      Rooms
      • Room types: Living Room, Dining Room, Kitchen, Utility Room, Bedroom 1, Bedroom 2, Bedroom 3, Bedroom 4, Bedroom 5, Office on 2nd, Kitchen/Dining Combo, Sunroom
      Primary bedroom
      • Level: Main
      • Area: 191.42
      • Dimensions: 15.42 x 12.42
      Bedroom 2
      • Level: Main
      • Area: 137.04
      • Dimensions: 11.92 x 11.5
      Bedroom 3
      • Level: Main
      • Area: 129.9
      • Dimensions: 10.75 x 12.08
      Bedroom 4
      • Level: Second
      • Area: 265.83
      • Dimensions: 19.33 x 13.75
      Bedroom 5
      • Level: Second
      • Area: 224.99
      • Dimensions: 16.17 x 13.92
      Dining room
      • Level: Main
      • Area: 143
      • Dimensions: 12 x 11.92
      Kitchen
      • Level: Main
      • Area: 251
      • Dimensions: 20.92 x 12
      Living room
      • Level: Main
      • Area: 382.33
      • Dimensions: 24.67 x 15.5
      Basement
      • Area: 0
      Heating
      • Heat Pump, Central/Electric
      Cooling
      • Central Air
      Appliances
      • Included: Refrigerator, Dishwasher, Range/Oven-Electric
      • Laundry: Washer/Dryer Hookup, Main Level
      Features
      • Ceiling Fan(s)
      • Basement: Crawl Space
      • Attic: Access Only
      Interior area
      • Total structure area: 3,268
      • Total interior livable area: 3,268 sqft
      Video & virtual tour

      Property

      Parking
      • Total spaces: 2
      • Parking features: Double Attached Garage, Concrete
      • Attached garage spaces: 2
      • Has uncovered spaces: Yes
      Features
      • Levels: One
      • Fencing: Back Yard
      Lot
      • Size: 5 Acres
      • Dimensions: 5 AC
      • Features: County, Acreage
      Details
      • Additional structures: Storage
      • Parcel number: 094026.00

      Construction

      Type & style
      • Home type: SingleFamily
      • Architectural style: Traditional
      • Property subtype: Residential
      Materials
      • Brick
      Condition
      • Year built: 1988

      Utilities & green energy

      • Sewer: Septic Tank
      • Water: Public

      Community & HOA

      Community
      • Subdivision: None
      Location
      • Region: Union City

      Financial & listing details

      • Price per square foot: $150/sqft
      • Tax assessed value: $272,500
      • Annual tax amount: $996
      • Date on market: 8/17/2026
      • Road surface type: Paved

        Estimated market value

        $467,700

        $444,000 - $491,000

        $2,386/mo

        Price history

        DateEventPrice
        8/17/2026Listed for sale$489,900+122.7%$150/sqft
        Source: Tennessee Valley MLS #137169 Report a problem
        8/28/2018Sold$220,000$67/sqft
        Source: Public Record Report a problem

        Public tax history

        YearProperty taxesTax assessment
        2025$940 -12.6%$68,125 -12.6%
        2024$1,076 $77,950
        2023$1,076 +18.9%$77,950 +63.7%
        2022$905 +4.2%$47,625 +4.2%
        2021$868 +17.6%$45,700 +17.6%
        2020$738 $38,850
        2019$738 -0.3%$38,850
        2018$740 +0%$38,850 -3%
        2017$740 -7.8%$40,050
        2016$803 +0%$40,050
        2015$803 $40,050
        2014$803 $40,050
        2013-- $40,050
        2012$897 $40,050 -7.6%
        2011$897 +6.2%$43,325
        2010$845 $43,325
        2009$845 +0%$43,325
        2008$844 $43,325
        2007-- $43,325 +15.6%
        2006$824 $37,475
        2005$824 -13.7%$37,475
        2004$956 +15.9%$37,475
        2003$824 $37,475 +0%
        2001-- $37,461 -70.7%
        2000-- $127,948
        Find assessor info on the county website

        Monthly payment

        Est. payment

        Payment breakdown

        Explore the cost of this home by adjusting the details. Changes won't be saved.
        All calculations are estimates and provided by Zillow, Inc. for informational purposes only. Actual amounts may vary.
        HOA fees may include property taxes on listings classified as Co-Ops. Contact the listing agent and/or owner for fee details.
        See how much you could borrow to make a competitive offer.

        Climate risks

        Neighborhood: 38261

        Getting around

        0 / 100
        Car-Dependent
        18 / 100
        Somewhat Bikeable

        Nearby schools

        GreatSchools rating
        Schools provided by the listing agent
        • High: Obion County Central

        Source: Tennessee Valley MLS . This data may not be complete. We recommend contacting the local school district to confirm school assignments for this home.

        A local agent can set up tours, give advice and negotiate with sellers.

        Browse local experts