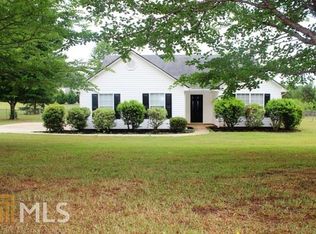
"THE CHANCE SELLS TEAM" presents........ **ADORABLE RANCH HOME ON 1 ACRE | NO HOA | NO SUBDIVISION!** If you've been searching for the perfect combination of charm, space, and a great location, look no further! This **super cute 3-bedroom, 2-bath ranch home** is sitting on a beautiful 1-acre lot with NO HOA and NO subdivision restrictions! One of my favorite features is the **GINORMOUS fenced-in backyard!** There's plenty of room for the dogs to run, the kiddos to play, backyard gatherings, gardening, or simply enjoying your own little slice of outdoor paradise! Step inside and enjoy a welcoming layout featuring a nice kitchen, a spacious great room with a cozy fireplace, an eat-in dining area, and a convenient laundry area. The primary suite offers a relaxing retreat complete with a separate shower, garden tub, and vanity sink. **PROPERTY HIGHLIGHTS:** - 3 bedrooms | 2 bathrooms - Charming ranch-style home - Situated on approximately 1 acre - NO HOA | NO SUBDIVISION - Huge fenced-in backyard - Great room with fireplace - Nice kitchen and eat-in area - Convenient laundry area - Primary suite with separate shower and garden tub - Very well-maintained home - Great location with wonderful neighbors! Whether you're looking for room to spread out, a backyard for your four-legged family members, space for the kids to play, or simply a home with a little more breathing room, this one checks so many boxes! **Great location. Great neighbors. Great yard. NO HOA!** What more could you ask for? **Give us a call today to schedule your easy showing!** This adorable ranch is ready for its next owner to love it just as much as the current owners have!
Active
$234,900
135 Ellistown Rd, Jackson, GA 30233
3beds
1,329sqft
Single Family Residence
Built in 2003
1 Acres Lot
$228,600 Zestimate®
$177/sqft
$-- HOA
What's special
Adorable ranch homeVery well-maintained homeGreat yardGinormous fenced-in backyardWelcoming layoutBackyard gatheringsEat-in dining area
- 2 days
- 570
- 83
Zillow last checked:
Listing updated:
Listed by:
Chance Adamson 678-752-1969,
Southern Classic Realtors
Source: GAMLS,MLS#: 10870812
Facts & features
Interior
Bedrooms & bathrooms
- Bedrooms: 3
- Bathrooms: 2
- Full bathrooms: 2
- Main level bathrooms: 2
- Main level bedrooms: 3
Rooms
- Room types: Family Room
Kitchen
- Features: Breakfast Area
Heating
- Central, Electric
Cooling
- Ceiling Fan(s), Central Air, Electric
Appliances
- Included: Dishwasher, Oven/Range (Combo), Stainless Steel Appliance(s)
- Laundry: In Kitchen, Laundry Closet
Features
- High Ceilings, Master On Main Level, Separate Shower, Soaking Tub, Vaulted Ceiling(s), Walk-In Closet(s)
- Flooring: Carpet, Vinyl
- Windows: Double Pane Windows
- Basement: None
- Attic: Pull Down Stairs
- Number of fireplaces: 1
- Fireplace features: Factory Built, Family Room
Interior area
- Total structure area: 1,329
- Total interior livable area: 1,329 sqft
- Finished area above ground: 1,329
- Finished area below ground: 0
Video & virtual tour
Property
Parking
- Total spaces: 2
- Parking features: Attached, Garage, Garage Door Opener, Kitchen Level, Parking Pad, Side/Rear Entrance
- Has attached garage: Yes
- Has uncovered spaces: Yes
Accessibility
- Accessibility features: Accessible Doors, Accessible Entrance
Features
- Levels: One
- Stories: 1
- Patio & porch: Patio, Porch
- Fencing: Back Yard,Chain Link,Fenced
Lot
- Size: 1 Acres
- Features: Level
Details
- Parcel number: 178A01014000
Construction
Type & style
- Home type: SingleFamily
- Architectural style: Traditional
- Property subtype: Single Family Residence
Materials
- Stucco
- Roof: Composition
Condition
- Resale
- New construction: No
- Year built: 2003
Utilities & green energy
- Sewer: Septic Tank
- Water: Public
- Utilities for property: Cable Available, Electricity Available, High Speed Internet, Phone Available, Underground Utilities, Water Available
Community & HOA
Community
- Features: None
- Subdivision: Tusshaw
HOA
- Has HOA: No
- Services included: None
Location
- Region: Jackson
Financial & listing details
- Price per square foot: $177/sqft
- Tax assessed value: $292,400
- Annual tax amount: $4,623
- Date on market: 10/10/2026
- Listing agreement: Exclusive Right To Sell
- Listing terms: Cash,Conventional,FHA
- Electric utility on property: Yes
Estimated market value
$228,600
$217,000 - $240,000
$1,712/mo
Price history
| Date | Event | Price |
|---|---|---|
| 10/10/2026 | Listed for sale | $234,900+40.7%$177/sqft |
Source:  GAMLS #10870812 Report a problem GAMLS #10870812 Report a problem | ||
| 6/15/2020 | Sold | $167,000$126/sqft |
Source:  GAMLS #8783000 Report a problem GAMLS #8783000 Report a problem | ||
| 5/9/2020 | Price change | $167,000+1.3%$126/sqft |
Source: Sweet Realty #8783000 Report a problem | ||
| 5/9/2020 | Pending sale | $164,900$124/sqft |
Source: Sweet Realty #8783000 Report a problem | ||
| 5/8/2020 | Listed for sale | $164,900+19.4%$124/sqft |
Source: Sweet Realty #8783000 Report a problem | ||
| 4/23/2009 | Sold | $138,154+7.1%$104/sqft |
Source: Public Record Report a problem | ||
| 7/31/2008 | Listing removed | $128,999$97/sqft |
Source: NCI #2471438 Report a problem | ||
| 6/29/2008 | Listed for sale | $128,999-0.8%$97/sqft |
Source: NCI #2471438 Report a problem | ||
| 10/22/2004 | Sold | $130,000$98/sqft |
Source: Public Record Report a problem | ||
Public tax history
| Year | Property taxes | Tax assessment |
|---|---|---|
| 2025 | $3,494 +2.6% | $116,960 +4.6% |
| 2024 | $3,404 +22.5% | $111,840 +5.6% |
| 2023 | $2,780 -1% | $105,920 +23.6% |
| 2022 | $2,807 +7.9% | $85,680 +28.3% |
| 2021 | $2,602 +8.1% | $66,800 +8.2% |
| 2020 | $2,407 +11.8% | $61,720 +12.1% |
| 2019 | $2,153 +16.4% | $55,080 +16.8% |
| 2018 | $1,849 -3.3% | $47,160 +5.2% |
| 2016 | $1,912 +8.6% | $44,840 +26.8% |
| 2015 | $1,760 +22.4% | $35,360 +9.3% |
| 2014 | $1,438 | $32,360 |
| 2013 | -- | -- |
| 2012 | -- | -- |
| 2011 | -- | -- |
| 2010 | -- | -- |
| 2009 | -- | -- |
| 2008 | $1,363 -2.6% | -- |
| 2007 | $1,399 +7.6% | $50,200 |
| 2005 | $1,301 | $50,200 +2% |
| 2004 | $1,301 | $49,200 |
Find assessor info on the county website
Monthly payment
Est. payment
Payment breakdown
Explore the cost of this home by adjusting the details. Changes won't be saved.Climate risks
Neighborhood: 30233
Nearby schools
Schools provided by the listing agent
- Elementary: Rock Spring
- Middle: Ola
- High: Ola
Source: GAMLS. This data may not be complete. We recommend contacting the local school district to confirm school assignments for this home.