TRULY CUSTOMIZED UNIQUE ONE LEVEL WATERFRONT HOME!! Located in Beaufort, NC in the new Gallant's Point Subdivision with views extending into Gallant's Channel & ICW. Lovely setting on cul-de-sac and fenced in backyard. 3 Bedrooms, 2 1/2 Baths, with an additional Study/Office. This open floor plan flows beautifully with 10'' ceilings throughout. Attention to detail on all of the finishes, . You will love the panoramic ICW views from the Kitchen, Dining, Great Room, Principal Suite, Covered Rear Porch, Screened Rear Porch, & Rear Deck!!! Spacious Titan Dock with large landing area and two 10,000 lb boat lifts. This prime location has easy boat access to the Beaufort and Morehead City waterfronts, Beaufort Inlet, and great inshore fishing! Be sure to see the AMAZING SUNSET photos. Showings begin June 4th.
Under contract
Price cut: $160K (7/22)
$1,795,000
135 Gallants Point Road, Beaufort, NC 28516
3beds
2,493sqft
Single Family Residence
Built in 2022
0.26 Acres Lot
$-- Zestimate®
$720/sqft
$150/mo HOA
What's special
Fenced in backyardLovely setting on cul-de-sac
- 107 days
- 327
- 7
Zillow last checked:
Listing updated:
Listed by:
Meredith & Matt Team Johnson 252-269-9177,
RE/MAX Ocean Properties
Source: Hive MLS,MLS#: 100577140 Originating MLS: Carteret County Association of Realtors
Originating MLS: Carteret County Association of RealtorsFacts & features
Interior
Bedrooms & bathrooms
- Bedrooms: 3
- Bathrooms: 3
- Full bathrooms: 2
- 1/2 bathrooms: 1
Rooms
- Room types: Master Bedroom, Bedroom 1, Bedroom 2, Great Room, Dining Room, Office, Laundry, Other
Primary bedroom
- Level: First
Bedroom 1
- Level: First
Bedroom 2
- Level: First
Dining room
- Level: First
Great room
- Level: First
Kitchen
- Level: First
Laundry
- Level: First
Office
- Level: First
Other
- Level: First
Heating
- Heat Pump, Electric
Cooling
- Ceiling Fan(s), Heat Pump
Appliances
- Included: Vented Exhaust Fan, Built-In Microwave, Water Softener, Washer, Dryer, Dishwasher, Electric Range
- Laundry: Laundry Room
Features
- Walk-in Closet(s), High Ceilings, Mud Room, Solid Surface, Generator Plug, Bookcases, Kitchen Island, Ceiling Fan(s), Pantry, Walk-in Shower, Blinds/Shades, Built-in Features, Eat-in Kitchen, Walk-In Closet(s), See Remarks
- Flooring: LVT/LVP, Tile
- Doors: Storm Door(s)
- Number of fireplaces: 1
Interior area
- Total structure area: 2,493
- Total interior livable area: 2,493 sqft
Property
Parking
- Total spaces: 2
- Parking features: Garage Door Opener, Paved, Garage
- Attached garage spaces: 2
Features
- Levels: One
- Patio & porch: Covered, Deck, Screened, Front Porch, Rear Porch
- Exterior features: Shutters - Board/Hurricane, Irrigation System, Cluster Mailboxes, Storm Doors
- Fencing: Metal/Ornamental,Back Yard,Fenced
- Has view: Yes
- View description: ICW, Water
- Water view: Water
- Waterfront features: Boat Lift, Bulkhead, Waterfront, Water Access Comm, Water Depth 4+, ICW Front
- Frontage type: ICW Front
Lot
- Size: 0.26 Acres
- Dimensions: 63 x 169 x 90 x 154
- Features: Cul-De-Sac, Boat Dock, Boat Lift, Bulkhead, Deeded Waterfront, Navigable Water, Water Access Comm, Water Depth 4+, Sprinklers in Front, Sprinklers in Rear
Details
- Parcel number: 730601053193000
- Zoning: Residential
- Special conditions: Standard
Construction
Type & style
- Home type: SingleFamily
- Property subtype: Single Family Residence
Materials
- Fiber Cement, Wood Frame
- Foundation: Raised, Slab
- Roof: Shingle
Condition
- New construction: No
- Year built: 2022
Utilities & green energy
- Sewer: Public Sewer, Septic Off Site, Holding Tank
- Water: Public
- Utilities for property: Sewer Connected, Water Connected
Community & HOA
Community
- Subdivision: Gallants Point
HOA
- Has HOA: Yes
- Amenities included: Waterfront Community, Boat Dock
- HOA fee: $1,800 annually
- HOA name: Gallants Point Owner Assocation
- HOA phone: 727-5600
Location
- Region: Beaufort
Financial & listing details
- Price per square foot: $720/sqft
- Tax assessed value: $1,253,421
- Annual tax amount: $7,157
- Date on market: 6/4/2026
- Cumulative days on market: 107 days
- Listing agreement: Exclusive Right To Sell
- Listing terms: Cash,Conventional
Estimated market value
Not available
Estimated sales range
Not available
$3,105/mo
Price history
| Date | Event | Price |
|---|---|---|
| 8/19/2026 | Contingent | $1,795,000$720/sqft |
Source:  Hive MLS #100577140 Report a problem Hive MLS #100577140 Report a problem | ||
| 7/22/2026 | Price change | $1,795,000-8.2%$720/sqft |
Source: Hive MLS #100577140 Report a problem | ||
| 6/4/2026 | Listed for sale | $1,955,000+272.4%$784/sqft |
Source: Hive MLS #100577140 Report a problem | ||
| 3/29/2021 | Sold | $525,000$211/sqft |
Source: Public Record Report a problem | ||
Public tax history
| Year | Property taxes | Tax assessment |
|---|---|---|
| 2025 | $7,157 +72.2% | $1,253,421 +169.7% |
| 2024 | $4,155 +2.3% | $464,809 |
| 2023 | $4,060 +268.3% | $464,809 |
| 2022 | $1,102 +22.3% | $464,809 +338.2% |
| 2021 | $902 | $106,080 |
Find assessor info on the county website
Monthly payment
Est. payment
Payment breakdown
Explore the cost of this home by adjusting the details. Changes won't be saved.Climate risks
Neighborhood: 28516
Nearby schools
Schools provided by the listing agent
- Elementary: Beaufort
- Middle: Beaufort
- High: East Carteret
Source: Hive MLS. This data may not be complete. We recommend contacting the local school district to confirm school assignments for this home.
Similar homes
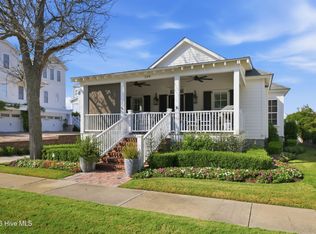
- $2,150,0003 bd3 ba2k sqft109 Broad Street, Beaufort, NC 28516For Sale
 MLS ID #100597359, Sharon Barnes, Eddy Myers Real Estate. Hive MLS
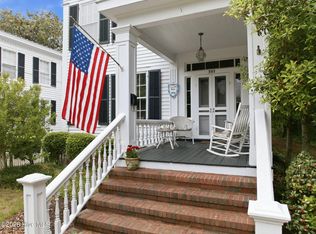
 - $1,900,0004 bd3 ba2.5k sqft307 Ann Street, Beaufort, NC 28516For Sale
 MLS ID #100571441, Holland Shepard Group Team, Keller Williams Crystal Coast. Hive MLS
 - $1,150,0003 bd3 ba2.1k sqft404 Perkins Road, Beaufort, NC 28516For Sale
 MLS ID #100598182, Rita Plonowski Roberts, Rita Roberts Real Estate. Hive MLS
 - $1,728,0004 bd4 ba3.3k sqft503 Swan Court, Beaufort, NC 28516New Construction
 MLS ID #100517425, Mary Cheatham King Real Estate team, Keller Williams Crystal Coast. Hive MLS
 - $2,150,0003 bd4 ba3.1k sqft102 Gibbs Circle, Beaufort, NC 28516For SaleMLS ID #100531265, Ryan Ayre, Landmark Sotheby's International Realty. Hive MLS
- $1,499,0006 bd4 ba3.2k sqft1536 Ann Street, Beaufort, NC 28516For SaleMLS ID #100596410, Bradberry Garner Real Estate, Keller Williams Crystal Coast. Hive MLS
- $1,325,0003 bd2 ba1.8k sqft910 Ann Street, Beaufort, NC 28516For SaleMLS ID #100575261, B & B Coastal Properties Team, Keller Williams Crystal Coast. Hive MLS
- $1,499,900-- bd2 ba3.1k sqft204 Turner Street, Beaufort, NC 28516For SaleMLS ID #100594354, Mary Cheatham King Real Estate team, Keller Williams Crystal Coast. Hive MLS
- $1,249,0003 bd4 ba2.1k sqft511 Turner Street, Beaufort, NC 28516For SaleMLS ID #100602970, Brittany Wheatly, Wheatly and Combs Premier Properties. Hive MLS
- $925,0003 bd3 ba1.7k sqft212 Broad Street, Beaufort, NC 28516For SaleMLS ID #100551667, Cynthia Safrit, Eddy Myers Real Estate. Hive MLS
- $1,299,0003 bd3 ba2.8k sqft404 Summer Duck Drive, Beaufort, NC 28516New ConstructionHive MLS
- $899,9003 bd2 ba2.5k sqft139 Indian Trail, Beaufort, NC 28516New ConstructionMLS ID #100520364, Team Judy K., HTR Coastal Properties. Hive MLS
- $1,299,0004 bd3 ba2.9k sqft538 Sheldrake Court, Beaufort, NC 28516New ConstructionMLS ID #100549685, Mary Cheatham King Real Estate team, Keller Williams Crystal Coast. Hive MLS
- $1,550,0004 bd3 ba3.1k sqft201 Mansfield Parkway, Morehead City, NC 28557For SaleMLS ID #100578511, Kristin Marceau, Realty One Group Navigate. Hive MLS
- $1,399,9005 bd7 ba3.2k sqft535 Avocet Drive, Beaufort, NC 28516New ConstructionMLS ID #100581223, Mary Cheatham King Real Estate team, Keller Williams Crystal Coast. Hive MLS
- $999,9993 bd4 ba2.8k sqft135 Indian Trail, Beaufort, NC 28516New ConstructionMLS ID #100540986, Team Judy K., HTR Coastal Properties. Hive MLS
- $915,0003 bd3 ba3.5k sqft2703 E Fairway Road, Morehead City, NC 28557For SaleMLS ID #100586587, Barefoot-Chandler & Associates Team, LPT Realty. Hive MLS
- $985,0003 bd4 ba2.4k sqft100 S 27th Street, Morehead City, NC 28557For SaleMLS ID #100599557, Mary Cheatham King Real Estate team, Keller Williams Crystal Coast. Hive MLS
- $1,159,9004 bd4 ba3k sqft104 Indian Trail, Beaufort, NC 28516New ConstructionMLS ID #100514496, Team Judy K., HTR Coastal Properties. Hive MLS
- $2,150,0004 bd4 ba2.1k sqft1711 E Fort Macon Road, Atlantic Beach, NC 28512For SaleMLS ID #100560854, Lisa Munden, Realty One Group Navigate. Hive MLS
