Skip main navigation
Active
  • $995,000

    135 Green Point Road, Madawaska, ME 04773

    4beds
    4,038sqft
    : 
    Loading
    Get pre-qualified
    Single Family Residence
    Built in 2013
    0.89 Acres Lot
    $933,500 Zestimate®
    $246/sqft
    $-- HOA

    What's special

    Propane fireplaceSpacious lakeside deckPrep sinkRadiant tile floorsWine coolerAbundant cabinetryPrivate bath
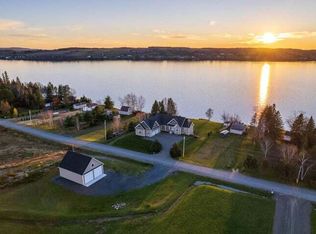
    Welcome to 135 Green Point Rd, a premier Long Lake waterfront home offering 150 feet of frontage across more than four lots on desirable Green Point. Built in 2013 and impeccably maintained, this exceptional property was designed to capture panoramic lake views, unforgettable sunsets, and four-season recreation. The main level features a dramatic living room with cathedral ceilings, expansive windows, radiant tile floors, and a propane fireplace. Sliding glass doors open to a spacious lakeside deck. The custom kitchen includes stone countertops, a six-burner gas range, double wall ovens, wine cooler, prep sink, and abundant cabinetry. A covered porch off the dining area features motorized screens for added comfort. The first-floor primary suite offers sunset views, a private bath, and a large walk-in closet. The finished lower level includes two additional bedrooms, a full bath, and a second living area with walkout access to a concrete patio beneath the deck. A rain-control system built into the upper-level deck helps keep the patio area dry. The heated attached garage offers excellent storage, while a lower-level garage is ideal for lawn equipment, recreational gear, or lake toys. Above the garage is a finished bonus space currently arranged for additional sleeping and previously used as a home theater. Beautiful landscaping and striking architecture complete the setting. Currently operated as a short-term rental, the property offers flexibility as a luxury residence, seasonal retreat, or continued rental. Locally known as 'Big Sky Lodge', this property already has established rental history with repeat clientele year-over-year. Enjoy direct access to Snowmobile and ATV trails! Boating, waterskiing, fishing, ice fishing, as well Birch Point Beach, playground, tennis courts, and basketball courts all approximately one-quarter mile away. Be sure to view the 3D Virtual Tour and Floor Plan options to truly understand this impressive space!
    23 days
    |
    967
    |
    40
    |

    Zillow last checked:

    Listing updated:

    Listed by:

    NextHome Discover

    Source: Maine Listings,MLS#: 1668290MLS Logo

      Facts & features

      Interior

      Bedrooms & bathrooms
      • Bedrooms: 4
      • Bathrooms: 4
      • Full bathrooms: 3
      • 1/2 bathrooms: 1
      Primary bedroom
      • Level: First
      Bedroom 2
      • Level: First
      Bedroom 3
      • Level: Basement
      Bedroom 4
      • Level: Basement
      Dining room
      • Level: First
      Great room
      • Level: First
      Kitchen
      • Level: First
      Living room
      • Level: Basement
      Media room
      • Level: Second
      Mud room
      • Level: First
      Heating
      • Hot Water, Radiant
      Cooling
      • Heat Pump
      Appliances
      • Included: Cooktop, Dryer, Microwave, Refrigerator, Wall Oven, Washer
      Features
      • Flooring: Tile, Wood
      • Basement: Interior Entry,Walk-Out Access,Daylight,Finished,Full
      • Number of fireplaces: 1
      Interior area
      • Total structure area: 4,038
      • Total interior livable area: 4,038 sqft
      • Finished area above ground: 2,660
      • Finished area below ground: 1,378

      Property

      Parking
      • Total spaces: 3
      • Parking features: Paved, 5 - 10 Spaces, Heated Garage
      • Attached garage spaces: 3
      Features
      • Has view: Yes
      • View description: Scenic
      • Body of water: Long Lake
      • Frontage length: Waterfrontage: 150,Waterfrontage Owned: 150
      Lot
      • Size: 0.89 Acres
      • Features: Near Public Beach, Rural, Open Lot, Rolling Slope, Landscaped
      Details
      • Additional structures: Shed(s)
      • Parcel number: MADAM034L0032
      • Zoning: Residential
      • Other equipment: Internet Access Available

      Construction

      Type & style
      • Home type: SingleFamily
      • Architectural style: Contemporary,Ranch
      • Property subtype: Single Family Residence
      Materials
      • Wood Frame, Wood Siding
      • Foundation: Other, Poured Concrete
      • Roof: Shingle
      Condition
      • Year built: 2013

      Utilities & green energy

      • Electric: Circuit Breakers, Generator Hookup
      • Sewer: Septic Tank
      • Water: Well

      Community & HOA

      Location
      • Region: Saint David

      Financial & listing details

      • Price per square foot: $246/sqft
      • Tax assessed value: $332,500
      • Annual tax amount: $7,564
      • Date on market: 6/21/2026
      • Road surface type: Paved

      Visit our professional directory to find an agent in your area that can help with your home search.

      Visit professional directory

        Estimated market value

        $933,500

        $887,000 - $980,000

        $3,078/mo

        Price history

        DateEventPrice
        6/21/2026Listed for sale$995,000+17.1%$246/sqft
        Source: Maine Listings #1668290 Report a problem
        10/5/2023Sold$850,000-11.9%$211/sqft
        Source: Public Record Report a problem
        7/1/2023Listing removed--
        Source: Maine Listings #1552126 Report a problem
        2/9/2023Listed for sale$965,000$239/sqft
        Source: Maine Listings #1552126 Report a problem

        Public tax history

        YearProperty taxesTax assessment
        2024$7,564 $332,500
        2023$7,564 $332,500
        2022$7,564 +3.4%$332,500
        2021$7,315 -3.7%$332,500
        2020$7,598 -1.5%$332,500
        2019$7,714 +14.8%$332,500
        2018$6,717 +2.5%$332,500
        2017$6,550 +5.3%$332,500
        2016$6,218 +0.5%$332,500
        2015$6,185 +6.9%$332,500
        2014$5,786 -2.8%$332,500
        2013$5,952 +393.9%$332,500 +394.1%
        2012$1,205 $67,300 +113%
        2009-- $31,600
        Find assessor info on the county website

        Monthly payment

        Est. payment

        Payment breakdown

        Explore the cost of this home by adjusting the details. Changes won't be saved.
        All calculations are estimates and provided by Zillow, Inc. for informational purposes only. Actual amounts may vary.
        HOA fees may include property taxes on listings classified as Co-Ops. Contact the listing agent and/or owner for fee details.
        Mortgage interest rates are dependent on a number of factors, including credit score, down payment, and repayment length. Interest rate data provided by Zillow Group Marketplace, Inc. as of 1/1/1970 from various mortgage lenders with which we have lead or other similar arrangements; the Estimated Payment is an average of those rates.
        See how much you could borrow to make a competitive offer.

        Climate risks

        Neighborhood: 04773

        Getting around

        0 / 100
        Car-Dependent
        22 / 100
        Somewhat Bikeable

        Nearby schools

        GreatSchools rating

        Similar homes