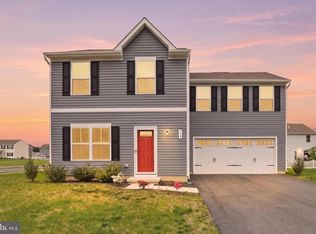
Welcome to 135 Gypsum, located pond-front in Stonington. This home is under three years old and offers maintenance-free living in a quiet setting. The first floor features an open floor plan with luxury vinyl plank flooring and recessed LED lighting throughout. The kitchen has stainless steel appliances, ample cabinet and counter space, and a convenient pantry. A half bathroom finishes this floor. The second floor includes three large bedrooms. The primary bedroom has wall-to-wall carpet, a private bathroom, and a large walk-in closet. The two additional bedrooms have wall-to-wall carpet and large closets and share a hallway bathroom. 135 Gypsum allows you to live the way you deserve.
Pending
Price cut: $5K (8/18)
$360,000
135 Gypsum Rd, Dover, DE 19904
3beds
1,424sqft
Single Family Residence
Built in 2023
7,492 Square Feet Lot
$-- Zestimate®
$253/sqft
$108/mo HOA
What's special
Recessed led lighting throughoutOpen floor planLuxury vinyl plank flooringConvenient pantry
- 54 days
- 375
- 22
Zillow last checked:
Listing updated:
Listed by:
Pete Shade 302-222-2893,
Burns & Ellis Realtors 3026744220
Source: Bright MLS,MLS#: DEKT2048674
Facts & features
Interior
Bedrooms & bathrooms
- Bedrooms: 3
- Bathrooms: 3
- Full bathrooms: 2
- 1/2 bathrooms: 1
- Main level bathrooms: 1
Rooms
- Room types: Living Room, Bedroom 2, Kitchen, Foyer, Bedroom 1, Primary Bathroom
Bedroom 1
- Features: Flooring - Carpet, Lighting - LED, Recessed Lighting, Walk-In Closet(s)
- Level: Upper
Bedroom 2
- Features: Flooring - Carpet, Walk-In Closet(s), Recessed Lighting, Lighting - LED
- Level: Upper
Primary bathroom
- Features: Attached Bathroom, Flooring - Carpet, Lighting - LED, Recessed Lighting, Walk-In Closet(s)
- Level: Upper
Primary bathroom
- Features: Bathroom - Tub Shower, Flooring - Laminate Plank
- Level: Upper
Foyer
- Features: Flooring - Luxury Vinyl Plank
- Level: Main
Kitchen
- Features: Dining Area, Countertop(s) - Solid Surface, Flooring - Luxury Vinyl Plank, Eat-in Kitchen, Kitchen - Electric Cooking, Lighting - Ceiling, Lighting - LED, Pantry
- Level: Main
Living room
- Features: Flooring - Luxury Vinyl Plank, Lighting - LED, Recessed Lighting
- Level: Main
Heating
- Forced Air, Natural Gas
Cooling
- Central Air, Electric
Appliances
- Included: Gas Water Heater
Features
- Has basement: No
- Has fireplace: No
Interior area
- Total structure area: 1,424
- Total interior livable area: 1,424 sqft
- Finished area above ground: 1,424
- Finished area below ground: 0
Property
Parking
- Total spaces: 3
- Parking features: Garage Faces Front, Garage Door Opener, Attached, Driveway, On Street
- Attached garage spaces: 1
- Uncovered spaces: 2
Accessibility
- Accessibility features: None
Features
- Levels: Two
- Stories: 2
- Pool features: None
Lot
- Size: 7,492 Square Feet
- Dimensions: 0.17 x 0.00
Details
- Additional structures: Above Grade, Below Grade
- Parcel number: LC0304602040200000
- Zoning: NA
- Special conditions: Standard
Construction
Type & style
- Home type: SingleFamily
- Architectural style: Traditional
- Property subtype: Single Family Residence
Materials
- Stick Built
- Foundation: Slab
Condition
- New construction: No
- Year built: 2023
Utilities & green energy
- Sewer: Public Sewer
- Water: Community
Community & HOA
Community
- Subdivision: Stonington
HOA
- Has HOA: Yes
- HOA fee: $325 quarterly
Location
- Region: Dover
Financial & listing details
- Price per square foot: $253/sqft
- Tax assessed value: $291,300
- Annual tax amount: $1,726
- Date on market: 7/10/2026
- Listing agreement: Exclusive Right To Sell
- Ownership: Fee Simple
Estimated market value
Not available
Estimated sales range
Not available
Not available
Price history
| Date | Event | Price |
|---|---|---|
| 8/24/2026 | Pending sale | $360,000$253/sqft |
Source: | ||
| 8/18/2026 | Price change | $360,000-1.4%$253/sqft |
Source: | ||
| 7/10/2026 | Listed for sale | $365,000+11.3%$256/sqft |
Source: | ||
| 9/19/2023 | Sold | $328,000$230/sqft |
Source: Public Record Report a problem | ||
Public tax history
| Year | Property taxes | Tax assessment |
|---|---|---|
| 2025 | $1,727 +3.5% | $291,300 |
| 2024 | $1,668 +1548.5% | $291,300 +8467.6% |
| 2023 | $101 +3.4% | $3,400 |
| 2022 | $98 +3.8% | $3,400 |
| 2021 | $94 +1073.1% | $3,400 +1033.3% |
| 2020 | $8 +5.8% | $300 |
| 2019 | $8 +9.4% | $300 |
| 2018 | $7 | $300 |
| 2017 | $7 -24% | $300 -25% |
| 2016 | $9 | $400 |
| 2015 | -- | $400 |
| 2014 | -- | $400 |
| 2012 | -- | $400 |
| 2011 | -- | $400 |
| 2010 | -- | $400 |
| 2009 | -- | $400 |
| 2008 | -- | $400 |
| 2007 | -- | $400 |
| 2005 | -- | $400 |
Find assessor info on the county website
Monthly payment
Est. payment
Payment breakdown
Explore the cost of this home by adjusting the details. Changes won't be saved.Climate risks
Neighborhood: 19904
Nearby schools
Schools provided by the listing agent
- District: Capital
Source: Bright MLS. This data may not be complete. We recommend contacting the local school district to confirm school assignments for this home.


