Skip main navigation
Contingent
  • $220,000

    135 Harris Rd, Pickens, SC 29671

    3beds
    1,122sqft
    : 
    Loading
    Get pre-qualified
    Single Family Residence, Residential
    Built in 1965
    0.55 Acres Lot
    $215,800 Zestimate®
    $196/sqft
    $-- HOA

    What's special

    Brand-new roofUpdated electrical systemNew plumbingNew windowsBeautifully renovated homeFlex space
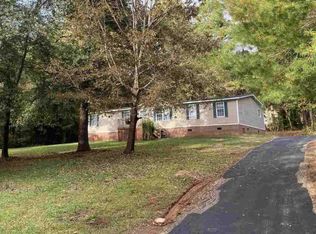
    Zero-down USDA eligibility-Nestled. Ask how our preferred lender and seller credit can lower your monthly payment a quiet, secluded country setting, this beautifully renovated home at 135 Harris St offers the perfect balance of peaceful living and convenience, located just 15 minutes from downtown Pickens. Move-in ready and thoughtfully updated, the property features a brand-new roof, new windows, updated electrical system, new plumbing, and a new septic system, giving buyers peace of mind for years to come. 3 bedrooms and. one flex space. All the charm of country living with none of the maintenance headachesThe home also includes a newly poured concrete driveway and refreshed living spaces that feel bright, clean, and welcoming. Enjoy the privacy and charm of country living while still being close to shopping, dining, schools, and outdoor recreation. This property is USDA eligible, offering potential zero down payment financing for qualified buyers. Buyers may also qualify for lender credits toward a lower interest rate when using the preferred lender, making this home an even more attractive opportunity.Take advantage of a valuable seller concession that may be applied toward closing costs or an interest rate buy-down with an acceptable offer,
    43 days
    |
    1,998
    |
    136
    |

    Likely to sell faster than

    Zillow last checked:

    Listing updated:

    Listed by:

    Maria Pina 810-348-4445,

    Bluefield Realty Group

    Source: Greater Greenville AOR,MLS#: 1593449MLS Logo

      Facts & features

      Interior

      Bedrooms & bathrooms
      • Bedrooms: 3
      • Bathrooms: 2
      • Full bathrooms: 2
      • Main level bathrooms: 2
      • Main level bedrooms: 2
      Rooms
      • Room types: Laundry
      Primary bedroom
      • Area: 150
      • Dimensions: 10 x 15
      Bedroom 2
      • Area: 80
      • Dimensions: 10 x 8
      Bedroom 3
      • Area: 84
      • Dimensions: 7 x 12
      Primary bathroom
      • Features: Double Sink, Full Bath, Tub/Shower
      • Level: Main
      Kitchen
      • Area: 182
      • Dimensions: 13 x 14
      Living room
      • Area: 182
      • Dimensions: 13 x 14
      Heating
      • Forced Air
      Cooling
      • Central Air, Electric
      Appliances
      • Included: None, Electric Water Heater
      • Laundry: 1st Floor, Walk-in, Laundry Room
      Features
      • High Ceilings, Ceiling Fan(s), Vaulted Ceiling(s), Ceiling Smooth, Laminate Counters
      • Flooring: Ceramic Tile, Laminate
      • Windows: Tilt Out Windows, Vinyl/Aluminum Trim, Insulated Windows, Window Treatments
      • Basement: None
      • Has fireplace: No
      • Fireplace features: None
      Interior area
      • Total interior livable area: 1,122 sqft

      Property

      Parking
      • Parking features: None, Circular Driveway, Gravel, Driveway, Concrete
      • Has uncovered spaces: Yes
      Features
      • Levels: One
      • Stories: 1
      Lot
      • Size: 0.55 Acres
      • Features: Sloped, Wooded, 1/2 - Acre
      Details
      • Parcel number: 418400926782

      Construction

      Type & style
      • Home type: SingleFamily
      • Architectural style: Other
      • Property subtype: Single Family Residence, Residential
      Materials
      • Stucco, Wood Siding
      • Foundation: Slab
      • Roof: Architectural
      Condition
      • Year built: 1965

      Utilities & green energy

      • Sewer: Septic Tank
      • Water: Public

      Community & HOA

      Community
      • Features: None
      • Subdivision: None
      HOA
      • Has HOA: No
      • Services included: None
      Location
      • Region: Pickens

      Financial & listing details

      • Price per square foot: $196/sqft
      • Tax assessed value: $26,200
      • Annual tax amount: $301
      • Date on market: 6/1/2026

        Estimated market value

        $215,800

        $205,000 - $227,000

        $1,480/mo

        Price history

        DateEventPrice
        7/1/2026Contingent$220,000$196/sqft
        Source: Greater Greenville AOR #1593449 Report a problem
        6/1/2026Listed for sale$220,000+530.4%$196/sqft
        Source: Greater Greenville AOR #1593449 Report a problem
        3/1/2017Listing removed$34,900$31/sqft
        Source: CENTURY 21 Blackwell & Co. Realty, Inc. #233193 Report a problem
        3/1/2016Listed for sale$34,900$31/sqft
        Source: CENTURY 21 BLACKWELL & CO., REALTY, INC.-2 #233193 Report a problem

        Public tax history

        YearProperty taxesTax assessment
        2025$301 +7%$1,350 +15.4%
        2024$281 +6.7%$1,170 +6.4%
        2023$263 -0.6%$1,100
        2022$265 -20%$1,100
        2021$331 +43.3%$1,100
        2020$231 $1,100
        2019$231 +9%$1,100 +14.6%
        2018$212 +0.9%$960
        2017$210 $960 -64.4%
        2015$210 -69.6%$2,700 +41.4%
        2008$692 $1,910
        2007-- $1,910
        2006-- $1,910 +29.7%
        2002-- $1,473
        Find assessor info on the county website

        Monthly payment

        Est. payment

        Payment breakdown

        Explore the cost of this home by adjusting the details. Changes won't be saved.
        All calculations are estimates and provided by Zillow, Inc. for informational purposes only. Actual amounts may vary.
        HOA fees may include property taxes on listings classified as Co-Ops. Contact the listing agent and/or owner for fee details.
        Mortgage interest rates are dependent on a number of factors, including credit score, down payment, and repayment length. Interest rate data provided by Zillow Group Marketplace, Inc. as of 1/1/1970 from various mortgage lenders with which we have lead or other similar arrangements; the Estimated Payment is an average of those rates.
        See how much you could borrow to make a competitive offer.

        Climate risks

        Neighborhood: 29671

        Getting around

        0 / 100
        Car-Dependent

        Nearby schools

        GreatSchools rating
        Schools provided by the listing agent
        • Elementary: Ambler
        • Middle: Pickens
        • High: Pickens

        Source: Greater Greenville AOR. This data may not be complete. We recommend contacting the local school district to confirm school assignments for this home.

        Similar homes