Located in an established neighborhood in Lake in the Hills, this spacious home offers plenty of possibilities! Step inside to discover a generous dining room and versatile flex space, providing plenty of room for entertaining family and friends. The adjoining kitchen features beautiful granite countertops and a charming bay window that fills the space with natural light. Leaded glass doors add character and allow you to create a private retreat in the living room, an ideal space for a home office, den, or quiet getaway. Three spacious bedrooms with hardwood floors and a large bathroom featuring double sinks and a walk-in bathtub complete the main level. Downstairs, the expansive recreation/family room offers even more space for gatherings, hobbies, or simply relaxing. A full bathroom, dedicated workroom, and abundant storage space for all your stuff! With generous room sizes, a flexible floor plan, this home is ready for your personal touches. Home has Leafguard gutters. Roof was replaced in 2021. Bathroom was remodeled in 2021.
New
$340,000
135 Hickory Rd, Lake In The Hills, IL 60156
3beds
1,280sqft
Single Family Residence
Built in 1967
9,583 Square Feet Lot
$333,800 Zestimate®
$266/sqft
$-- HOA
What's special
Three spacious bedroomsDedicated workroomVersatile flex spaceAdjoining kitchenBeautiful granite countertopsGenerous dining roomAbundant storage space
- 1 day
- 318
- 30
Zillow last checked:
Listing updated:
Listed by:
Richard Toepper, GRI 815-261-4848,
Keller Williams Success Realty
Source: MRED as distributed by MLS GRID,MLS#: 12780679
Facts & features
Interior
Bedrooms & bathrooms
- Bedrooms: 3
- Bathrooms: 2
- Full bathrooms: 2
Rooms
- Room types: Recreation Room, Foyer, Screened Porch, Storage, Workshop
Primary bedroom
- Features: Flooring (Hardwood), Window Treatments (Blinds)
- Area: 165 Square Feet
- Dimensions: 15X11
Bedroom 2
- Features: Flooring (Hardwood)
- Area: 126 Square Feet
- Dimensions: 14X9
Bedroom 3
- Features: Flooring (Hardwood)
- Area: 132 Square Feet
- Dimensions: 12X11
Dining room
- Features: Flooring (Wood Laminate), Window Treatments (Blinds)
- Area: 121 Square Feet
- Dimensions: 11X11
Family room
- Features: Flooring (Vinyl)
- Area: 252 Square Feet
- Dimensions: 21X12
Foyer
- Features: Flooring (Wood Laminate)
- Area: 28 Square Feet
- Dimensions: 7X4
Kitchen
- Features: Kitchen (Eating Area-Table Space, Granite Counters), Flooring (Wood Laminate), Window Treatments (Blinds)
- Area: 132 Square Feet
- Dimensions: 12X11
Laundry
- Features: Flooring (Vinyl)
- Area: 24 Square Feet
- Dimensions: 6X4
Living room
- Features: Flooring (Wood Laminate)
- Area: 198 Square Feet
- Dimensions: 18X11
Recreation room
- Features: Flooring (Vinyl)
- Area: 308 Square Feet
- Dimensions: 22X14
Screened porch
- Area: 200 Square Feet
- Dimensions: 20X10
Storage
- Features: Flooring (Other)
- Area: 128 Square Feet
- Dimensions: 16X8
Other
- Features: Flooring (Other)
- Area: 143 Square Feet
- Dimensions: 13X11
Heating
- Baseboard, Radiant
Cooling
- Central Air
Appliances
- Included: Range, Microwave, Dishwasher, Refrigerator, Washer, Dryer, Gas Oven
- Laundry: Gas Dryer Hookup, Laundry Closet
Features
- Doors: 6 Panel Door(s)
- Basement: Partially Finished,Full
Interior area
- Total structure area: 0
- Total interior livable area: 1,280 sqft
Property
Parking
- Total spaces: 2
- Parking features: Concrete, Garage Door Opener, Yes, Garage Owned, Attached, Garage
- Attached garage spaces: 2
- Has uncovered spaces: Yes
Accessibility
- Accessibility features: No Disability Access
Features
- Stories: 1
- Patio & porch: Screened
- Waterfront features: Lake Privileges
Lot
- Size: 9,583 Square Feet
- Dimensions: 142x41x140x94
- Features: Wooded, Mature Trees
Details
- Parcel number: 1929207001
- Special conditions: None
- Other equipment: Ceiling Fan(s), Fan-Whole House, Sump Pump
Construction
Type & style
- Home type: SingleFamily
- Architectural style: Ranch
- Property subtype: Single Family Residence
Materials
- Vinyl Siding
- Foundation: Concrete Perimeter
- Roof: Asphalt
Condition
- New construction: No
- Year built: 1967
Utilities & green energy
- Electric: Circuit Breakers, Fuses, 100 Amp Service
- Sewer: Public Sewer
- Water: Public
Community & HOA
Community
- Features: Park, Lake
- Subdivision: Lake In The Hills Estates
HOA
- Services included: None
Location
- Region: Lake In The Hills
Financial & listing details
- Price per square foot: $266/sqft
- Tax assessed value: $299,433
- Annual tax amount: $6,515
- Date on market: 10/20/2026
- Ownership: Fee Simple
Estimated market value
$333,800
$317,000 - $350,000
$2,590/mo
Price history
| Date | Event | Price |
|---|---|---|
| 10/20/2026 | Listed for sale | $340,000$266/sqft |
Source:  MRED as distributed by MLS GRID #12780679 Report a problem | ||
Public tax history
| Year | Property taxes | Tax assessment |
|---|---|---|
| 2025 | $6,516 +7.8% | $99,811 +8.1% |
| 2024 | $6,045 +9.4% | $92,324 +14% |
| 2023 | $5,525 +9.9% | $81,006 +18.4% |
| 2022 | $5,029 +5% | $68,406 +7.3% |
| 2021 | $4,789 +3.1% | $63,729 +3.7% |
| 2020 | $4,646 | $61,473 +4.5% |
| 2019 | -- | $58,837 +24.9% |
| 2018 | $3,547 +3.5% | $47,116 +6.2% |
| 2017 | $3,428 +3.2% | $44,386 +6.6% |
| 2016 | $3,321 | $41,630 -12.9% |
| 2013 | $3,321 | $47,812 -14.7% |
| 2011 | -- | $56,045 -6.4% |
| 2010 | -- | $59,896 -9.4% |
| 2009 | -- | $66,081 |
| 2008 | -- | $66,081 +8.2% |
| 2006 | -- | $61,057 +4.9% |
| 2005 | $3,810 +12.8% | $58,216 +7% |
| 2004 | $3,379 +2.5% | $54,427 +7.4% |
| 2003 | $3,295 +4.5% | $50,654 +7% |
| 2002 | $3,154 +2.8% | $47,340 +5.7% |
| 2001 | $3,069 +5.5% | $44,770 +3.7% |
| 2000 | $2,909 | $43,173 |
Find assessor info on the county website
Monthly payment
Est. payment
Payment breakdown
Explore the cost of this home by adjusting the details. Changes won't be saved.Climate risks
Neighborhood: 60156
Nearby schools
Schools provided by the listing agent
- Elementary: Lake In The Hills Elementary Sch
- Middle: Westfield Community School
- High: H D Jacobs High School
- District: 300
Source: MRED as distributed by MLS GRID. This data may not be complete. We recommend contacting the local school district to confirm school assignments for this home.
- $312,6003 bd1 ba1k sqft206 Hawthorne Rd, Lake In The Hills, IL 60156Off Market
- $280,0004 bd2 ba1.6k sqft134 Hickory Rd, Lake In The Hills, IL 60156Sold

- $314,6003 bd2 ba1k sqft133 Hickory Rd, Lake In The Hills, IL 60156Off Market
- $386,4004 bd2 ba1.6k sqft204 Hawthorne Rd, Lake In The Hills, IL 60156Off Market
Similar homes
- $269,0004 bd3 ba1.6k sqft122 Indian Trl, Lake In The Hills, IL 60156New
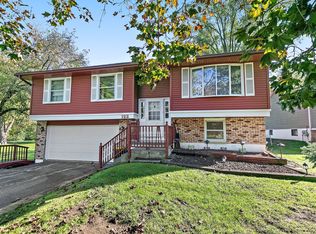 MLS ID #12788593, Jennifer Veloso, Berkshire Hathaway HomeServices Starck Real Estate. MRED as distributed by MLS GRID
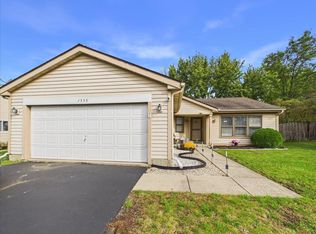
- $269,9003 bd1 ba1.3k sqft16 W Oak St, Lake In The Hills, IL 60156New
 MLS ID #12788878, Michelle Harris, Baird & Warner. MRED as distributed by MLS GRID
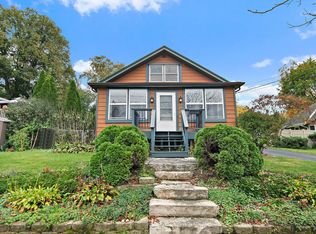
- $335,0003 bd2 ba1.3k sqft1353 Fountain Green Dr, Crystal Lake, IL 60014For Sale
 MLS ID #202606644, Sully Cadengo. NorthWest Illinois Alliance of REALTORS®
- $339,9003 bd2 ba1.4k sqft409 S River Rd, Algonquin, IL 60102New
 MLS ID #12788180, Brenda Bendis, GRI,RENE, Berkshire Hathaway HomeServices Starck Real Estate. MRED as distributed by MLS GRID
