Skip main navigation
For sale
  • $975,000

    135 Honeysuckle Rd, Bonners Ferry, ID 83805

    3beds
    2baths
    1,872sqft
    : Get pre-qualified
    Single Family Residence
    Built in 2009
    9.5 Acres Lot
    $-- Zestimate®
    $521/sqft
    $-- HOA

    What's special

    Tack roomWash rackHeated insulated stableTankless water heaterHalf bathWood corral fencingTongue-and-groove ceilings
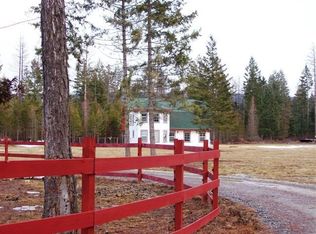
    Drive the International Selkirk Scenic Loop 8 miles north of Bonners Ferry to find this 9.5-acre horse property most only dream of. The 150'x72' indoor arena is a professional training facility with clear span structure and concrete foundation. The heated, insulated stable offers 5 stalls with auto waterers, wash rack, tack room, office, laundry, and half bath; all designed so you never brave the elements, with no noise or smell. Additional features include wood corral fencing, separate barn with covered hay/equipment storage, 1+ acre outdoor arena, and approx. 6 acres of harvestable hay. The 3 bed, 2 bath rustic craftsman home boasts tongue-and-groove ceilings, Generac generator, tankless water heater, and hot/cold patio taps. A new 30'x60' pre-plumbed shop awaits your vision. The crown jewel? Rocking on the covered porch at sunset, hearing meadowlarks, watching neighbors ride bareback against the Selkirk Mountains; pure tranquility, like stepping back in time.
    22 days
    |
    1,341
    |
    76
    |

    Zillow last checked:

    Listing updated:

    Listed by:

    Rachel Moore 208-449-3545,

    PROFESSIONAL REALTY SERVICES INC

    Source: SELMLS,MLS#: 20261066MLS Logo

    Tour with a local agent

      Facts & features

      Interior

      Bedrooms & bathrooms
      • Bedrooms: 3
      • Bathrooms: 2
      • Main level bathrooms: 2
      • Main level bedrooms: 3
      Rooms
      • Room types: Den, Gourmet Kitchen, Master Bedroom, Mud Room, Utility Room
      Primary bedroom
      • Description: Walk-In Closet, En-Suite Bathroom
      • Level: Main
      Bedroom 2
      • Description: Large Bedroom, Double Closet
      • Level: Main
      Bedroom 3
      • Description: Large Bedroom, Double Closet
      • Level: Main
      Bathroom 1
      • Description: Full Bath
      • Level: Main
      Bathroom 2
      • Description: En-Suite, Walk-In Shower, Dual-Vanities
      • Level: Main
      Dining room
      • Description: Open concept, recessed lighting
      • Level: Main
      Kitchen
      • Description: Soft close, breakfast bar, pantry
      • Level: Main
      Living room
      • Description: Vaulted, tongue & groove ceiling, laminate floors
      • Level: Main
      Heating
      • Fireplace(s), Forced Air, Propane
      Cooling
      • Central Air, Air Conditioning
      Appliances
      • Included: Built In Microwave, Dishwasher, Disposal, Dryer, Range/Oven, Refrigerator, Washer, Tankless Water Heater
      • Laundry: In Garage, Laundry Room, Main Level, Mud Room, Laundry, Laundry Sink
      Features
      • Walk-In Closet(s), High Speed Internet, Ceiling Fan(s), Insulated, Pantry, Storage, Tongue and groove ceiling
      • Flooring: Laminate
      • Doors: French Doors
      • Windows: Vinyl, Window Coverings
      • Basement: None,Crawl Space
      • Has fireplace: Yes
      • Fireplace features: Propane
      Interior area
      • Total structure area: 1,872
      • Total interior livable area: 1,872 sqft
      • Finished area above ground: 1,872
      • Finished area below ground: 0
      Video & virtual tour

      Property

      Parking
      • Total spaces: 3
      • Parking features: 3+ Car Attached, Bath Facil., Electricity, Heated Garage, High Clear. Door, Insulated, RV Access/Parking, Separate Exit, Workshop in Garage, Water, Garage Door Opener, Gravel, Off Street, Storage, Open, Enclosed, Heated
      • Has attached garage: Yes
      • Has uncovered spaces: Yes
      Features
      • Levels: One
      • Stories: 1
      • Patio & porch: Covered Porch, Deck
      • Fencing: Cross Fenced,Partial
      • Has view: Yes
      • View description: Mountain(s), Panoramic
      Lot
      • Size: 9.5 Acres
      • Features: 1 to 5 Miles to City/Town, Horse Setup, Landscaped, Level, Pasture, Sprinklers
      Details
      • Additional structures: 2 Barns, Arena, Workshop
      • Parcel number: RP63N01E223302A
      • Zoning description: Ag / Forestry
      • Horses can be raised: Yes

      Construction

      Type & style
      • Home type: SingleFamily
      • Architectural style: Craftsman,Ranch
      • Property subtype: Single Family Residence
      Materials
      • Frame, Wood Siding
      • Roof: Composition
      Condition
      • Resale
      • New construction: No
      • Year built: 2009

      Utilities & green energy

      • Electric: 220 Volts in Garage
      • Gas: No Info
      • Sewer: Septic Tank
      • Water: Community
      • Utilities for property: Electricity Connected, Phone Connected, Garbage Available

      Community & HOA

      Community
      • Security: Fire Sprinkler System
      HOA
      • Has HOA: No
      Location
      • Region: Bonners Ferry

      Financial & listing details

      • Price per square foot: $521/sqft
      • Tax assessed value: $748,790
      • Annual tax amount: $2,272
      • Date on market: 5/5/2026
      • Listing terms: Cash, Conventional, FHA, USDA Loan, VA Loan
      • Ownership: Fee Simple
      • Electric utility on property: Yes
      • Road surface type: Gravel
      Get pre-qualifiedBe ready to make an offer.
      Connect with an agentGet info on this home, tour, and more.
      Calculate monthly paymentSee if you can afford this home.

        Estimated market value

        Not available

        Estimated sales range

        Not available

        Not available

        Price history

        DateEventPrice
        5/5/2026Listed for sale$975,000+97%$521/sqft
        Source: SELMLS #20261066 Report a problem
        5/15/2019Sold--
        Source: Agent Provided Report a problem
        11/13/2018Pending sale$495,000$264/sqft
        Source: CENTURY 21 Four Seasons Realty #20173237 Report a problem
        10/16/2018Price change$495,000-4.6%$264/sqft
        Source: CENTURY 21 Four Seasons Realty #20173237 Report a problem
        7/12/2018Price change$519,000-3.7%$277/sqft
        Source: CENTURY 21 Four Seasons Realty #20173237 Report a problem
        5/22/2018Price change$539,000-2%$288/sqft
        Source: CENTURY 21 Four Seasons Realty #20173237 Report a problem
        3/1/2018Price change$549,900-4.4%$294/sqft
        Source: CENTURY 21 Four Seasons Realty #20173237 Report a problem
        9/23/2017Listed for sale$575,000$307/sqft
        Source: CENTURY 21/ BONNERS FERRY #20173237 Report a problem

        Public tax history

        YearProperty taxesTax assessment
        2025$2,368 +5.1%$748,790 +1.1%
        2024$2,254 -21.1%$740,730 -4.2%
        2023$2,855 -0.7%$773,150 -2%
        2022$2,875 +12.3%$789,190 +59%
        2021$2,559 -1.2%$496,460 +6.2%
        2020$2,590 +3.2%$467,640 +22.4%
        2019$2,509 -3.1%$382,170 +13.3%
        2018$2,590 +8.2%$337,360 +3.9%
        2017$2,394 +5.9%$324,560 +10.1%
        2016$2,262 $294,670 +561.1%
        2015$2,262 +1.8%$44,570 +1.1%
        2014$2,221 $44,070 +2.2%
        2013-- $43,130 -85.1%
        2012-- $290,080 +13.5%
        2011-- $255,560

        Find assessor info on the county website

        Monthly payment

        Est. payment

          Payment breakdown

          Explore the cost of this home by adjusting the details. Changes won't be saved.
          All calculations are estimates and provided by Zillow, Inc. for informational purposes only. Actual amounts may vary.
          HOA fees may include property taxes on listings classified as Co-Ops. Contact the listing agent and/or owner for fee details.
          Mortgage interest rates are dependent on a number of factors, including credit score, down payment, and repayment length. Interest rate data provided by Zillow Group Marketplace, Inc. as of 1/1/1970 from various mortgage lenders with which we have lead or other similar arrangements; the Estimated Payment is an average of those rates.
          See how much you could borrow to make a competitive offer.

          Climate risks

          Neighborhood: 83805

          Getting around

          0 / 100
          Car-Dependent
          29 / 100
          Somewhat Bikeable

          Nearby schools

          GreatSchools rating
          Schools provided by the listing agent
          • Elementary: Valley View
          • Middle: Boundary County
          • High: Bonners Ferry

          Source: SELMLS. This data may not be complete. We recommend contacting the local school district to confirm school assignments for this home.

          A local agent can set up tours, give advice and negotiate with sellers.

          Browse local experts

          Similar homes

          Skip to the end of the carouselSkip to the beginning of the carousel