If you've been dreaming of peaceful country living with room to spread out, this is the one you've been waiting for. Nestled on more than an acre, this beautifully maintained 3-bedroom, 2-bath home welcomes you with a breathtaking canopy of mature trees that creates an unforgettable entrance.
Inside, you'll find a desirable split-bedroom floor plan with the primary suite privately situated on one side of the home and two additional bedrooms with a full bath on the opposite side. The open living and dining areas flow seamlessly into a functional kitchen featuring a convenient laundry closet, creating a layout that's both comfortable and practical.
Step outside to enjoy the new front and back decks, perfect for relaxing, entertaining, or taking in the peaceful surroundings. A new backyard fence has been added, while the property extends beyond the fenced area, offering even more space to enjoy. The attached one-car garage provides added convenience.
The outdoor setting is truly something special, featuring two apple trees, two pear trees, and a mature muscadine vine. As the day winds down, take in the breathtaking sunsets that make this property so memorable.
With its beautiful setting, functional layout, thoughtful updates, and exceptional outdoor space, 135 Howell Rd offers a unique opportunity you won't want to miss. Schedule your showing today!
Active
$249,900
135 Howell Rd, Mocksville, NC 27028
3beds
1,291sqft
Manufactured Home
Built in 2003
1.3 Acres Lot
$245,000 Zestimate®
$194/sqft
$-- HOA
What's special
Functional kitchenMore than an acreDesirable split-bedroom floor planConvenient laundry closetExceptional outdoor space
- 34 days
- 862
- 87
Likely to sell faster than
Zillow last checked:
Listing updated:
Listed by:
Stephanie Jordan Stephanie@Albrick.com,
ALBRICK
Source: Canopy MLS as distributed by MLS GRID,MLS#: 4405945
Facts & features
Interior
Bedrooms & bathrooms
- Bedrooms: 3
- Bathrooms: 2
- Full bathrooms: 2
- Main level bedrooms: 3
Primary bedroom
- Level: Main
Bedroom s
- Level: Main
Bedroom s
- Level: Main
Bathroom full
- Level: Main
Bathroom full
- Level: Main
Dining area
- Level: Main
Kitchen
- Level: Main
Living room
- Level: Main
Heating
- Electric, Heat Pump
Cooling
- Central Air
Appliances
- Included: Dishwasher, Electric Oven, Electric Range, Microwave
- Laundry: Laundry Closet
Features
- Flooring: Laminate, Linoleum
- Has basement: No
Interior area
- Total structure area: 1,291
- Total interior livable area: 1,291 sqft
- Finished area above ground: 1,291
- Finished area below ground: 0
Property
Parking
- Total spaces: 1
- Parking features: Driveway, Attached Garage, Garage on Main Level
- Attached garage spaces: 1
- Has uncovered spaces: Yes
Features
- Levels: One
- Stories: 1
- Patio & porch: Deck
- Fencing: Back Yard,Fenced
Lot
- Size: 1.3 Acres
Details
- Additional structures: Shed(s)
- Parcel number: D30000005106
- Zoning: R-20
- Special conditions: Standard
Construction
Type & style
- Home type: MobileManufactured
- Property subtype: Manufactured Home
Materials
- Vinyl
- Foundation: Crawl Space
Condition
- New construction: No
- Year built: 2003
Utilities & green energy
- Sewer: Septic Installed
- Water: Public
Community & HOA
Community
- Subdivision: None
Location
- Region: Mocksville
Financial & listing details
- Price per square foot: $194/sqft
- Tax assessed value: $188,470
- Annual tax amount: $988
- Date on market: 7/31/2026
- Cumulative days on market: 34 days
- Listing terms: Cash,Conventional,FHA,USDA Loan,VA Loan
- Road surface type: Asphalt, Paved
Estimated market value
$245,000
$233,000 - $257,000
$1,644/mo
Price history
| Date | Event | Price |
|---|---|---|
| 7/31/2026 | Listed for sale | $249,900+29.8%$194/sqft |
Source:  Canopy MLS as distributed by MLS GRID #4405945 Report a problem Canopy MLS as distributed by MLS GRID #4405945 Report a problem | ||
| 5/31/2023 | Sold | $192,500-7.9% |
Source:  Triad MLS #1098019 Report a problem Triad MLS #1098019 Report a problem | ||
| 4/17/2023 | Pending sale | $209,000 |
Source: Triad MLS #1098019 Report a problem | ||
| 4/15/2023 | Price change | $209,000-2.8% |
Source: Triad MLS #1098019 Report a problem | ||
| 3/20/2023 | Pending sale | $215,000 |
Source: Triad MLS #1098019 Report a problem | ||
| 3/1/2023 | Listed for sale | $215,000+138.9% |
Source: Triad MLS #1098019 Report a problem | ||
| 7/1/2014 | Sold | $90,000-2.2% |
Source: Triad MLS #705222 Report a problem | ||
| 5/21/2014 | Pending sale | $92,000$71/sqft |
Source: Realty One Triad Inc. #705222 Report a problem | ||
| 5/1/2014 | Listed for sale | $92,000-12.4%$71/sqft |
Source: Realty One Triad Inc. #705222 Report a problem | ||
| 1/5/2014 | Listing removed | $105,000$81/sqft |
Source: Owner Report a problem | ||
| 11/6/2013 | Listed for sale | $105,000$81/sqft |
Source: Owner Report a problem | ||
| 1/9/2013 | Listing removed | $105,000$81/sqft |
Source: Owner Report a problem | ||
| 8/6/2012 | Listed for sale | $105,000-19.2%$81/sqft |
Source: Owner Report a problem | ||
| 11/22/2011 | Listing removed | $130,000$101/sqft |
Source: Owner Report a problem | ||
| 9/29/2011 | Listed for sale | $130,000$101/sqft |
Source: Owner Report a problem | ||
Public tax history
| Year | Property taxes | Tax assessment |
|---|---|---|
| 2025 | $988 +33.2% | $188,470 +33.7% |
| 2024 | $742 -27.4% | $140,940 +6.7% |
| 2023 | $1,021 -0.6% | $132,080 |
| 2022 | $1,028 +0.6% | $132,080 |
| 2021 | $1,021 +5% | $132,080 +5.6% |
| 2020 | $973 | $125,020 |
| 2019 | $973 | $125,020 |
| 2018 | $973 -0.8% | $125,020 |
| 2017 | $981 | $125,020 -2.1% |
| 2016 | $981 | $127,680 |
| 2015 | $981 | $127,680 |
| 2014 | $981 +9% | $127,680 |
| 2013 | $900 | $127,680 +1.2% |
| 2012 | -- | $126,160 |
| 2011 | -- | $126,160 |
| 2010 | -- | $126,160 |
| 2009 | -- | $126,160 |
Find assessor info on the county website
Monthly payment
Climate risks
Neighborhood: 27028
Nearby schools
Schools provided by the listing agent
- Elementary: William R. Davie
- Middle: North Davie
- High: Davie
Source: Canopy MLS as distributed by MLS GRID. This data may not be complete. We recommend contacting the local school district to confirm school assignments for this home.
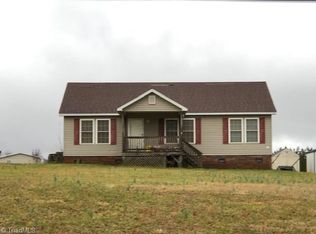
- $201,1003 bd2 ba1.5k sqft149 Howell Rd, Mocksville, NC 27028Off Market

- $186,3003 bd2 ba1.4k sqft1092 Eatons Church Rd, Mocksville, NC 27028Off Market
- $217,8003 bd2 ba1.4k sqft1084 Eatons Church Rd, Mocksville, NC 27028Off Market
- $213,0003 bd2 ba1.5k sqft1076 Eatons Church Rd, Mocksville, NC 27028Off Market
Similar homes
- $210,0003 bd2 ba1.8k sqft5191 Us Highway 601 N, Mocksville, NC 27028For Sale

 MLS ID #1230705, Angie Tedder. Triad MLS
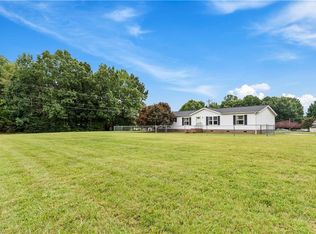
 - $209,9002 bd2 ba1.8k sqft2167 Us Highway 64 W, Mocksville, NC 27028For Sale
 MLS ID #1233758, Terri Bias. Triad MLS
 - $247,0003 bd1 ba1.1k sqft126 Hobson Dr, Mocksville, NC 27028For Sale
 MLS ID #1233818, Ellen Grubb. Triad MLS
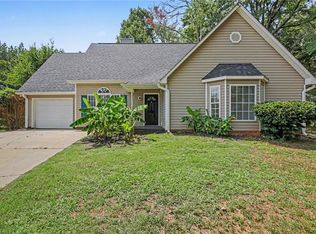
 - $259,9003 bd2 ba1.4k sqft108 Summit Dr, Mocksville, NC 27028For Sale
 MLS ID #1226835, Robert Salmons. Triad MLS
 - $230,0003 bd2 ba1.1k sqft889 Tabor Rd, Olin, NC 28660For Sale
 MLS ID #4361989, Michelle Selvey, NextHome Olive Branch Real Estate. Canopy MLS as distributed by MLS GRID
 - $284,0003 bd3 ba1.9k sqft681 Sanford Ave, Mocksville, NC 27028For SaleMLS ID #1227295, Ronda Cooper. Triad MLS
- $284,9003 bd3 ba1.5k sqft138 Gumtree Ct, Mocksville, NC 27028For SaleMLS ID #1225634, Robert Salmons. Triad MLS
- $295,0003 bd2 ba1.4k sqft116 New Hampshire Ct, Mocksville, NC 27028For SaleMLS ID #1228291, Diana Brandon. Triad MLS
- $248,0003 bd2 ba1.2k sqft389 Michaels Rd, Mocksville, NC 27028New ConstructionMLS ID #1228567, Juana Lomeli. Triad MLS
- $247,9004 bd2 ba1.4k sqft4433 Old Us Highway 421 W, Yadkinville, NC 27055New ConstructionMLS ID #4399423, Parker Ward, Ward & Ward Properties. Canopy MLS as distributed by MLS GRID
- $229,7773 bd2 ba1.5k sqft1104 Spring Meadow Dr, Woodleaf, NC 27054For SaleMLS ID #1228361, Yolanda Rojas. Triad MLS
- $259,0003 bd2 ba1.8k sqft532 Eagle Mills Rd, Hamptonville, NC 27020New ConstructionMLS ID #4409145, Jill Galliher, Keller Williams Unified. Canopy MLS as distributed by MLS GRID
- $234,5003 bd2 ba1.5k sqft501 Eagle Mills Rd, Hamptonville, NC 27020New ConstructionMLS ID #4311085, Matt Williams, Helen Adams Realty. Canopy MLS as distributed by MLS GRID
- $184,9003 bd2 ba1.6k sqft1017 Sourwood Dr, Hamptonville, NC 27020For SaleMLS ID #1226888, Allison Muldovan. Triad MLS
- $250,0002 bd2 ba1.4k sqft4009 Alonzo Dr, Winston Salem, NC 27104For SaleMLS ID #1233990, Evan Gallimore. Triad MLS
- $254,0003 bd2 ba1.6k sqft200 Olin Loop, Olin, NC 28660For SaleMLS ID #4149253, Joe Collins, Collins REALTORS. Canopy MLS as distributed by MLS GRID
- $228,0003 bd2 ba1.7k sqft172 Jesse King Rd, Advance, NC 27006For SaleMLS ID #1218726, Grace Cunningham. Triad MLS
- $299,0003 bd3 ba1.6k sqft181 Four Andrews Dr, Harmony, NC 28634For SaleMLS ID #1233683, Lashonda Smith. Triad MLS
- $299,9002 bd2 ba1.6k sqft136 Meadowview Rd, Mocksville, NC 27028For SaleMLS ID #1224047, Carmady Kruger. Triad MLS
- $250,0003 bd2 ba1.2k sqft1613 Quillmark Rd, Winston Salem, NC 27127For SaleMLS ID #1229270, Jennifer Hollowell. Triad MLS
