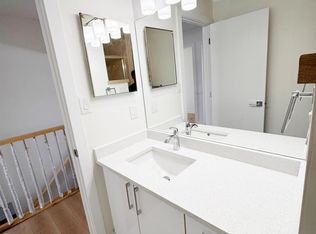
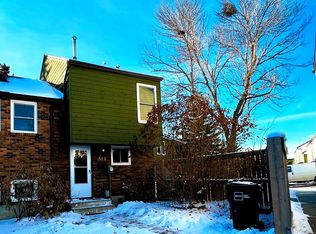
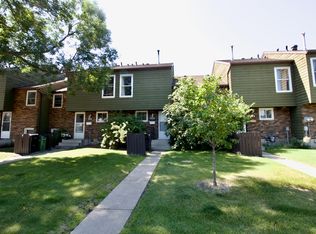
Four levels of possibilities, one incredible opportunity! Welcome to this 1,275 sq. ft. spacious 4-level split nestled in Edmonton’s established community of Overlanders. Offering 5 bedrooms, 3 bathrooms, and a versatile layout, this home is perfect for growing families or those seeking extra space. Step inside to a bright and welcoming living room, a dedicated dining area, and a functional kitchen with plenty of room for everyday living. The lower levels offer even more flexibility, featuring a generous family room ideal for movie nights and gatherings, along with a fully finished basement providing additional space for a home office, recreation area, or guest retreat. Outside, enjoy a beautifully landscaped and fully fenced backyard, perfect for summer barbecues, or simply relaxing in your own private outdoor oasis. Conveniently located close to parks, playgrounds, schools, shopping, and everyday amenities, this home offers comfort, space, and convenience in a family-friendly neighbourhood.
For sale
C$470,000
135 Humberstone Rd NW, Edmonton, AB T5A 4E4
5beds
1,275sqft
Single Family Residence
Built in 1978
6,321 Square Feet Lot
$-- Zestimate®
C$369/sqft
C$-- HOA
What's special
Dedicated dining areaFully fenced backyardPrivate outdoor oasis
- 3 hours
- 2
- 0
Zillow last checked:
Listing updated:
Listed by:
Rachel E Strachan,
Exp Realty
Source: RAE,MLS®#: E4516720
Facts & features
Interior
Bedrooms & bathrooms
- Bedrooms: 5
- Bathrooms: 3
- Full bathrooms: 3
Primary bedroom
- Level: Upper
Family room
- Level: Lower
- Area: 274.48
- Dimensions: 18.8 x 14.6
Heating
- Forced Air-1, Natural Gas
Appliances
- Included: Dryer, Exhaust Fan, Refrigerator, Electric Stove, Washer
Features
- Flooring: Carpet, Linoleum
- Basement: Full, Finished
Interior area
- Total structure area: 1,275
- Total interior livable area: 1,275 sqft
Video & virtual tour
Property
Parking
- Parking features: Tandem
Features
- Levels: 4 Level Split,4
- Exterior features: Landscaped, Playground Nearby
Lot
- Size: 6,321 Square Feet
- Features: Fully Fenced, Flat Site, Landscaped, Park/Reserve, Playground Nearby, Shopping Nearby
Construction
Type & style
- Home type: SingleFamily
- Property subtype: Single Family Residence
Materials
- Foundation: Concrete Perimeter
- Roof: Asphalt
Condition
- Year built: 1978
Community & HOA
Community
- Features: See Remarks
Location
- Region: Edmonton
Financial & listing details
- Price per square foot: C$369/sqft
- Date on market: 11/17/2026
- Ownership: Private
Price history
Price history is unavailable.
Public tax history
Tax history is unavailable.
Climate risks
Neighborhood: Hermitage
Nearby schools
GreatSchools rating
No schools nearby
We couldn't find any schools near this home.