Just completed - Discover your dream home in the serene countryside! This new construction 4-bedroom, 2.5-bath residence is nestled on a .634-acre lot in the picturesque Dream Home Subdivision, located in the Ragley/Topsy area. This home combines the peace of rural living with convenient access to major highways and amenities, offering the best of both worlds. From the moment you approach, the home's exterior exudes charm and elegance, perfectly complementing its natural surroundings. Inside, you'll be greeted by a stunning display of luxury and meticulous craftsmanship. The open floor plan enhances the home's spacious feel, with abundant natural light that adds to the bright and inviting atmosphere. The chef's kitchen is the heart of this home, equipped with top-of-the-line appliances, gorgeous custom cabinets, granite countertops, a large island ideal for gathering, and a walk-in pantry. The expansive living area, with its high ceilings, connects seamlessly to the kitchen and dining areas, making it perfect for entertaining. Retreat to the impressive master suite, which features a tray ceiling, an oversized walk-in closet with built-ins, double vanities with granite counters, a custom-tiled shower, and a luxurious soaking tub. The home also boasts an oversized laundry room with additional storage. Outside, enjoy a large covered patio with an outdoor kitchen, including granite countertops and a refrigerator, perfect for outdoor gatherings. The home also includes a two-car garage with an additional storage room and is professionally landscaped to enhance its curb appeal. This home is in Flood Zone X, where flood insurance is not required by lenders, and qualifies for 100% rural financing. Whether you're seeking a peaceful retreat from city life or a luxurious country living experience, this home is designed to impress and provide comfort.
Sold
Price Unknown
135 Janise Ln, Ragley, LA 70657
4beds
2,020sqft
Single Family Residence, Residential
Built in 2025
0.64 Acres Lot
$341,000 Zestimate®
$--/sqft
$2,262 Estimated rent
Home value
$341,000
Estimated sales range
Not available
$2,262/mo
Zestimate® history
Owner options
List your home for rent
$2,262/mo
Rent Zestimate®
Find your next renter with Zillow Rental Manager. Plus, with online applications, you can quickly screen prospective tenants – for free.
$2,262/mo
Rent Zestimate®
Refinance and save
Refinancing to a lower rate could help reduce your monthly payments and save thousands over the life of the loan.
Explore your selling options
Work with a Zillow partner agent
Leverage their expertise and Zillow's premium Showcase listings to get your home seen by more buyers.
Get startedList with your own agent
Get your home in front of millions of buyers by listing it on Zillow.
Learn how to do itSell it yourself
Take full control of how buyers see your home on Zillow by listing For Sale by Owner (FSBO).
List your homeWhat's special
Open floor planSerene countrysideImpressive master suiteCustom-tiled showerGranite countertopsOversized walk-in closetLuxurious soaking tub
Zillow last checked:
Listing updated:
Listed by:
Robbie Ingle 337-304-0481,
Coldwell Banker Ingle Safari R
Bought with:
NON MEMBER
NON MEMBER
Source: SWLAR,MLS#: SWL25000592
Facts & features
Interior
Bedrooms & bathrooms
- Bedrooms: 4
- Bathrooms: 3
- Full bathrooms: 2
- 1/2 bathrooms: 1
- Main level bathrooms: 2
- Main level bedrooms: 4
Primary bedroom
- Description: Room
- Level: Lower
- Area: 224 Square Feet
- Dimensions: 16 x 14.4
Bedroom
- Description: Room
- Level: Lower
- Area: 110 Square Feet
- Dimensions: 11.4 x 10.4
Bedroom
- Description: Room
- Level: Lower
- Area: 121 Square Feet
- Dimensions: 11.1 x 11.4
Bedroom
- Description: Room
- Level: Lower
- Area: 132 Square Feet
- Dimensions: 11.4 x 11.9
Primary bathroom
- Description: Room
- Level: Lower
- Area: 150 Square Feet
- Dimensions: 15.1 x 9.8
Bathroom
- Description: Room
- Level: Lower
- Area: 66 Square Feet
- Dimensions: 5.8 x 11.4
Dining room
- Description: Room
- Level: Lower
- Area: 70 Square Feet
- Dimensions: 9.6 x 7.4
Foyer
- Description: Room
- Level: Lower
- Area: 80 Square Feet
- Dimensions: 7.8 x 10.4
Great room
- Description: Room
- Level: Lower
- Area: 288 Square Feet
- Dimensions: 16.2 x 17.6
Kitchen
- Description: Room
- Level: Lower
- Area: 63 Square Feet
- Dimensions: 9.4 x 7.4
Laundry
- Description: Room
- Level: Lower
- Area: 42 Square Feet
- Dimensions: 6.6 x 6
Mud room
- Description: Room
- Level: Lower
- Area: 77 Square Feet
- Dimensions: 6.6 x 10.8
Heating
- Central
Cooling
- Central Air, Ceiling Fan(s)
Appliances
- Included: Dishwasher, Electric Oven, Electric Range, Range Hood, Water Heater
- Laundry: Electric Dryer Hookup, Inside, Laundry Room, Washer Hookup
Features
- Beamed Ceilings, Crown Molding, Granite Counters, High Ceilings, Kitchen Island, Kitchen Open to Family Room, Open Floorplan, Pantry, Recessed Lighting, Shower, Storage, Tray Ceiling(s), Breakfast Counter / Bar, Eating Area In Dining Room
- Has basement: No
- Has fireplace: No
- Fireplace features: None
- Common walls with other units/homes: No Common Walls
Interior area
- Total structure area: 2,591
- Total interior livable area: 2,020 sqft
Property
Parking
- Parking features: Concrete, Garage
- Has garage: Yes
Features
- Levels: One
- Stories: 1
- Patio & porch: Front Porch, Rear Porch, Patio
- Pool features: None
- Spa features: None
- Fencing: None
- Has view: Yes
- View description: Neighborhood
Lot
- Size: 0.64 Acres
- Dimensions: 136 x 229
- Features: Back Yard, Front Yard, Landscaped, Regular Lot
Details
- Parcel number: 0300084540E
- Zoning description: Residential
- Special conditions: Standard
Construction
Type & style
- Home type: SingleFamily
- Architectural style: Traditional
- Property subtype: Single Family Residence, Residential
Materials
- Brick
- Foundation: Slab
- Roof: Shingle
Condition
- New Construction
- New construction: Yes
- Year built: 2025
Details
- Builder name: Barry Welton Thomas
Utilities & green energy
- Sewer: Mechanical
- Water: Public
- Utilities for property: Electricity Available, Sewer Available, Water Available
Community & HOA
Community
- Security: Smoke Detector(s)
- Subdivision: Dream Home Estates
HOA
- Has HOA: No
Location
- Region: Ragley
Financial & listing details
- Date on market: 2/2/2025
- Cumulative days on market: 372 days
- Road surface type: Maintained, Paved
Price history
| Date | Event | Price |
|---|---|---|
| 2/27/2026 | Sold | -- |
Source: SWLAR #SWL25000592 Report a problem | ||
| 2/10/2026 | Pending sale | $338,000$167/sqft |
Source: SWLAR #SWL25000592 Report a problem | ||
| 1/28/2026 | Price change | $338,000-0.3%$167/sqft |
Source: SWLAR #SWL25000592 Report a problem | ||
| 4/16/2025 | Price change | $339,000-0.1%$168/sqft |
Source: Greater Southern MLS #SWL25000592 Report a problem | ||
| 2/2/2025 | Listed for sale | $339,360$168/sqft |
Source: Greater Southern MLS #SWL25000592 Report a problem | ||
Public tax history
Tax history is unavailable.
Neighborhood: 70657
Nearby homes
- $2,991-- bd1 ba768 sqft159 Ivin Gimnick Rd, Ragley, LA 70657Off Market
- $251,8003 bd2 ba1.5k sqft709 Cc Rd, Ragley, LA 70657Off Market
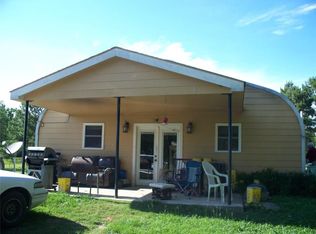
- $68,300-- bd-- ba-- sqft225 Cc Rd, Ragley, LA 70657Off Market
- $16,000-- bd-- ba-- sqft20425 Parish Line Rd, Ragley, LA 70657Off Market
- $126,100-- bd-- ba-- sqft20291 Parish Line Rd, Ragley, LA 70657Off Market
- $30,900-- bd-- ba-- sqft1960 Methodist Camp Rd, Ragley, LA 70657Off Market
- $50,200-- bd-- ba-- sqft224 Ray Johnson Rd, Ragley, LA 70657Off Market
- $32,3003 acres2339 Methodist Camp Rd, Ragley, LA 70657Off Market
- $33,8002 acres2291 Methodist Camp Rd, Ragley, LA 70657Off Market
Nearby schools
GreatSchools rating
- 5/10Reeves High SchoolGrades: PK-12Distance: 3 mi
Schools provided by the listing agent
- High: South Beauregard
Source: SWLAR. This data may not be complete. We recommend contacting the local school district to confirm school assignments for this home.
Sell for more on Zillow
Get a Zillow Showcase℠ listing at no additional cost and you could sell for .
$341,000
2% more
+$6,820
With Zillow Showcase(estimated)
$347,820
Sell for more on Zillow
Get a Zillow Showcase℠ listing at no additional cost and you could sell for .
$341,000
2% more
+$6,820
With Zillow Showcase(estimated)
$347,820
- Louisiana
- Allen Parish
- Ragley
- 70657
- 135 Janise Ln
