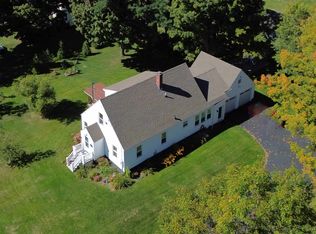
OPEN HOUSE - Sat, Oct 3rd from 11-1. Enjoy easy one-level living in this inviting 3-bedroom, 2-bath Ranch-style home set on 3.16 beautifully landscaped acres in picturesque Bethlehem, NH! This property offers a rare combination of privacy, comfort, and a walkable village community! Thoughtfully designed, this home affords an open-concept kitchen, dining, living area with center island and direct access to the back deck, creating an easy indoor-outdoor flow. The deck features a retractable awning and a propane hookup ready for the grill! The home’s primary ensuite bedroom offers a quiet escape at the end of the day, with a large walk-in closet and private bath featuring a deep soaking tub, while two additional bedrooms provide comfortable accommodation for children, guests, or home office. A separate laundry room adds everyday convenience, while the attached two-car garage offers a thoughtful touch with a ramp providing easy access directly into the home. Additional property features include a newer roof (5 years), hardwood floors in primary ensuite, living room, and hallways, generator, central air, an air exchange system, and a spacious heated basement with 200-amp electrical service, dual oil tanks, and bulkhead access. And then there’s the location! Set in the heart of the White Mountains, you will love being within walking distance of Bethlehem’s vibrant Main Street, known for its eclectic mix of art, culture, dining, and entertainment. Enjoy an evening at the renowned Colonial Theatre or meet up with friends and family at the popular Reklis Brewing Company, before returning home to your own private retreat. And winter enthusiasts will love world-class skiing at Bretton Woods, Cannon Mountain, and Loon Mountain, all less than 30 minutes away. Whether you’re seeking a full-time residence, a four-season getaway, or a place where outdoor adventures abound, this Bethlehem property offers an exceptional setting to enjoy the best of the White Mountains. Welcome Home!
Active
Listed by: Matt Tellier Real Estate • Matt Tellier
$485,000
135 Lewis Hill Road, Bethlehem, NH 03574
3beds
1,620sqft
Ranch
Built in 2003
3.16 Acres Lot
$471,900 Zestimate®
$299/sqft
$-- HOA
What's special
Attached two-car garageBulkhead accessCentral airLarge walk-in closetCenter island
- 19 hours
- 406
- 34
Zillow last checked:
Listing updated:
Listed by:
Matt Tellier,
Matt Tellier Real Estate 603-991-6167
Source: PrimeMLS,MLS#: 5112096
Facts & features
Interior
Bedrooms & bathrooms
- Bedrooms: 3
- Bathrooms: 2
- Full bathrooms: 1
- 3/4 bathrooms: 1
Heating
- Forced Air, Hot Air
Cooling
- Central Air, None
Appliances
- Included: Dishwasher, Dryer, Electric Range, Refrigerator, Washer, Exhaust Fan
- Laundry: 1st Floor Laundry
Features
- Kitchen Island, Kitchen/Dining, Primary BR w/ BA, Walk-In Closet(s)
- Flooring: Carpet, Hardwood, Vinyl
- Basement: Bulkhead,Climate Controlled,Interior Stairs,Storage Space,Unfinished,Exterior Entry,Interior Entry
Interior area
- Total structure area: 3,240
- Total interior livable area: 1,620 sqft
- Finished area above ground: 1,620
- Finished area below ground: 0
Property
Parking
- Total spaces: 2
- Parking features: Crushed Stone
- Garage spaces: 2
Features
- Levels: One
- Stories: 1
- Exterior features: Deck
- Frontage length: Road frontage: 205
Lot
- Size: 3.16 Acres
- Features: Landscaped, Near Shopping, Near Skiing, Near School(s)
Details
- Parcel number: BTHMM204B44L3
- Zoning description: DISTRI
- Special conditions: Standard
Construction
Type & style
- Home type: SingleFamily
- Architectural style: Ranch
- Property subtype: Ranch
Materials
- Vinyl Siding
- Foundation: Concrete
- Roof: Architectural Shingle
Condition
- New construction: No
- Year built: 2003
Utilities & green energy
- Electric: 200+ Amp Service, Circuit Breakers, Generator
- Sewer: Public Sewer
- Utilities for property: Cable at Site
Community & HOA
Community
- Security: Smoke Detector(s)
Location
- Region: Bethlehem
Financial & listing details
- Price per square foot: $299/sqft
- Tax assessed value: $350,300
- Annual tax amount: $5,671
- Date on market: 9/30/2026
- Road surface type: Paved
Estimated market value
$471,900
$448,000 - $495,000
$2,558/mo
Price history
| Date | Event | Price |
|---|---|---|
| 9/30/2026 | Listed for sale | $485,000+2104.5%$299/sqft |
Source:  PrimeMLS #5112096 Report a problem PrimeMLS #5112096 Report a problem | ||
| 9/11/2002 | Sold | $22,000$14/sqft |
Source: Agent Provided Report a problem | ||
Public tax history
| Year | Property taxes | Tax assessment |
|---|---|---|
| 2024 | $6,018 +11.3% | $350,300 |
| 2023 | $5,405 +13.8% | $350,300 +76.2% |
| 2022 | $4,749 -5.2% | $198,800 |
| 2021 | $5,010 | $198,800 |
| 2020 | $5,010 -5.7% | $198,800 |
| 2019 | $5,314 +2.9% | $198,800 |
| 2018 | $5,163 -6.4% | $198,800 +10.8% |
| 2017 | $5,514 +11.9% | $179,500 |
| 2016 | $4,929 -7.3% | $179,500 |
| 2015 | $5,317 +3.7% | $179,500 |
| 2013 | $5,125 +22.5% | $179,500 +28.2% |
| 2011 | $4,182 -8.8% | $140,000 -23.5% |
| 2010 | $4,588 -0.7% | $183,100 |
| 2009 | $4,621 -2% | $183,100 |
| 2008 | $4,713 | $183,100 |
Find assessor info on the county website
Monthly payment
Est. payment
Payment breakdown
Explore the cost of this home by adjusting the details. Changes won't be saved.Climate risks
Neighborhood: 03574
Nearby schools
Schools provided by the listing agent
- Elementary: Bethlehem Elementary
- Middle: Profile School
- High: Profile Sr. High School
- District: Profile
Source: PrimeMLS. This data may not be complete. We recommend contacting the local school district to confirm school assignments for this home.
Similar homes
- $479,0003 bd2 ba2.4k sqft23 Garneau Road, Bethlehem, NH 03574Active
 MLS ID #5103620, Jason Cape. PrimeMLS
 - $450,0003 bd2 ba1.2k sqft146 Timber Lane, Littleton, NH 03561Active
 MLS ID #5112196, Matthew Penner. PrimeMLS
 - $399,0003 bd1 ba1.1k sqft680 Wing Road, Bethlehem, NH 03574Active
 MLS ID #5105744, Andrew Samonas. PrimeMLS
 - $489,0003 bd2 ba1.6k sqft39 Manns Hill Road, Littleton, NH 03561Active
 MLS ID #5109309, Matt Tellier. PrimeMLS
