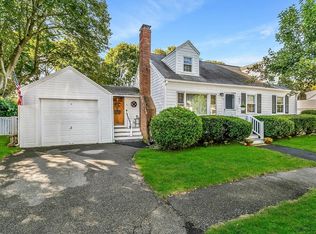
Welcome to this well-maintained Ipswich home offering a spacious, flexible floor plan and an easy flow for everyday living and entertaining! At the heart of the home is the large, updated eat-in kitchen with plenty of room for hosting, plus direct access to a large deck overlooking the peaceful backyard. A versatile first-floor bonus room, currently used as a home office, offers valuable additional space to fit your lifestyle...whether you need a work-from-home setup, den, playroom, or guest space. Upstairs, the generously sized primary bedroom spans the home from front to back, accompanied by a second bedroom and a large full bath. Storage is plentiful throughout, with even more space available in the newer outdoor shed. Conveniently located close to all things Ipswich: downtown shops and restaurants, the commuter rail to Boston, local parks, shopping, and beautiful beaches. A thoughtfully cared-for home with great space, flexibility, and a location that makes it easy to enjoy everything Ipswich has to offer! Are you going to claim this reident Crane Beach sticker?
For sale
$739,000
135 Linebrook Rd, Ipswich, MA 01938
2beds
1,842sqft
Single Family Residence
Built in 1952
10,000 Square Feet Lot
$731,000 Zestimate®
$401/sqft
$-- HOA
What's special
Second bedroomVersatile first-floor bonus roomSpacious flexible floor planNewer outdoor shedLarge updated eat-in kitchen
- 28 days
- 2,591
- 134
Zillow last checked:
Listing updated:
Listed by:
Tzortzis Lane Group 603-459-9632,
Coldwell Banker Realty - Ipswich 603-334-1900
Source: MLS PIN,MLS#: 73568031
Facts & features
Interior
Bedrooms & bathrooms
- Bedrooms: 2
- Bathrooms: 2
- Full bathrooms: 1
- 1/2 bathrooms: 1
Primary bedroom
- Features: Ceiling Fan(s), Closet, Flooring - Wall to Wall Carpet, Lighting - Overhead, Crown Molding
- Level: Second
- Area: 291.7
- Dimensions: 12.92 x 22.58
Bedroom 2
- Features: Ceiling Fan(s), Closet, Lighting - Overhead
- Level: Second
- Area: 190.19
- Dimensions: 13.67 x 13.92
Primary bathroom
- Features: No
Bathroom 1
- Features: Bathroom - Half
- Level: First
- Area: 28.5
- Dimensions: 6.33 x 4.5
Bathroom 2
- Features: Bathroom - Full, Bathroom - With Tub & Shower
- Level: Second
- Area: 84.03
- Dimensions: 10.08 x 8.33
Dining room
- Level: First
- Area: 175.36
- Dimensions: 19.67 x 8.92
Kitchen
- Features: Ceiling Fan(s), Flooring - Hardwood, Dining Area, Countertops - Stone/Granite/Solid, Kitchen Island, Breakfast Bar / Nook, Deck - Exterior, Exterior Access, Recessed Lighting, Stainless Steel Appliances, Lighting - Pendant, Lighting - Overhead, Crown Molding
- Level: First
- Area: 204.86
- Dimensions: 19.67 x 10.42
Living room
- Features: Flooring - Hardwood, Lighting - Sconce, Crown Molding
- Level: First
- Area: 291.7
- Dimensions: 12.92 x 22.58
Office
- Features: Ceiling Fan(s), Flooring - Hardwood, French Doors, Lighting - Overhead
- Level: First
- Area: 128.78
- Dimensions: 12.67 x 10.17
Heating
- Baseboard, Heat Pump, Oil
Cooling
- Central Air, Ductless
Appliances
- Included: Water Heater, Range, Dishwasher, Microwave, Refrigerator
Features
- Ceiling Fan(s), Lighting - Overhead, Entrance Foyer, Office
- Flooring: Wood, Tile, Carpet, Hardwood, Flooring - Hardwood
- Doors: French Doors
- Basement: Full,Bulkhead
- Number of fireplaces: 1
- Fireplace features: Living Room
Interior area
- Total structure area: 1,842
- Total interior livable area: 1,842 sqft
- Finished area above ground: 1,842
Video & virtual tour
Property
Parking
- Total spaces: 4
- Parking features: Paved Drive, Off Street, Tandem, Paved
- Uncovered spaces: 4
Accessibility
- Accessibility features: No
Features
- Patio & porch: Deck
- Exterior features: Deck, Rain Gutters, Storage
- Waterfront features: Ocean
Lot
- Size: 10,000 Square Feet
- Features: Wooded, Level
Details
- Parcel number: M:0029D B:0030 L:0000,1954624
- Zoning: RRA
Construction
Type & style
- Home type: SingleFamily
- Architectural style: Colonial
- Property subtype: Single Family Residence
Materials
- Foundation: Concrete Perimeter
- Roof: Shingle
Condition
- Year built: 1952
Utilities & green energy
- Sewer: Private Sewer
- Water: Public
- Utilities for property: for Electric Range
Community & HOA
Community
- Features: Public Transportation, Shopping, Pool, Tennis Court(s), Park, Walk/Jog Trails, Stable(s), Golf, Medical Facility, Laundromat, Bike Path, Conservation Area, Highway Access, House of Worship, Marina, Private School, Public School, T-Station
HOA
- Has HOA: No
Location
- Region: Ipswich
Financial & listing details
- Price per square foot: $401/sqft
- Tax assessed value: $660,400
- Annual tax amount: $7,119
- Date on market: 8/26/2026
Estimated market value
$731,000
$694,000 - $768,000
$3,649/mo
Price history
| Date | Event | Price |
|---|---|---|
| 8/25/2026 | Listed for sale | $739,000+337.3%$401/sqft |
Source: MLS PIN #73568031 Report a problem | ||
| 8/30/1994 | Sold | $169,000$92/sqft |
Source: Public Record Report a problem | ||
Public tax history
| Year | Property taxes | Tax assessment |
|---|---|---|
| 2025 | $6,874 +9.6% | $616,500 +11.8% |
| 2024 | $6,273 +5.5% | $551,200 +13.4% |
| 2023 | $5,946 | $486,200 |
| 2022 | $5,946 +5.8% | $486,200 +14.4% |
| 2021 | $5,619 -4.4% | $425,000 +1.4% |
| 2020 | $5,879 +4% | $419,300 +4.5% |
| 2019 | $5,653 +4.5% | $401,200 +5.6% |
| 2018 | $5,408 +4% | $379,800 +3.6% |
| 2017 | $5,201 +12.3% | $366,500 +17.5% |
| 2016 | $4,632 +11.1% | $311,900 +1.1% |
| 2015 | $4,168 +3.4% | $308,500 +2.8% |
| 2014 | $4,032 +2.9% | $300,200 +1.9% |
| 2013 | $3,918 +1.1% | $294,600 -2.9% |
| 2012 | $3,874 -0.2% | $303,400 -6.2% |
| 2011 | $3,881 +2.9% | $323,400 -1% |
| 2010 | $3,770 +6.3% | $326,700 -4.8% |
| 2009 | $3,547 +9% | $343,000 -2.7% |
| 2008 | $3,254 +7% | $352,500 -3.6% |
| 2007 | $3,041 -3.4% | $365,500 +5.7% |
| 2006 | $3,149 +3.7% | $345,700 +6.5% |
| 2005 | $3,036 +6.3% | $324,700 +8.5% |
| 2004 | $2,856 +4.7% | $299,400 +25.6% |
| 2003 | $2,727 +6% | $238,400 +5.6% |
| 2001 | $2,573 +12.5% | $225,700 +41% |
| 1999 | $2,288 +16.4% | $160,100 +8.9% |
| 1995 | $1,965 | $147,000 |
Find assessor info on the county website
Monthly payment
Est. payment
Payment breakdown
Explore the cost of this home by adjusting the details. Changes won't be saved.Climate risks
Neighborhood: 01938
Nearby schools
Schools provided by the listing agent
- Elementary: Doyon/Winthrop
- Middle: Ipswich Middle
- High: Ipswich High
Source: MLS PIN. This data may not be complete. We recommend contacting the local school district to confirm school assignments for this home.
Similar homes
- $699,9003 bd1 ba1.3k sqft164 High Rd, Newbury, MA 01951For Sale
 MLS ID #73572754, Ana M Picanco Linnehan, eXp Realty LLC - Corporate Office. MLS PIN
 - $718,9004 bd2 ba1.7k sqft11 Grover St, Beverly, MA 01915For Sale
 MLS ID #73573906, Salvatore DiMercurio, Keller Williams Realty Evolution. MLS PIN
 - $774,9004 bd2 ba1.6k sqft31 Chipman Rd, Beverly, MA 01915For Sale
 MLS ID #73575909, Carol Beatrice, Real Broker MA, LLC. MLS PIN
 - $849,9003 bd2 ba1.4k sqft52 Bridge St, South Hamilton, MA 01982For Sale
 MLS ID #73568763, Jon Growitz, Gibson Sotheby's International Realty. MLS PIN
