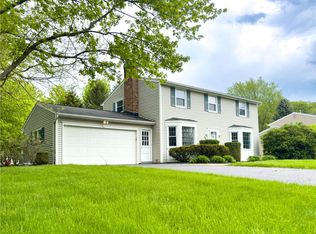
Enjoy more space, more privacy, and less maintenance in this beautifully updated 4-bedroom, 2.5-bathroom Colonial home tucked away on a quiet cul-de-sac at 135 Maple Hill Farm Road!
Spanning a spacious layout, you only pay property taxes on the main living levels while gaining an additional 650 square feet of versatile entertainment space in the fully finished basement. At the heart of the home is a modern, expanded kitchen featuring an island and granite countertops designed for family gatherings and enviable entertaining. Live securely with a whole-house backup generator and a Vivint security system in place.
The backyard is a true hidden gem for low-maintenance living. The property directly abuts Town of Penfield land, offering a serene, expansive green backdrop that you get to enjoy completely hassle-free. You are only responsible for mowing your own manageable 0.3-acre plot—the town handles all maintenance for the land behind you! It is also a true pet lover’s paradise, featuring an electric pet fence already installed, and the house is completely carpet-free.
Location is everything, placing you right at the center of convenience in the acclaimed Penfield School District. Outdoor recreation is just minutes away at Harris Whalen Park. The brand-new pickleball courts at Shadow Pines are minutes away. Daily chores are a breeze with the flagship Wegmans Penfield, ALDI, and Target plazas just down the road. Plus, enjoy absolute peace of mind with exceptional medical accessibility. Rochester Regional Health Urgent Care is less than half a mile away, while a quick 15-to-20-minute commute connects you directly to premier healthcare hubs including Highland Hospital, Rochester General Hospital, and the University of Rochester (UofR) Medical Center / Strong Memorial Hospital.
Freshly updated and move-in ready, this home is just waiting for its next family to start making memories. No delayed negotiation! You can buy it now!
Closed
Zillow last checked:
Listing updated:
Bought with:
Dayna Orione-Kim, 10401352226
Keller Williams Realty Greater Rochester
Source: NYSAMLSs,MLS#: R1706747 Originating MLS: Rochester
Originating MLS: RochesterPrice history
| Date | Event | Price |
|---|---|---|
| 10/13/2026 | Sold | $430,000$249/sqft |
Source:  NYSAMLSs #R1706747 Report a problem NYSAMLSs #R1706747 Report a problem | ||
| 8/27/2026 | Pending sale | $430,000$249/sqft |
Source: NYSAMLSs #R1706747 Report a problem | ||
| 8/26/2026 | Contingent | $430,000$249/sqft |
Source: NYSAMLSs #R1706747 Report a problem | ||
| 8/13/2026 | Listed for sale | $430,000+13.2%$249/sqft |
Source: NYSAMLSs #R1706747 Report a problem | ||
| 8/7/2026 | Listing removed | $379,900$220/sqft |
Source: NYSAMLSs #R1702993 Report a problem | ||
| 7/30/2026 | Listed for sale | $379,900-11.7%$220/sqft |
Source: NYSAMLSs #R1702993 Report a problem | ||
| 5/26/2026 | Sold | $430,000+13.2%$249/sqft |
Source: NYSAMLSs #R1673461 Report a problem | ||
| 4/27/2026 | Pending sale | $379,900$220/sqft |
Source: NYSAMLSs #R1673461 Report a problem | ||
| 4/23/2026 | Contingent | $379,900$220/sqft |
Source: NYSAMLSs #R1673461 Report a problem | ||
| 4/14/2026 | Listed for sale | $379,900+68.8%$220/sqft |
Source: NYSAMLSs #R1673461 Report a problem | ||
| 1/4/2021 | Sold | $225,000$130/sqft |
Source: Public Record Report a problem | ||
| 10/6/2020 | Pending sale | $225,000$130/sqft |
Source: Coldwell Banker Custom Realty #R1298731 Report a problem | ||
| 10/2/2020 | Listed for sale | $225,000$130/sqft |
Source: Coldwell Banker Custom Realty #R1298731 Report a problem | ||
Nearby homes
Sell for more on Zillow
Get a Zillow Showcase℠ listing at no additional cost and you could sell for .
$430,300
2% more
+$8,606
With Zillow Showcase(estimated)
$438,906
