Skip main navigation
Sold
  • Listed by: The Agency - Port Townsend • Holley Carlson
    Bought with: RE/MAX FIRST Inc Port Townsend
    $485,000

    135 Masonic Hall Rd, Port Hadlock, WA 98339

    3beds
    1,280sqft
    Single Family Residence
    Built in 1995
    0.4 Acres Lot
    $484,900 Zestimate®
    $379/sqft
    $2,253 Estimated rent

    Home value

    $484,900

    $451,000 - $524,000

    $2,253/mo

    Zestimate® history
    Loading
    Loading...

    Owner options

    List your home for rent

    $2,253/mo

    Rent Zestimate®

    Find your next renter with Zillow Rental Manager. Plus, with online applications, you can quickly screen prospective tenants – for free.

    Learn more

    $2,253/mo

    Rent Zestimate®

    Refinance and save

    $3,056/mo

    Est. payment

    Refinancing to a lower rate could help reduce your monthly payments and save thousands over the life of the loan.

    See today's rates

    $3,056/mo

    Est. payment

    Explore your selling options

    Work with a Zillow partner agent

    Leverage their expertise and Zillow's premium Showcase listings to get your home seen by more buyers.

    Get started

    List with your own agent

    Get your home in front of millions of buyers by listing it on Zillow.

    Learn how to do it

    Sell it yourself

    Take full control of how buyers see your home on Zillow by listing For Sale by Owner (FSBO).

    List your home

    What's special

    Sun-filled park-like backyardSingle-level livingFlexible floor planInviting curb appealNew fencingFreshly painted exteriorNew flooring
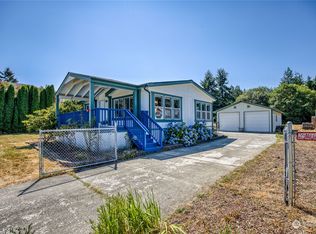
    SELLER CREDIT for rate buy down! Move right in & enjoy the ease of single-level living in this beautifully maintained rambler, where thoughtful updates & pride of ownership shine throughout. From the moment you arrive, you'll appreciate the freshly painted exterior, brand-new roof, new fencing & inviting curb appeal. Inside, new flooring & interior paint create a bright, welcoming atmosphere that's truly move-in ready. Designed for comfortable everyday living, the flexible floor plan offers an attached garage that has been fully insulated & sheet rocked, currently serving as a spacious family room or bonus living area. Whether you envision a media room, home gym, or hobby space, the possibilities are endless—and if desired, it is still a traditional garage. Step outside to discover a sun-filled, park-like backyard that feels both open & private. Mature trees have been thoughtfully removed to maximize natural light, creating an ideal setting for gardening, entertaining, or simply relaxing. A brand-new outbuilding provides valuable additional space for storage, projects, or creative pursuits. Conveniently located near grocery stores, restaurants & everyday amenities, this home offers the perfect balance of tranquility & accessibility. Whether you're searching for your first home, looking to simplify w/single-level living, or seeking a property that's been lovingly cared for & tastefully updated, this amazing home is ready to welcome its next owner.

    Zillow last checked:

    Listing updated:

    Listed by:

    Holley Carlson,

    The Agency - Port Townsend,

    Harmony Geske,

    The Agency - Port Townsend

    Bought with:

    Christine H. Cray, 88214

    RE/MAX FIRST Inc Port Townsend

    Source: NWMLS as distributed by MLS GRID,MLS#: 2546527MLS Logo

    Facts & features

    Interior

    Bedrooms & bathrooms
    • Bedrooms: 3
    • Bathrooms: 2
    • Full bathrooms: 2
    • Main level bathrooms: 2
    • Main level bedrooms: 3
    Primary bedroom
    • Level: Main
    Bedroom
    • Level: Main
    Bedroom
    • Level: Main
    Bathroom full
    • Level: Main
    Bathroom full
    • Level: Main
    Dining room
    • Level: Main
    Entry hall
    • Level: Main
    Family room
    • Level: Main
    Kitchen without eating space
    • Level: Main
    Living room
    • Level: Main
    Heating
    • Wall Furnace, Electric
    Cooling
    • None
    Appliances
    • Included: Dishwasher, Disposal, Dryer, Refrigerator, Stove(s)/Range(s), Washer, Dishwasher(s), Dryer(s), Garbage Disposal, Refrigerator(s), Washer(s), Water Heater: electric, Water Heater Location: garage
    Features
    • Bath Off Primary, Ceiling Fan(s), Dining Room
    • Flooring: Vinyl Plank
    • Windows: Dbl Pane/Storm Window
    • Basement: None
    • Has fireplace: No
    Interior area
    • Total structure area: 1,280
    • Total interior livable area: 1,280 sqft

    Property

    Parking
    • Total spaces: 6
    • Parking features: Driveway, Attached Garage, RV Parking
    • Has attached garage: Yes
    • Covered spaces: 2
    • Uncovered spaces: 4
    Features
    • Levels: One
    • Stories: 1
    • Entry location: Main
    • Patio & porch: Bath Off Primary, Ceiling Fan(s), Dbl Pane/Storm Window, Dining Room, Vaulted Ceiling(s), Walk-In Closet(s), Water Heater
    • Has view: Yes
    • View description: Territorial
    Lot
    • Size: 0.4 Acres
    • Features: Paved, Deck, Fenced-Partially, Outbuildings, Outdoor Fireplace, Patio, RV Parking
    • Topography: Level,Partial Slope
    • Residential vegetation: Garden Space
    Details
    • Parcel number: 994800506
    • Zoning: UGA-LDR
    • Zoning description: Jurisdiction: County
    • Special conditions: Standard
    • Other equipment: Leased Equipment: no

    Construction

    Type & style
    • Home type: SingleFamily
    • Architectural style: 1 Story
    • Property subtype: Single Family Residence
    Materials
    • Cement Planked, Cement Plank
    • Foundation: Poured Concrete
    • Roof: Composition
    Condition
    • Very Good
    • Year built: 1995

    Utilities & green energy

    • Electric: Company: PUD
    • Sewer: Septic Tank, Company: septic
    • Water: Public

    Community & HOA

    Community
    • Subdivision: Port Hadlock
    Location
    • Region: Port Hadlock

    Financial & listing details

    • Price per square foot: $379/sqft
    • Tax assessed value: $300,726
    • Annual tax amount: $2,428
    • Date on market: 7/31/2026
    • Cumulative days on market: 26 days
    • Listing terms: Conventional,FHA,VA Loan
    • Inclusions: Dishwasher(s), Dryer(s), Garbage Disposal, Leased Equipment, Refrigerator(s), Stove(s)/Range(s), Washer(s)

    Price history

    DateEventPrice
    8/26/2026Sold$485,000-2%$379/sqft
    Source: NWMLS as distributed by MLS GRID #2546527 Report a problem
    7/25/2026Pending sale$495,000$387/sqft
    Source: NWMLS as distributed by MLS GRID #2546527 Report a problem
    7/14/2026Price change$495,000-0.8%$387/sqft
    Source: NWMLS as distributed by MLS GRID #2546527 Report a problem
    6/29/2026Listed for sale$499,000+186.8%$390/sqft
    Source: NWMLS as distributed by MLS GRID #2546527 Report a problem
    7/5/2017Sold$174,000$136/sqft
    Source: Public Record Report a problem

    Public tax history

    YearProperty taxesTax assessment
    2024$2,462 +8.2%$300,726 +6.9%
    2023$2,275 +12.6%$281,406 +7.5%
    2022$2,020 +6.4%$261,822 +25.9%
    2021$1,899 -1.8%$208,015 +8.9%
    2019$1,934 +1.5%$190,986 +8.3%
    2018$1,906 +8.8%$176,382 +1.4%
    2017$1,752 -10.6%$173,947 +10.9%
    2016$1,959 +18%$156,806 +5.3%
    2015$1,660 +5.7%$148,966 -5%
    2014$1,571 $156,806 +0%
    2013$1,571 +3.8%$156,805
    2010$1,513 --
    Find assessor info on the county website

    Neighborhood: 98339

    Nearby schools

    GreatSchools rating
    Get pre-qualified for a loan
    At Zillow Home Loans, we can pre-qualify you in as little as 5 minutes with no impact to your credit score.

    An equal housing lender. NMLS #10287.