Comfort, convenience and room for possibility come together in this well-laid-out Gravenhurst sidesplit. Located close to the YMCA, grocery stores, beaches, parks and the charming shops along main street, this versatile home puts everyday essentials and favourite local destinations within easy reach. The main residence offers three bedrooms and one bathroom above grade, with hardwood floors adding warmth and character to the main level. Large front windows fill the living space with natural light, while a statement gas fireplace creates an inviting gathering place. A spacious kitchen and thoughtfully arranged layout make the home equally suited to busy family life and relaxed entertaining. A separate one-bedroom, one-bathroom basement apartment adds valuable flexibility for extended family or potential rental income. Whether you're a first-time buyer hoping to offset ownership costs, an investor, a multigenerational household or a larger family seeking room to spread out, there are plenty of possibilities to explore. Set on a generous 90' x 119' lot, the property features a fenced rear yard with space for children, pets and gardening, plus a large back deck ready for summer barbecues and quiet evenings outdoors. A brick exterior, paved driveway and single garage complete this appealing package. With solid bones, thoughtful features and an accessible in-town location, this is a wonderful opportunity to settle into Gravenhurst and make a home your own
For sale
C$629,009
135 Muskoka Beach Rd, Gravenhurst, ON P1P 1B7
4beds
2baths
Single Family Residence
Built in ----
0 Square Feet Lot
$-- Zestimate®
C$--/sqft
C$-- HOA
What's special
Spacious kitchenBrick exteriorPaved drivewaySingle garage
- 18 hours
- 5
- 0
Zillow last checked:
Listing updated:
Listed by:
Royal LePage Lakes Of Muskoka Realty
Source: TRREB,MLS®#: X13859036 Originating MLS®#: One Point Association of REALTORS
Originating MLS®#: One Point Association of REALTORSFacts & features
Interior
Bedrooms & bathrooms
- Bedrooms: 4
- Bathrooms: 2
Bedroom
- Level: Main
- Dimensions: 4.12 x 3.16
Bedroom 2
- Level: Main
- Dimensions: 4.11 x 3.57
Bedroom 3
- Level: Main
- Dimensions: 3.29 x 3.45
Bedroom 4
- Level: Lower
- Dimensions: 4.11 x 4.11
Bathroom
- Level: Main
- Dimensions: 2.35 x 3.24
Bathroom
- Level: Lower
- Dimensions: 2.11 x 2.22
Dining room
- Level: Main
- Dimensions: 2.81 x 3.25
Kitchen
- Level: Main
- Dimensions: 4.19 x 3.33
Kitchen
- Level: Lower
- Dimensions: 4.19 x 3.33
Living room
- Level: Lower
- Dimensions: 6.29 x 4.24
Living room
- Level: Main
- Dimensions: 6.29 x 4.24
Mud room
- Level: Main
- Dimensions: 3.48 x 2.46
Utility room
- Level: Lower
- Dimensions: 1.2 x 2.1
Heating
- Baseboard, Electric
Cooling
- None
Features
- In-Law Suite
- Flooring: Accessory Apartment
- Basement: Apartment
- Has fireplace: Yes
- Fireplace features: Natural Gas
Interior area
- Living area range: 1100-1500 null
Video & virtual tour
Property
Parking
- Total spaces: 5
- Parking features: Private Double
- Has garage: Yes
Features
- Exterior features: Year Round Living
- Pool features: None
Lot
- Size: 0 Square Feet
- Features: Fenced Yard, Rec./Commun.Centre, School Bus Route, Rectangular Lot
Details
- Additional structures: Shed
- Parcel number: 481830140
Construction
Type & style
- Home type: SingleFamily
- Property subtype: Single Family Residence
Materials
- Brick, Vinyl Siding
- Foundation: Block
- Roof: Asphalt Shingle
Utilities & green energy
- Sewer: Sewer
Community & HOA
Location
- Region: Gravenhurst
Financial & listing details
- Tax assessed value: C$216,000
- Annual tax amount: C$2,354
- Date on market: 10/3/2026
Price history
Price history is unavailable.
Public tax history
Tax history is unavailable.
Climate risks
Neighborhood: P1P
Nearby schools
GreatSchools rating
No schools nearby
We couldn't find any schools near this home.
- C$---- bd1 ba-- sqft165 Old Muskoka Rd #STUDIO, Gravenhurst, ON P1P1N3Off Market

- C$--2 bd2 ba-- sqft165 Old Muskoka Rd #2-BEDROOM, Gravenhurst, ON P1P1N3Off Market
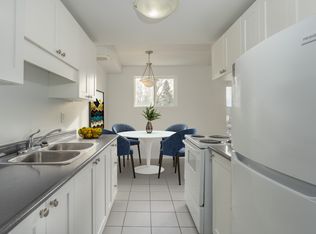
- C$--1 bd1 ba-- sqft165 Old Muskoka Rd #1-BEDROOM, Gravenhurst, ON P1P1N3Off Market

- C$--2 bd2 ba-- sqft165 Old Muskoka Rd #2723A9486, Gravenhurst, ON P1P1N3Off Market
Similar homes
- C$644,9003 bd2 ba-- sqft135 Segwun Blvd, Gravenhurst, ON P1P 1C5For Sale
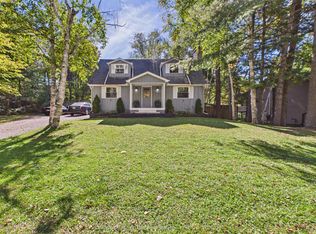 MLS ID #X13840244, Coldwell Banker The Real Estate Centre. TRREB
 - C$609,0004 bd2 ba-- sqft288 Musquash Rd, Gravenhurst, ON P1P 1R2For Sale
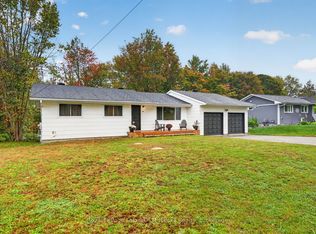 MLS ID #X13855586, Royal LePage Lakes Of Muskoka Realty. TRREB
 - C$634,9004 bd3 ba-- sqft180 Lofty Pines Cres, Gravenhurst, ON P1P 1M6For Sale
 MLS ID #X13645766, Royal LePage Lakes Of Muskoka Realty. TRREB
 - C$669,9004 bd2 ba-- sqft240 Jones Rd, Gravenhurst, ON P1P 1A1For Sale
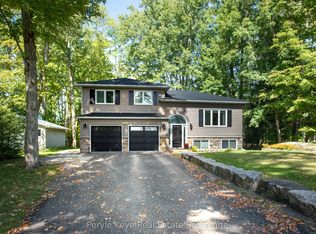 MLS ID #X13807812, Peryle Keye Real Estate Brokerage. TRREB
