Skip main navigation
Sold for $175,000
  • $175,000

    135 N Taylor Ave, Decatur, IL 62522

    4beds
    2,013sqft
    Single Family Residence
    Built in 1905
    6,969.6 Square Feet Lot
    $176,200 Zestimate®
    $87/sqft
    $1,676 Estimated rent

    Home value

    $176,200

    $159,000 - $197,000

    $1,676/mo

    Zestimate® history
    Loading...

    Owner options

    List your home for rent

    $1,676/mo

    Rent Zestimate®

    Find your next renter with Zillow Rental Manager. Plus, with online applications, you can quickly screen prospective tenants – for free.

    Learn more

    $1,676/mo

    Rent Zestimate®

    Refinance and save

    $1,333/mo

    Est. payment

    Refinancing to a lower rate could help reduce your monthly payments and save thousands over the life of the loan.

    See today's rates

    $1,333/mo

    Est. payment

    Explore your selling options

    Work with a Zillow partner agent

    Leverage their expertise and Zillow's premium Showcase listings to get your home seen by more buyers.

    Get started

    List with your own agent

    Get your home in front of millions of buyers by listing it on Zillow.

    Learn how to do it

    Sell it yourself

    Take full control of how buyers see your home on Zillow by listing For Sale by Owner (FSBO).

    List your home

    What's special

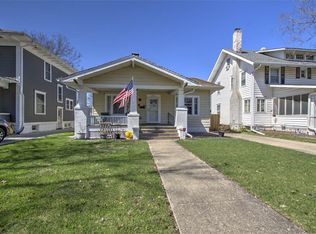
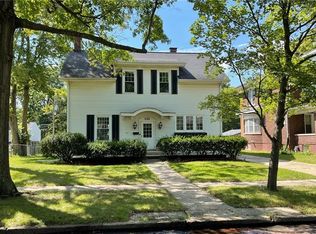
    Gorgeously restored and meticulously maintained, this West End charmer blends timeless character with modern updates. Featuring an open kitchen flowing into a spacious dining room, covered front porch, and beautiful hardwood floors. Both full bathrooms are fully renovated with stylish finishes, including a glass-enclosed shower, soaking tub, and double vanity. Recent updates include new siding, plus an upgraded HVAC system for improved energy efficiency. The home also features PEX plumbing (no galvanized), updated waste piping, and a new electrical system for added peace of mind. Additional highlights include second-floor laundry, abundant of storage in basement, floored attic and two-car garage. Conveniently located near community parks and just minutes to Millikin University Campus.

    Zillow last checked:

    Listing updated:

    Listed by:

    Abby Golladay 217-972-6893,

    Main Place Real Estate

    Bought with:

    Michael Sexton, 475136451

    Brinkoetter REALTORS®

    Source: CIBR,MLS#: 6257616MLS LogoOriginating MLS: Central Illinois Board Of REALTORS

    Facts & features

    Interior

    Bedrooms & bathrooms
    • Bedrooms: 4
    • Bathrooms: 2
    • Full bathrooms: 2
    Primary bedroom
    • Description: Flooring: Hardwood
    • Level: Upper
    • Dimensions: 13.9 x 15.9
    Bedroom
    • Description: Flooring: Hardwood
    • Level: Main
    • Dimensions: 7.1 x 8.2
    Bedroom
    • Description: Flooring: Hardwood
    • Level: Upper
    • Dimensions: 11.1 x 14
    Bedroom
    • Description: Flooring: Hardwood
    • Level: Upper
    • Dimensions: 12.7 x 10.6
    Dining room
    • Description: Flooring: Hardwood
    • Level: Main
    • Dimensions: 16.1 x 13.9
    Other
    • Level: Main
    • Dimensions: 8.4 x 5.9
    Other
    • Features: Bathtub, Separate Shower
    • Level: Upper
    • Dimensions: 10 x 11
    Kitchen
    • Description: Flooring: Vinyl
    • Level: Main
    • Dimensions: 11.4 x 12.9
    Laundry
    • Description: Flooring: Wood
    • Level: Upper
    • Dimensions: 7.11 x 10.5
    Living room
    • Description: Flooring: Hardwood
    • Level: Main
    • Dimensions: 27 x 14
    Porch
    • Description: Flooring: Vinyl
    • Level: Main
    • Dimensions: 6.1 x 6.1
    Heating
    • Forced Air, Gas
    Cooling
    • Central Air
    Appliances
    • Included: Dishwasher, Gas Water Heater, Range, Refrigerator
    • Laundry: Main Level
    Features
    • Breakfast Area, Cathedral Ceiling(s), Fireplace, Kitchen Island, Main Level Primary, Pantry, Workshop
    • Windows: Replacement Windows
    • Basement: Unfinished,Full
    • Number of fireplaces: 1
    • Fireplace features: Family/Living/Great Room
    Interior area
    • Total structure area: 2,013
    • Total interior livable area: 2,013 sqft
    • Finished area above ground: 2,013
    • Finished area below ground: 0

    Property

    Parking
    • Total spaces: 2
    • Parking features: Detached, Garage
    • Garage spaces: 2
    Features
    • Levels: Two
    • Stories: 2
    • Patio & porch: Rear Porch, Front Porch
    • Exterior features: Workshop
    Lot
    • Size: 6,969 sqft
    Details
    • Parcel number: 041216180028
    • Zoning: RES
    • Special conditions: None

    Construction

    Type & style
    • Home type: SingleFamily
    • Architectural style: Traditional
    • Property subtype: Single Family Residence
    Materials
    • Vinyl Siding
    • Foundation: Basement
    • Roof: Asphalt,Shingle
    Condition
    • Year built: 1905

    Utilities & green energy

    • Sewer: Public Sewer
    • Water: Public

    Community & neighborhood

    Location
    • Region: Decatur
    • Subdivision: Oakdale Add

    Other

    Other facts
    • Road surface type: Concrete

    Price history

    DateEventPrice
    5/5/2026Sold$175,000+9.4%$87/sqft
    Source: CIBR #6257616 Report a problem
    3/22/2026Pending sale$159,900$79/sqft
    Source: CIBR #6257616 Report a problem
    3/20/2026Listed for sale$159,900+50.8%$79/sqft
    Source: CIBR #6257616 Report a problem
    1/11/2019Sold$106,0000%$53/sqft
    Source: CIBR #6183724 Report a problem
    12/6/2018Pending sale$106,050$53/sqft
    Source: Brinkoetter & Associates #6183724 Report a problem
    10/8/2018Price change$106,050-15.8%$53/sqft
    Source: Brinkoetter & Associates #6183724 Report a problem
    8/27/2018Listed for sale$126,000+2.4%$63/sqft
    Source: Brinkoetter & Associates #6183724 Report a problem
    12/26/2013Sold$123,000-5.3%$61/sqft
    Source: Public Record Report a problem
    11/14/2013Pending sale$129,900$65/sqft
    Source: Glenda Williamson Realty #5191942 Report a problem
    10/18/2013Price change$129,900-2%$65/sqft
    Source: Glenda Williamson Realty #5191942 Report a problem
    8/18/2013Listed for sale$132,500+76.7%$66/sqft
    Source: Glenda Williamson Realty #5191942 Report a problem
    10/24/2008Sold$75,000$37/sqft
    Source: Public Record Report a problem

    Public tax history

    YearProperty taxesTax assessment
    2024$3,153 +1.5%$38,568 +3.7%
    2023$3,105 +56%$37,202 +46.1%
    2022$1,991 +8.8%$25,467 +7.1%
    2021$1,830 -0.8%$23,784 +3.8%
    2020$1,845 -23.5%$22,907 +1%
    2019$2,412 +43.9%$22,680 +3.5%
    2018$1,676 -3%$21,913 -2.6%
    2017$1,728 -2.2%$22,498 -1%
    2016$1,767 +5.9%$22,727 +1.8%
    2015$1,669 +8.1%$22,325 +1%
    2014$1,544 -4.5%$22,104 -3.6%
    2013$1,617 -1.7%$22,934 -3%
    2012$1,644 $23,643
    2011-- $23,643 -16%
    2010-- $28,159
    2009-- $28,159 +10.4%
    2006-- $25,515
    2005-- $25,515

    Find assessor info on the county website

    Neighborhood: 62522

    Nearby schools

    GreatSchools rating
    Schools provided by the listing agent
    • District: Decatur Dist 61

    Source: CIBR. This data may not be complete. We recommend contacting the local school district to confirm school assignments for this home.

    Get pre-qualified for a loan
    At Zillow Home Loans, we can pre-qualify you in as little as 5 minutes with no impact to your credit score.

    An equal housing lender. NMLS #10287.