Welcome to 135 Oriole Road, a spacious 4-bedroom, 3-bathroom home featuring over 2,200 square feet of finished living space on a quiet, tree-lined street in Matteson's established Woodgate neighborhood. The main level showcases classic hardwood floors throughout the light-filled living area and separate dining room, centered around a cozy brick fireplace perfect for relaxing or entertaining. The functional kitchen layout offers ample cabinet storage and prep space, while the generous primary suite boasts its own private ensuite bath. Downstairs, an expansive finished lower level adds flexible room for a secondary lounge, home office, or media hub. Set on a deep, fully fenced lot with an attached 2-car garage, this property provides exceptional layout versatility just minutes from local parks, retail, I-57, and Metra transit into Downtown Chicago. Schedule your showing today!
Active
Price cut: $10K (9/18)
$315,000
135 Oriole Rd, Matteson, IL 60443
4beds
2,249sqft
Single Family Residence
Built in 1976
8,398 Square Feet Lot
$313,200 Zestimate®
$140/sqft
$-- HOA
What's special
Cozy brick fireplaceQuiet tree-lined streetDeep fully fenced lotFunctional kitchen layoutSeparate dining roomExpansive finished lower level
- 46 days
- 763
- 38
Zillow last checked:
Listing updated:
Listed by:
Michael Scanlon (773)630-9205,
eXp Realty,
Zak Marinko,
eXp Realty
Source: MRED as distributed by MLS GRID,MLS#: 12742883
Facts & features
Interior
Bedrooms & bathrooms
- Bedrooms: 4
- Bathrooms: 3
- Full bathrooms: 3
Rooms
- Room types: No additional rooms
Primary bedroom
- Features: Flooring (Hardwood), Bathroom (Full)
- Level: Second
- Area: 144 Square Feet
- Dimensions: 12X12
Bedroom 2
- Features: Flooring (Hardwood)
- Level: Second
- Area: 132 Square Feet
- Dimensions: 11X12
Bedroom 3
- Features: Flooring (Hardwood)
- Level: Second
- Area: 121 Square Feet
- Dimensions: 11X11
Bedroom 4
- Level: Lower
- Area: 110 Square Feet
- Dimensions: 10X11
Dining room
- Features: Flooring (Hardwood)
- Level: Main
- Area: 100 Square Feet
- Dimensions: 10X10
Family room
- Level: Main
- Area: 216 Square Feet
- Dimensions: 18X12
Kitchen
- Features: Flooring (Parquet)
- Level: Main
- Area: 144 Square Feet
- Dimensions: 12X12
Living room
- Features: Flooring (Hardwood)
- Level: Main
- Area: 180 Square Feet
- Dimensions: 15X12
Heating
- Natural Gas, Forced Air
Cooling
- Central Air
Features
- Basement: Finished,Walk-Out Access
- Number of fireplaces: 1
- Fireplace features: Living Room
Interior area
- Total structure area: 0
- Total interior livable area: 2,249 sqft
Property
Parking
- Total spaces: 2
- Parking features: Yes, Garage Owned, Attached, Garage
- Attached garage spaces: 2
Accessibility
- Accessibility features: No Disability Access
Lot
- Size: 8,398 Square Feet
- Dimensions: 65X125
Details
- Parcel number: 31172080190000
- Special conditions: None
Construction
Type & style
- Home type: SingleFamily
- Property subtype: Single Family Residence
Materials
- Aluminum Siding, Vinyl Siding
Condition
- New construction: No
- Year built: 1976
Utilities & green energy
- Sewer: Public Sewer
- Water: Lake Michigan
Community & HOA
HOA
- Services included: None
Location
- Region: Matteson
Financial & listing details
- Price per square foot: $140/sqft
- Tax assessed value: $220,490
- Annual tax amount: $10,328
- Date on market: 8/26/2026
- Ownership: Fee Simple
Estimated market value
$313,200
$298,000 - $329,000
$3,226/mo
Price history
| Date | Event | Price |
|---|---|---|
| 9/18/2026 | Price change | $315,000-3.1%$140/sqft |
Source:  MRED as distributed by MLS GRID #12742883 Report a problem MRED as distributed by MLS GRID #12742883 Report a problem | ||
| 8/26/2026 | Listed for sale | $325,000+235.1%$145/sqft |
Source: MRED as distributed by MLS GRID #12742883 Report a problem | ||
| 5/1/2026 | Listing removed | $3,465$2/sqft |
Source: Zillow Rentals Report a problem | ||
| 4/20/2026 | Price change | $3,465-1.4%$2/sqft |
Source: Zillow Rentals Report a problem | ||
| 4/16/2026 | Listed for rent | $3,515+3.4%$2/sqft |
Source: Zillow Rentals Report a problem | ||
| 12/17/2025 | Listing removed | $3,400$2/sqft |
Source: Zillow Rentals Report a problem | ||
| 12/12/2025 | Price change | $3,400-2.6%$2/sqft |
Source: Zillow Rentals Report a problem | ||
| 11/17/2025 | Price change | $3,490-5.3%$2/sqft |
Source: Zillow Rentals Report a problem | ||
| 11/15/2025 | Listed for rent | $3,685+82.9%$2/sqft |
Source: Zillow Rentals Report a problem | ||
| 4/2/2020 | Listing removed | $2,015$1/sqft |
Source: FirstKey Homes Corporate Report a problem | ||
| 3/9/2020 | Listed for rent | $2,015+5.5%$1/sqft |
Source: FirstKey Homes Corporate Report a problem | ||
| 9/29/2017 | Listing removed | $1,910$1/sqft |
Source: Waypoint Homes Report a problem | ||
| 9/27/2017 | Price change | $1,910+0.5%$1/sqft |
Source: Waypoint Homes Report a problem | ||
| 8/29/2017 | Listed for rent | $1,900+0.1%$1/sqft |
Source: Waypoint Homes Report a problem | ||
| 8/20/2016 | Listing removed | $1,899+2.2%$1/sqft |
Source: Waypoint Homes Report a problem | ||
| 8/22/2015 | Listing removed | $1,859$1/sqft |
Source: Waypoint Homes Report a problem | ||
| 7/24/2015 | Listed for rent | $1,859$1/sqft |
Source: Waypoint Homes Report a problem | ||
| 6/22/2015 | Listing removed | $1,859$1/sqft |
Source: Waypoint Homes Report a problem | ||
| 5/5/2015 | Listed for rent | $1,859$1/sqft |
Source: Waypoint Homes Report a problem | ||
| 4/29/2015 | Sold | $97,000+7.9%$43/sqft |
Source: MRED as distributed by MLS GRID #08876835 Report a problem | ||
| 4/23/2015 | Pending sale | $89,900$40/sqft |
Source: Kennedy Connection Realtors #08876835 Report a problem | ||
| 3/31/2015 | Listed for sale | $89,900-30%$40/sqft |
Source: Kennedy Connection Realtors #08876835 Report a problem | ||
| 1/31/2002 | Sold | $128,500+15.8%$57/sqft |
Source: Public Record Report a problem | ||
| 3/25/1997 | Sold | $111,000$49/sqft |
Source: Public Record Report a problem | ||
Public tax history
| Year | Property taxes | Tax assessment |
|---|---|---|
| 2024 | $9,598 +5% | $22,049 |
| 2023 | $9,140 +16.5% | $22,049 +50.4% |
| 2022 | $7,848 -0.9% | $14,657 |
| 2021 | $7,921 +3.5% | $14,657 |
| 2020 | $7,654 -3% | $14,657 +1.5% |
| 2019 | $7,893 +1.5% | $14,447 |
| 2018 | $7,779 +2.8% | $14,447 |
| 2017 | $7,564 +24.5% | $14,447 +23% |
| 2016 | $6,076 +1.8% | $11,741 |
| 2015 | $5,966 +11.1% | $11,741 -12.6% |
| 2014 | $5,372 +1.9% | $13,435 -4.7% |
| 2013 | $5,273 +1.8% | $14,092 |
| 2012 | $5,180 +5.5% | $14,092 |
| 2011 | $4,910 +5% | $14,092 -6.2% |
| 2010 | $4,676 +13.9% | $15,030 |
| 2009 | $4,105 +8.2% | $15,030 -5% |
| 2008 | $3,793 +6.9% | $15,820 +5.8% |
| 2007 | $3,548 +4.4% | $14,953 |
| 2006 | $3,399 +4.1% | $14,953 |
| 2005 | $3,266 -0.2% | $14,953 +16.3% |
| 2004 | $3,272 -0.5% | $12,853 |
| 2003 | $3,288 -11.6% | $12,853 |
| 2002 | $3,719 +43.2% | $12,853 +11.3% |
| 2001 | $2,598 +1.8% | $11,546 |
| 2000 | $2,553 +4.9% | $11,546 |
| 1999 | $2,433 | $11,546 |
Find assessor info on the county website
Monthly payment
Est. payment
Payment breakdown
Explore the cost of this home by adjusting the details. Changes won't be saved.Climate risks
Neighborhood: 60443
Nearby schools
Schools provided by the listing agent
- District: 159
Source: MRED as distributed by MLS GRID. This data may not be complete. We recommend contacting the local school district to confirm school assignments for this home.
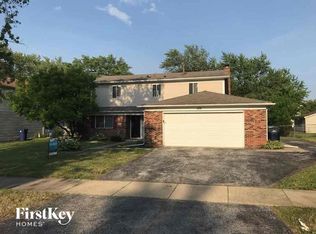
Similar homes
- $251,0004 bd3 ba1.9k sqft156 Cloverleaf Rd, Matteson, IL 60443Active
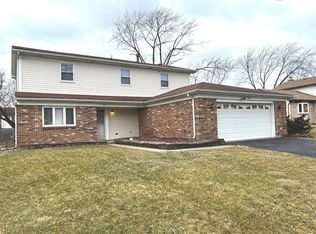 MLS ID #12676340, Michael Scanlon, eXp Realty. MRED as distributed by MLS GRID
 - $--3 bd3 ba1.5k sqft18941 Loretto Ln, Country Club Hills, IL 60478Auction
 MLS ID #12778271, Daniel Robinson, Crosstown Realtors, Inc.. MRED as distributed by MLS GRID
 - $315,9005 bd3 ba1.8k sqft4708 176th Pl, Country Club Hills, IL 60478Active
 MLS ID #12751532, Gino Picciola, Chase Real Estate LLC. MRED as distributed by MLS GRID
 - $295,0004 bd2 ba1.5k sqft4501 180th St, Country Club Hills, IL 60478Active
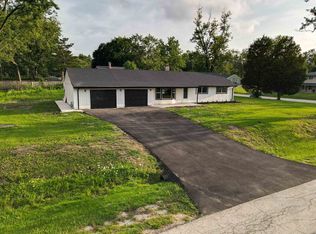 MLS ID #12775255, Chris Pequet, Jameson Sotheby's International Realty. MRED as distributed by MLS GRID
 - $319,0005 bd2 ba2.4k sqft918 N Arbogast St, Griffith, IN 46319For Sale
 MLS ID #845492, Susan Beyler, Harbor & Lake Real Estate, LLC. NIRA as distributed by MLS GRID
