Skip main navigation
Sold for $465,000
  • $465,000

    135 Pine Ridge Drive, Whispering Pines, NC 28327

    3beds
    2,275sqft
    Single Family Residence
    Built in 1971
    0.47 Acres Lot
    $474,600 Zestimate®
    $204/sqft
    $2,780 Estimated rent

    Home value

    $474,600

    $422,000 - $536,000

    $2,780/mo

    Zestimate® history
    Loading...

    Owner options

    List your home for rent

    $2,780/mo

    Rent Zestimate®

    Find your next renter with Zillow Rental Manager. Plus, with online applications, you can quickly screen prospective tenants – for free.

    Learn more

    $2,780/mo

    Rent Zestimate®

    Refinance and save

    $2,681/mo

    Est. payment

    Refinancing to a lower rate could help reduce your monthly payments and save thousands over the life of the loan.

    See today's rates

    $2,681/mo

    Est. payment

    Explore your selling options

    Work with a Zillow partner agent

    Leverage their expertise and Zillow's premium Showcase listings to get your home seen by more buyers.

    Get started

    List with your own agent

    Get your home in front of millions of buyers by listing it on Zillow.

    Learn how to do it

    Sell it yourself

    Take full control of how buyers see your home on Zillow by listing For Sale by Owner (FSBO).

    List your home

    What's special

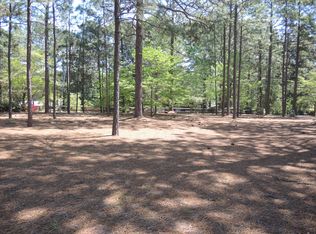
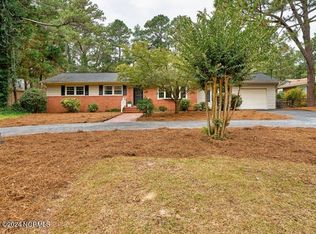
    Welcome to this beautiful all-brick ranch in the heart of Whispering Pines, where charm, character, and thoughtful updates come together on a beautifully landscaped .46-acre lot. As you arrive, you are greeted by a stunning Japanese maple and mature greenery setting a warm and inviting tone. Step through the beautiful double dutch doors to discover an open and airy floor plan, featuring hardwood floors throughout the main living spaces and bedrooms, and natural light that fills every corner. The double-sided brick fireplace anchors the main living area and kitchen, creating a cozy ambiance from either side. The kitchen is full of character, with exposed brick, wood ceiling beams, gorgeous Granite counters, updated tile flooring and fixtures, a cozy breakfast nook, and an enormous walk-in pantry offering a perfect amount of storage. Just off the kitchen, you'll find a versatile secondary living room and an updated four-season sunroom that leads directly to a large stamped concrete patio—ideal for year-round entertaining or the perfect spot to enjoy a morning coffee or a quiet evening with nature. Down the hall, discover three generously sized bedrooms, each offering a private bath! The primary suite is a private retreat, featuring an ensuite bath and direct access to the backyard patio. Out back, the fenced-in yard offers a peaceful escape with lush landscaping, tons of space for entertaining or gardening, and even a wired workshop—perfect for hobbyists or green thumbs. Living in Whispering Pines means access to eight scenic lakes, playgrounds, picnic areas, boating, and swimming—a true lifestyle community. Don't miss your chance to own this spacious, character-filled home with endless charm, both inside and out!

    Zillow last checked:

    Listing updated:

    Listed by:

    Tara Mahrer 910-274-5960,

    Keller Williams Pinehurst

    Bought with:

    Christine Martin, 307063

    Redfin Corporation

    Source: Hive MLS,MLS#: 100518234MLS LogoOriginating MLS: Mid Carolina Regional MLS

    Facts & features

    Interior

    Bedrooms & bathrooms
    • Bedrooms: 3
    • Bathrooms: 4
    • Full bathrooms: 3
    • 1/2 bathrooms: 1
    Primary bedroom
    • Level: Main
    • Dimensions: 15.11 x 13.6
    Bedroom 2
    • Level: Main
    • Dimensions: 10.1 x 11.5
    Bedroom 3
    • Level: Main
    • Dimensions: 10.1 x 11.1
    Bathroom 1
    • Description: Primary Bath
    • Level: Main
    • Dimensions: 10.5 x 6.2
    Bathroom 2
    • Level: Main
    • Dimensions: 7 x 8
    Bathroom 3
    • Level: Main
    • Dimensions: 8 x 4.1
    Bathroom 4
    • Description: Powder Room
    • Level: Main
    Breakfast nook
    • Level: Main
    • Dimensions: 11.9 x 11.8
    Dining room
    • Level: Main
    • Dimensions: 11.4 x 8.4
    Family room
    • Level: Main
    • Dimensions: 23.4 x 13.4
    Kitchen
    • Level: Main
    • Dimensions: 14 x 10
    Laundry
    • Level: Main
    • Dimensions: 5.5 x 5.2
    Living room
    • Level: Main
    • Dimensions: 17.11 x 19
    Heating
    • Fireplace(s), Heat Pump, Electric
    Cooling
    • Central Air
    Appliances
    • Included: Electric Oven, Built-In Microwave, Refrigerator, Dishwasher
    • Laundry: Dryer Hookup, Washer Hookup, Laundry Room
    Features
    • Walk-in Closet(s), Entrance Foyer, Solid Surface, Ceiling Fan(s), Pantry, Walk-in Shower, Blinds/Shades, Walk-In Closet(s)
    • Flooring: Carpet, Tile, Wood
    • Basement: Dirt Floor
    Interior area
    • Total structure area: 2,275
    • Total interior livable area: 2,275 sqft

    Property

    Parking
    • Total spaces: 2
    • Parking features: Garage Faces Side, Additional Parking, Gravel, Garage Door Opener
    Features
    • Levels: One
    • Stories: 1
    • Patio & porch: Patio, Porch
    • Fencing: Back Yard
    Lot
    • Size: 0.47 Acres
    • Dimensions: 100 x 200 x 100 x 200
    • Features: Interior Lot
    Details
    • Additional structures: Shed(s)
    • Parcel number: 858410258800
    • Zoning: RS2
    • Special conditions: Standard

    Construction

    Type & style
    • Home type: SingleFamily
    • Property subtype: Single Family Residence
    Materials
    • Composition, Brick
    • Foundation: Crawl Space
    • Roof: Composition
    Condition
    • New construction: No
    • Year built: 1971

    Utilities & green energy

    • Sewer: Septic Tank
    • Water: Public
    • Utilities for property: Water Connected

    Community & neighborhood

    Location
    • Region: Whispering Pines
    • Subdivision: Not In Subdivision

    Other

    Other facts
    • Listing agreement: Exclusive Right To Sell
    • Listing terms: Cash,Conventional,FHA,USDA Loan,VA Loan
    • Road surface type: Paved

    Price history

    DateEventPrice
    8/21/2025Sold$465,000$204/sqft
    Source: Hive MLS #100518234 Report a problem
    7/20/2025Pending sale$465,000$204/sqft
    Source: Hive MLS #100518234 Report a problem
    7/11/2025Listed for sale$465,000+8.4%$204/sqft
    Source: Hive MLS #100518234 Report a problem
    6/21/2024Sold$429,000-2.9%$189/sqft
    Source: Hive MLS #100441174 Report a problem
    5/21/2024Contingent$442,000$194/sqft
    Source: Hive MLS #100441174 Report a problem
    5/21/2024Pending sale$442,000$194/sqft
    Source: LPRMLS #724859 Report a problem
    5/14/2024Listed for sale$442,000$194/sqft
    Source: Hive MLS #100441174 Report a problem
    5/6/2024Pending sale$442,000$194/sqft
    Source: Hive MLS #100441174 Report a problem
    4/26/2024Listed for sale$442,000+34.8%$194/sqft
    Source: Hive MLS #100441174 Report a problem
    6/17/2021Sold$328,000+4.1%$144/sqft
    Source: Public Record Report a problem
    5/11/2021Listed for sale$315,000-3.1%$138/sqft
    Source: MCR #205933 Report a problem
    8/1/2019Listing removed$325,000$143/sqft
    Source: Carolina Property Sales #193995 Report a problem
    5/19/2019Price change$325,000-5.1%$143/sqft
    Source: Carolina Property Sales #193995 Report a problem
    4/27/2019Listed for sale$342,500$151/sqft
    Source: Carolina Property Sales #193995 Report a problem

    Public tax history

    YearProperty taxesTax assessment
    2024$2,211 -2.9%$331,180
    2023$2,277 +5.3%$331,180 +21.3%
    2022$2,162 -2.5%$272,960 +25.6%
    2021$2,216 +5.2%$217,280
    2020$2,108 +5.4%$217,280
    2019$1,999 $217,280 +32.2%
    2018$1,999 +40.6%$164,350
    2017$1,422 $164,350
    2015$1,422 +1.2%$164,350 -19%
    2014$1,405 -19%$203,010
    2013$1,736 $203,010
    2012-- $203,010
    2011-- $203,010
    2010-- $203,010
    2009-- $203,010
    2008-- $203,010
    2007-- $203,010 +35.7%
    2005-- $149,610
    2004-- $149,610
    2003-- $149,610

    Find assessor info on the county website

    Neighborhood: 28327

    Nearby schools

    GreatSchools rating
    Schools provided by the listing agent
    • Elementary: McDeeds Creek
    • Middle: New Century Middle
    • High: Union Pines

    Source: Hive MLS. This data may not be complete. We recommend contacting the local school district to confirm school assignments for this home.

    Get a cash offer in 3 minutes
    Find out how much your home could sell for in as little as 3 minutes with a no-obligation cash offer.
    Estimated market value
    $474,600
    Get a cash offer in 3 minutes
    Find out how much your home could sell for in as little as 3 minutes with a no-obligation cash offer.
    Estimated market value
    $474,600