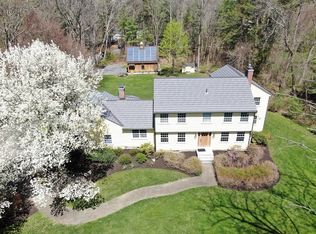
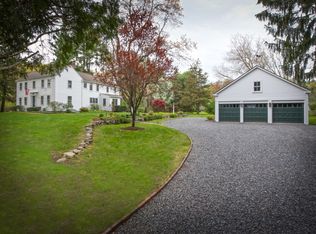
Beautiful Haynes-Smith Homestead on Sudbury's most prestigious road boasting a seamless blend of history & today's must haves! This home is associated with the descendants of an original Sudbury grantee! Boasting 5000 SF of interior living space on a field of dreams 1.43 acre level lot, all who enter will be captivated by the historical charm & unmatched authenticity. Wide pine floors, beamed ceilings, post & beam construction & rich millwork! The flowing floor plan is perfect for today's modern lifestyle with a gourmet kitchen open to the 22x20 familyroom with custom blt-ins, a handsome fplc & exquisite views of the rear yard! A banquet sized dingrm boast grass wall covering, the fplc'd lvgrm is warm & tranquil & the 1st office offers classic elegance. Rich in character & full of old world charm! 2 mudrms, 4 bdrms & 3.5 full baths! Sensational primary suite with a Carrara marble bathrm & 2 custom W/I closets. Cozy fplc'd den too! Sensational stone patio for outdoor entertaining!
Sold for $2,100,000
$2,100,000
135 Plympton Rd, Sudbury, MA 01776
4beds
5,000sqft
Single Family Residence
Built in 1787
1.43 Acres Lot
$2,135,100 Zestimate®
$420/sqft
$7,274 Estimated rent
Home value
$2,135,100
$2.01M - $2.31M
$7,274/mo
Zestimate® history
Owner options
List your home for rent
$7,274/mo
Rent Zestimate®
Find your next renter with Zillow Rental Manager. Plus, with online applications, you can quickly screen prospective tenants – for free.
$7,274/mo
Rent Zestimate®
Refinance and save
$13,781/mo
Est. payment
Refinancing to a lower rate could help reduce your monthly payments and save thousands over the life of the loan.
$13,781/mo
Est. payment
Explore your selling options
Work with a Zillow partner agent
Leverage their expertise and Zillow's premium Showcase listings to get your home seen by more buyers.
Get startedList with your own agent
Get your home in front of millions of buyers by listing it on Zillow.
Learn how to do itSell it yourself
Take full control of how buyers see your home on Zillow by listing For Sale by Owner (FSBO).
List your homeWhat's special
Zillow last checked:
Listing updated:
Listed by:
Rosemary Comrie 978-375-3908,
Comrie Real Estate, Inc. 978-443-6300
Bought with:
Sirota Hudgins Team
Advisors Living - Sudbury
Source: MLS PIN,MLS#: 73359668
Facts & features
Interior
Bedrooms & bathrooms
- Bedrooms: 4
- Bathrooms: 4
- Full bathrooms: 3
- 1/2 bathrooms: 1
Primary bedroom
- Features: Bathroom - Full, Ceiling Fan(s), Walk-In Closet(s), Closet, Flooring - Hardwood, Recessed Lighting, Crown Molding
- Level: Second
- Area: 260
- Dimensions: 20 x 13
Bedroom 2
- Features: Walk-In Closet(s), Flooring - Wood, Chair Rail, Lighting - Sconce
- Level: Second
- Area: 252
- Dimensions: 18 x 14
Bedroom 3
- Features: Fireplace, Closet, Flooring - Wood
- Level: Second
- Area: 210
- Dimensions: 15 x 14
Bedroom 4
- Features: Bathroom - Full, Closet, Flooring - Wall to Wall Carpet, Flooring - Wood, Recessed Lighting
- Level: Second
- Area: 308
- Dimensions: 22 x 14
Primary bathroom
- Features: Yes
Bathroom 1
- Features: Bathroom - Full, Bathroom - Tiled With Tub & Shower, Flooring - Marble, Countertops - Stone/Granite/Solid, Countertops - Upgraded, Double Vanity, Recessed Lighting, Remodeled, Lighting - Sconce, Beadboard, Pocket Door, Soaking Tub
- Level: Second
- Area: 144
- Dimensions: 16 x 9
Bathroom 2
- Features: Bathroom - Full, Bathroom - Tiled With Tub & Shower, Closet - Linen, Flooring - Stone/Ceramic Tile, Countertops - Stone/Granite/Solid, Countertops - Upgraded, Cabinets - Upgraded, Recessed Lighting
- Level: Second
- Area: 81
- Dimensions: 9 x 9
Bathroom 3
- Features: Bathroom - Full, Bathroom - Tiled With Tub & Shower, Flooring - Stone/Ceramic Tile, Countertops - Stone/Granite/Solid, Countertops - Upgraded
- Level: Second
- Area: 117
- Dimensions: 13 x 9
Dining room
- Features: Flooring - Wood, Open Floorplan, Lighting - Sconce, Lighting - Pendant, Crown Molding
- Level: Main,First
- Area: 240
- Dimensions: 16 x 15
Family room
- Features: Closet/Cabinets - Custom Built, Flooring - Hardwood, Exterior Access, Open Floorplan, Recessed Lighting, Sunken, Crown Molding
- Level: Main,First
- Area: 440
- Dimensions: 22 x 20
Kitchen
- Features: Skylight, Closet/Cabinets - Custom Built, Flooring - Wood, Pantry, Countertops - Stone/Granite/Solid, Countertops - Upgraded, Kitchen Island, Breakfast Bar / Nook, Cabinets - Upgraded, Country Kitchen, Exterior Access, Open Floorplan, Recessed Lighting, Remodeled, Stainless Steel Appliances, Storage, Gas Stove, Lighting - Sconce, Half Vaulted Ceiling(s)
- Level: Main,First
- Area: 475
- Dimensions: 25 x 19
Living room
- Features: Closet/Cabinets - Custom Built, Flooring - Wood, Chair Rail, Open Floorplan
- Level: Main,First
- Area: 238
- Dimensions: 17 x 14
Office
- Features: Fireplace, Closet, Flooring - Wood, Chair Rail, Lighting - Overhead
- Level: Main
- Area: 210
- Dimensions: 15 x 14
Heating
- Forced Air, Natural Gas, Fireplace(s), Fireplace
Cooling
- Central Air
Appliances
- Included: Oven, Dishwasher, Microwave, Range, Refrigerator, Washer, Dryer
- Laundry: Second Floor
Features
- Bathroom - Half, Beamed Ceilings, Closet, Open Floorplan, Wainscoting, Lighting - Sconce, Chair Rail, Lighting - Overhead, Closet/Cabinets - Custom Built, Recessed Lighting, Closet - Double, Countertops - Stone/Granite/Solid, Countertops - Upgraded, Beadboard, Entrance Foyer, Home Office, Mud Room, Game Room, Bathroom, Den
- Flooring: Wood, Tile, Marble, Hardwood, Pine, Flooring - Wood, Flooring - Wall to Wall Carpet
- Doors: Insulated Doors
- Windows: Insulated Windows
- Basement: Full,Partially Finished,Walk-Out Access
- Number of fireplaces: 7
- Fireplace features: Family Room, Living Room, Bedroom
Interior area
- Total structure area: 5,000
- Total interior livable area: 5,000 sqft
- Finished area above ground: 4,636
- Finished area below ground: 364
Property
Parking
- Total spaces: 10
- Parking features: Attached, Garage Door Opener, Oversized, Paved Drive, Off Street, Paved
- Attached garage spaces: 2
- Uncovered spaces: 8
Features
- Patio & porch: Patio, Covered
- Exterior features: Patio, Covered Patio/Deck, Rain Gutters, Storage, Professional Landscaping, Sprinkler System, Stone Wall
- Has view: Yes
- View description: Scenic View(s)
Lot
- Size: 1.43 Acres
- Features: Level
Details
- Parcel number: G1000021.,782291
- Zoning: RESC
Construction
Type & style
- Home type: SingleFamily
- Architectural style: Antique,Farmhouse,Georgian,Federal
- Property subtype: Single Family Residence
Materials
- Frame, Post & Beam
- Foundation: Concrete Perimeter
- Roof: Shingle
Condition
- Remodeled
- Year built: 1787
Utilities & green energy
- Electric: 200+ Amp Service
- Sewer: Private Sewer
- Water: Public
- Utilities for property: for Gas Range
Green energy
- Energy efficient items: Thermostat
Community & HOA
Community
- Features: Shopping, Pool, Tennis Court(s), Park, Walk/Jog Trails, Stable(s), Golf, Medical Facility, Bike Path, Conservation Area, Highway Access, House of Worship, Public School
- Security: Security System
- Subdivision: THE Estate Road in Sudbury, MA
HOA
- Has HOA: No
Location
- Region: Sudbury
Financial & listing details
- Price per square foot: $420/sqft
- Tax assessed value: $1,877,900
- Annual tax amount: $27,492
- Date on market: 1/25/2026
- Exclusions: All Personal Property
Price history
| Date | Event | Price |
|---|---|---|
| 5/2/2025 | Sold | $2,100,000$420/sqft |
Source: MLS PIN #73359668 Report a problem | ||
| 4/15/2025 | Listed for sale | $2,100,000+47.4%$420/sqft |
Source: MLS PIN #73359668 Report a problem | ||
| 6/15/2018 | Sold | $1,425,000-1.7%$285/sqft |
Source: Public Record Report a problem | ||
| 6/4/2018 | Listed for sale | $1,450,000+113.9%$290/sqft |
Source: Comrie Real Estate, Inc. #72338831 Report a problem | ||
| 12/20/1996 | Sold | $678,000$136/sqft |
Source: Public Record Report a problem | ||
Public tax history
| Year | Property taxes | Tax assessment |
|---|---|---|
| 2025 | $27,492 +3.9% | $1,877,900 +3.7% |
| 2024 | $26,466 +6.3% | $1,811,500 +14.7% |
| 2023 | $24,904 +7.8% | $1,579,200 +23.4% |
| 2022 | $23,097 +4.4% | $1,279,600 +8.9% |
| 2021 | $22,127 -0.2% | $1,175,100 -2.2% |
| 2020 | $22,175 +3.6% | $1,201,900 +0.5% |
| 2019 | $21,411 +3.8% | $1,195,500 +3.9% |
| 2018 | $20,625 +4.9% | $1,150,300 +3.8% |
| 2017 | $19,665 +3% | $1,108,500 +3.4% |
| 2016 | $19,083 +3.8% | $1,072,100 +2.6% |
| 2015 | $18,388 0% | $1,044,800 +2.4% |
| 2014 | $18,389 +2.3% | $1,019,900 +2.1% |
| 2013 | $17,970 -2.5% | $998,900 -4.6% |
| 2012 | $18,438 -1.8% | $1,047,600 -5% |
| 2011 | $18,774 +3% | $1,102,400 -2.7% |
| 2010 | $18,222 +2.6% | $1,133,200 -2.4% |
| 2009 | $17,756 +5.3% | $1,161,300 -1.8% |
| 2008 | $16,869 +0.2% | $1,182,100 -7.9% |
| 2007 | $16,833 +37% | $1,283,000 +41.4% |
| 2006 | $12,291 +8% | $907,100 +7.3% |
| 2005 | $11,382 +2.3% | $845,600 +2.3% |
| 2004 | $11,123 -17.8% | $826,400 +2.5% |
| 2003 | $13,525 +16.5% | $806,000 +8% |
| 2001 | $11,612 +25.7% | $746,300 +31.7% |
| 1999 | $9,239 +33% | $566,800 +26.1% |
| 1996 | $6,949 | $449,500 |
Find assessor info on the county website
Neighborhood: 01776
Nearby homes
- $2,892,0005 bd6 ba5k sqft125 Plympton Rd, Sudbury, MA 01776Off Market
- $2,235,0004 bd5 ba5.5k sqft136 Plympton Rd, Sudbury, MA 01776Sold
- $1,540,2004 bd3 ba3.3k sqft128 Plympton Rd, Sudbury, MA 01776Off Market
- $1,523,3004 bd2 ba2.9k sqft115 Plympton Rd, Sudbury, MA 01776Off Market
- $1,530,2004 bd4 ba3k sqft120 Plympton Rd, Sudbury, MA 01776Off Market
- $1,308,9003 bd3 ba2.9k sqft11 Bowen Cir, Sudbury, MA 01776Off Market
- $2,300,0004 bd4 ba5.1k sqft26 Clark Rd, Sudbury, MA 01776Sold
- $2,411,0005 bd5 ba6.9k sqft107 Plympton Rd, Sudbury, MA 01776Sold
Nearby schools
GreatSchools rating
- 9/10General John Nixon Elementary SchoolGrades: PK-5Distance: 0.4 mi
- 9/10Ephraim Curtis Middle SchoolGrades: 6-8Distance: 1.7 mi
- 9/10Lincoln-Sudbury Regional High SchoolGrades: 9-12Distance: 0.8 mi
Schools provided by the listing agent
- Elementary: Nixon
- Middle: Curtis
- High: Lsrhs
Source: MLS PIN. This data may not be complete. We recommend contacting the local school district to confirm school assignments for this home.
Get a cash offer in 3 minutes
Find out how much your home could sell for in as little as 3 minutes with a no-obligation cash offer.
Estimated market value
$2,135,100
Get a cash offer in 3 minutes
Find out how much your home could sell for in as little as 3 minutes with a no-obligation cash offer.
Estimated market value
$2,135,100
- Massachusetts
- Middlesex County
- Sudbury
- 01776
- 135 Plympton Rd
