Skip main navigation
Sold
  • Price Unknown

    135 Pullman, La Vernia, TX 78121

    3beds
    2,434sqft
    Single Family Residence
    Built in 1979
    2.43 Acres Lot
    $390,100 Zestimate®
    $--/sqft
    $2,973 Estimated rent

    Home value

    $390,100

    $371,000 - $410,000

    $2,973/mo

    Zestimate® history
    Loading
    Loading...

    Owner options

    List your home for rent

    $2,973/mo

    Rent Zestimate®

    Find your next renter with Zillow Rental Manager. Plus, with online applications, you can quickly screen prospective tenants – for free.

    Learn more

    $2,973/mo

    Rent Zestimate®

    Refinance and save

    Refinancing to a lower rate could help reduce your monthly payments and save thousands over the life of the loan.

    See today's rates

    Explore your selling options

    Work with a Zillow partner agent

    Leverage their expertise and Zillow's premium Showcase listings to get your home seen by more buyers.

    Get started

    List with your own agent

    Get your home in front of millions of buyers by listing it on Zillow.

    Learn how to do it

    Sell it yourself

    Take full control of how buyers see your home on Zillow by listing For Sale by Owner (FSBO).

    List your home

    What's special

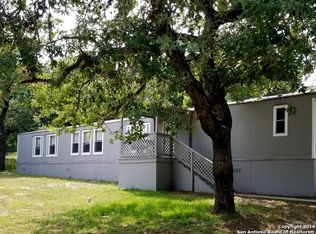

    SELLER WILL CONTRIBUTE $8,500 TOWARD BUYERS CLOSING COST. Welcome to 2.432 acres of nature that has road frontage on 2 sides. BIG TREES. Front entrance is on Pullman, and you have frontage on Post Oak as well. This is a perfect set up to place a 2nd home for a family member. Mature trees shade the area with a gentle slope to add character. BIG TREES. The all-brick home was built in 1979 with living space of 1796, later the garage was converted into living space, so now the total square footage is 2434. Most importantly, the composition roof and conventional septic system is 10 years old. The HVAC system is 4 years old. BIG TREES. The large fireplace will keep you warm in the living room that is open to the kitchen/eating area that offers solid counter tops and decorative backsplash. Refrigerator will be conveyed to the new owners. Plenty of light shines in from the sliding patio door that leads out to the huge, covered deck. The master suite is not your typical box-shaped room. It offers a unique shape that allows you to be creative with space. Walk in closet and en suite bath. The master has private access to the back enclosed patio. Bedrooms 2 and 3 are larger than average at 15 feet x 14 feet. A full bathroom is located in between these two bedrooms. The converted garage was 638 feet and has been sectioned into two spaces. One contains the washer and dryer hook up, the hot water heater, a work bench and a storage closet, with access out to the side of the home. The possibilities for this room are endless. BIG TREES. The remainer of the garage conversion was used as a bedroom, but also has many options, such as an office, or play area. Both rooms' air is conditioned by window units. The covered deck is spacious and a great area for parties and cookouts. Follow the wood deck path down to the landing that was designed for a round above ground pool. There is a storage area right there ready for all the pool supplies and toys. This home is in the La Vernia school district with a tax rate currently at 1.73. We have an H.E.B. grocery store and lots of boutiques, a few restaurants, a hardware store, a country store, clinics, fast food, historical museum, several gyms, and all the friendly faces you'll ever want to see. This little town is growing fast, so hurry and grab this piece of it quickly. DID I MENTION THE BIG TREES?

    Zillow last checked:

    Listing updated:

    Listed by:

    Lori Fohn TREC #709493 (210) 427-3370,

    The Realty Place

    Source: LERA MLS,MLS#: 1954458MLS Logo

    Facts & features

    Interior

    Bedrooms & bathrooms
    • Bedrooms: 3
    • Bathrooms: 2
    • Full bathrooms: 2
    Primary bedroom
    • Features: Split, Outside Access, Walk-In Closet(s), Ceiling Fan(s), Full Bath
    • Area: 320
    • Dimensions: 16 x 20
    Bedroom 2
    • Area: 210
    • Dimensions: 15 x 14
    Bedroom 3
    • Area: 210
    • Dimensions: 15 x 14
    Primary bathroom
    • Features: Tub/Shower Combo, Single Vanity
    • Area: 50
    • Dimensions: 10 x 5
    Kitchen
    • Area: 252
    • Dimensions: 14 x 18
    Living room
    • Area: 323
    • Dimensions: 19 x 17
    Heating
    • Central, Other, Electric, Propane Owned
    Cooling
    • Central Air, Wall/Window Unit(s)
    Appliances
    • Included: Microwave, Range, Refrigerator, Dishwasher, Plumbed For Ice Maker, Electric Water Heater
    • Laundry: Washer Hookup, Dryer Connection
    Features
    • One Living Area, Eat-in Kitchen, Breakfast Bar, Utility Room Inside, Open Floorplan, Ceiling Fan(s), Solid Counter Tops
    • Flooring: Carpet, Ceramic Tile, Vinyl, Laminate
    • Windows: Window Coverings
    • Has basement: No
    • Attic: Floored,Pull Down Stairs
    • Number of fireplaces: 1
    • Fireplace features: One
    Interior area
    • Total interior livable area: 2,434 sqft

    Property

    Parking
    • Parking features: None, Converted Garage
    Features
    • Levels: One
    • Stories: 1
    • Pool features: None
    Lot
    • Size: 2.43 Acres
    Details
    • Parcel number: 08750000000601

    Construction

    Type & style
    • Home type: SingleFamily
    • Architectural style: Ranch
    • Property subtype: Single Family Residence
    Materials
    • Brick, Wood Siding
    • Foundation: Slab
    • Roof: Composition
    Condition
    • Pre-Owned
    • New construction: No
    • Year built: 1979

    Utilities & green energy

    • Electric: FELPS
    • Gas: Smith Propan
    • Sewer: Septic
    • Water: SS Water, Water System
    • Utilities for property: Private Garbage Service

    Community & HOA

    Community
    • Features: None
    • Security: Smoke Detector(s)
    • Subdivision: Pulman Acres
    Location
    • Region: La Vernia

    Financial & listing details

    • Tax assessed value: $342,710
    • Annual tax amount: $5,944
    • Date on market: 4/2/2026
    • Cumulative days on market: 104 days
    • Listing terms: Conventional,FHA,VA Loan,Cash

    Price history

    DateEventPrice
    8/12/2026Sold--
    Source: LERA MLS #1954458 Report a problem
    7/14/2026Pending sale$385,000$158/sqft
    Source: LERA MLS #1954458 Report a problem
    7/7/2026Contingent$385,000$158/sqft
    Source: LERA MLS #1954458 Report a problem
    6/29/2026Price change$385,000-1.3%$158/sqft
    Source: LERA MLS #1954458 Report a problem
    5/31/2026Price change$390,000-1.3%$160/sqft
    Source: LERA MLS #1954458 Report a problem
    4/2/2026Listed for sale$395,000$162/sqft
    Source: LERA MLS #1954458 Report a problem

    Public tax history

    YearProperty taxesTax assessment
    2025-- $342,710 +4.7%
    2024-- $327,367 +10%
    2023-- $297,606 +18.7%
    2022-- $250,787 +10%
    2021-- $227,988 +7.8%
    2020$4,508 +10.3%$211,500 +12.2%
    2019$4,088 $188,420 +7%
    2017-- $176,040
    Find assessor info on the county website

    Neighborhood: 78121

    Nearby schools

    GreatSchools rating
    Schools provided by the listing agent
    • District: La Vernia Isd.

    Source: LERA MLS. This data may not be complete. We recommend contacting the local school district to confirm school assignments for this home.

    Get a cash offer in 3 minutes
    Find out how much your home could sell for in as little as 3 minutes with a no-obligation cash offer.
    Estimated market value
    $390,100
    Get a cash offer in 3 minutes
    Find out how much your home could sell for in as little as 3 minutes with a no-obligation cash offer.
    Estimated market value
    $390,100