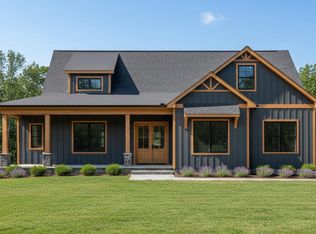
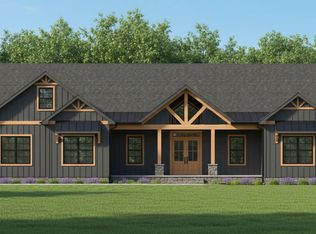
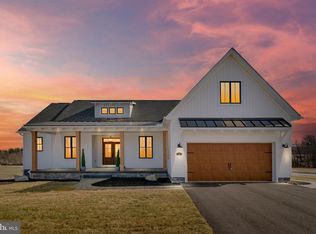
This Nash rancher features 2 car garage, large front porch with cedar columns, 3 bedrooms 2 full bathrooms, large foyer opens to family room with gas stone fireplace and tray ceiling, open to kitchen with large 8' island, walk in pantry, dining room is off kitchen, owner bedroom, with two closets, owner bathroom with free standing soaking tub, ceramic tiled shower with seat, comfort height double sinks, laundry room hall bathroom in between bedrooms 2 & 3. full basement with 3 pc. rough in and much more.....
Pending
$621,588
135 Quartz Ridge Rd #25, Hanover, PA 17331
3beds
2,138sqft
Single Family Residence
Built in 2026
0.59 Acres Lot
$-- Zestimate®
$291/sqft
$46/mo HOA
What's special
- 13 days |
- 4 |
- 0 |
Zillow last checked:
Listing updated:
Listed by:
Colleen Rosso 410-259-4547,
Joseph A Myers Real Estate, Inc. (717) 632-2067
Source: Bright MLS,MLS#: PAYK2106682
Facts & features
Interior
Bedrooms & bathrooms
- Bedrooms: 3
- Bathrooms: 2
- Full bathrooms: 2
- Main level bathrooms: 2
- Main level bedrooms: 3
Rooms
- Room types: Dining Room, Primary Bedroom, Bedroom 2, Bedroom 3, Kitchen, Family Room, Laundry, Primary Bathroom, Full Bath
Primary bedroom
- Features: Flooring - Carpet, Walk-In Closet(s)
- Level: Main
- Area: 238 Square Feet
- Dimensions: 17 X 14
Bedroom 2
- Features: Flooring - Carpet
- Level: Main
- Area: 121 Square Feet
- Dimensions: 11 X 11
Bedroom 3
- Features: Flooring - Carpet
- Level: Main
- Area: 121 Square Feet
- Dimensions: 11 X 11
Primary bathroom
- Features: Flooring - Ceramic Tile, Bathroom - Walk-In Shower, Soaking Tub, Double Sink
- Level: Main
- Area: 110 Square Feet
- Dimensions: 11 X 10
Dining room
- Features: Flooring - Luxury Vinyl Plank
- Level: Main
- Area: 154 Square Feet
- Dimensions: 14 X 11
Family room
- Features: Cathedral/Vaulted Ceiling, Fireplace - Gas, Flooring - Luxury Vinyl Plank
- Level: Main
- Area: 289 Square Feet
- Dimensions: 17 X 17
Other
- Features: Bathroom - Tub Shower, Flooring - Ceramic Tile
- Level: Main
- Area: 64 Square Feet
- Dimensions: 8 X 8
Kitchen
- Features: Countertop(s) - Quartz, Flooring - Luxury Vinyl Plank, Recessed Lighting, Kitchen - Gas Cooking, Pantry
- Level: Main
- Area: 210 Square Feet
- Dimensions: 15 X 14
Laundry
- Features: Flooring - Luxury Vinyl Plank
- Level: Main
- Area: 56 Square Feet
- Dimensions: 8 X 7
Heating
- Forced Air, Natural Gas
Cooling
- Central Air, Electric
Appliances
- Included: Dishwasher, Disposal, Microwave, Oven/Range - Electric, Stainless Steel Appliance(s), Tankless Water Heater, Gas Water Heater
- Laundry: Main Level, Washer/Dryer Hookups Only, Laundry Room
Features
- Soaking Tub, Bathroom - Walk-In Shower, Dining Area, Family Room Off Kitchen, Open Floorplan, Kitchen Island, Recessed Lighting, Upgraded Countertops, Walk-In Closet(s), 9'+ Ceilings, Dry Wall
- Flooring: Carpet, Ceramic Tile, Luxury Vinyl
- Doors: Insulated
- Windows: Double Pane Windows, Low Emissivity Windows, Screens
- Basement: Connecting Stairway,Rough Bath Plumb,Concrete,Sump Pump,Unfinished
- Number of fireplaces: 1
- Fireplace features: Gas/Propane, Stone
Interior area
- Total structure area: 4,138
- Total interior livable area: 2,138 sqft
- Finished area above ground: 2,138
Property
Parking
- Total spaces: 2
- Parking features: Garage Door Opener, Garage Faces Front, Asphalt, Attached, Driveway
- Attached garage spaces: 2
- Has uncovered spaces: Yes
- Details: Garage Sqft: 446
Accessibility
- Accessibility features: Accessible Doors
Features
- Levels: One
- Stories: 1
- Patio & porch: Roof Deck
- Exterior features: Flood Lights, Sidewalks
- Pool features: None
Lot
- Size: 0.59 Acres
Details
- Additional structures: Above Grade
- Parcel number: 440004200250000000
- Zoning: RESIDENTIAL
- Special conditions: Standard
Construction
Type & style
- Home type: SingleFamily
- Architectural style: Ranch/Rambler
- Property subtype: Single Family Residence
Materials
- Batts Insulation, Blown-In Insulation, Stick Built, Vinyl Siding, Stone
- Foundation: Passive Radon Mitigation, Concrete Perimeter
- Roof: Architectural Shingle,Asphalt
Condition
- Excellent
- New construction: Yes
- Year built: 2026
Details
- Builder model: Nash
- Builder name: J A Myers Homes
Utilities & green energy
- Electric: 200+ Amp Service
- Sewer: Public Sewer
- Water: Public
- Utilities for property: Cable Available, Electricity Available, Natural Gas Available, Phone Available, Sewer Available, Water Available, Fiber Optic, Cable
Community & HOA
Community
- Subdivision: Thornbury Hunt Ii
HOA
- Has HOA: Yes
- HOA fee: $550 annually
Location
- Region: Hanover
- Municipality: PENN TWP
Financial & listing details
- Price per square foot: $291/sqft
- Tax assessed value: $53,110
- Annual tax amount: $1,874
- Date on market: 6/28/2026
- Listing agreement: Exclusive Right To Sell
- Ownership: Fee Simple
Estimated market value
Not available
Estimated sales range
Not available
$2,795/mo
Price history
| Date | Event | Price |
|---|---|---|
| 6/28/2026 | Pending sale | $621,588$291/sqft |
Source:  Bright MLS #PAYK2106682 Report a problem Bright MLS #PAYK2106682 Report a problem | ||
Public tax history
Tax history is unavailable.
Monthly payment
Est. payment$--/mo
Payment breakdown
Explore the cost of this home by adjusting the details. Changes won't be saved.All calculations are estimates and provided by Zillow, Inc. for informational purposes only. Actual amounts may vary.
HOA fees may include property taxes on listings classified as Co-Ops. Contact the listing agent and/or owner for fee details.
Mortgage interest rates are dependent on a number of factors, including credit score, down payment, and repayment length. Interest rate data provided by Zillow Group Marketplace, Inc. as of 1/1/1970 from various mortgage lenders with which we have lead or other similar arrangements; the Estimated Payment is an average of those rates.
See how much you could borrow to make a competitive offer.
Climate risks
Neighborhood: 17331
Nearby schools
GreatSchools rating
- 6/10Park Hills El SchoolGrades: K-5Distance: 1.1 mi
- 5/10Emory H Markle Middle SchoolGrades: 6-8Distance: 1.7 mi
- 5/10South Western Senior High SchoolGrades: 9-12Distance: 1.9 mi
Schools provided by the listing agent
- District: South Western
Source: Bright MLS. This data may not be complete. We recommend contacting the local school district to confirm school assignments for this home.
- $85,000-- bd-- ba-- sqft135 Quartz Ridge Rd, Hanover, PA 17331Sold
- $655,8193 bd2 ba2k sqft133 Quartz Ridge Rd #26, Hanover, PA 17331Pending

- $85,000-- bd-- ba-- sqft133 Quartz Ridge Rd, Hanover, PA 17331Sold
- $85,000-- bd-- ba-- sqft139 Quartz Ridge Rd, Hanover, PA 17331Sold
- $527,1004 bd3 ba2.4k sqft139 Quartz Ridge Rd #24, Hanover, PA 17331New Construction
- $75,900-- bd-- ba44k sqft131 Quartz Ridge Rd, Hanover, PA 17331Off Market
- $501,9754 bd2 ba-- sqft126 Quartz Ridge Rd, Hanover, PA 17331Sold
- from $478,9003 bd2 ba1.8k sqftBartlett Plan, Thornbury Hunt II, Hanover, PA 17331New Construction
A local agent can set up tours, give advice and negotiate with sellers.
A local lender can help you make sure your offer is ready when you are.
Similar homes
- $599,0003 bd2 ba2k sqft1185 Westminster Ave, Hanover, PA 17331New Construction
 MLS ID #PAYK2094546, TIM FORBES, Berkshire Hathaway HomeServices Homesale Realty. Bright MLS
 - $579,9004 bd4 ba3.1k sqft49 Winifred Dr, Hanover, PA 17331For Sale
 MLS ID #PAYK2106556, Colby Jacobs, Samson Properties. Bright MLS
 - $679,9004 bd3 ba2.2k sqft1189 Westminster Ave, Hanover, PA 17331New Construction
 MLS ID #PAYK2094436, TIM FORBES, Berkshire Hathaway HomeServices Homesale Realty. Bright MLS
 - $539,9003 bd2 ba2k sqft66 Bright Ln #23, Hanover, PA 17331New Construction
 Bright MLS
 - $514,0004 bd3 ba2.4k sqft925 Ripple Dr, Hanover, PA 17331For SaleMLS ID #PAYK2105610, Jessica Kureth, Iron Valley Real Estate Hanover. Bright MLS
- $523,9004 bd3 ba2.5k sqft53 Bright Ln #14, Hanover, PA 17331New ConstructionMLS ID #PAYK2103522, Colleen Rosso, Joseph A Myers Real Estate, Inc.. Bright MLS
- $549,9003 bd2 ba1.8k sqft109 Onyx Dr #38, Hanover, PA 17331New ConstructionMLS ID #PAYK2088704, Colleen Rosso, Joseph A Myers Real Estate, Inc.. Bright MLS
- $574,9003 bd2 ba1.9k sqftNone Available, Hanover, PA 17331New ConstructionMLS ID #PAYK2106276, Andrew Spangenberger, Cummings & Co. Realtors. Bright MLS
- from $529,9003 bd2 ba2k sqftNash Plan, Thornbury Hunt II, Hanover, PA 17331New ConstructionJ A Myers
- $625,0004 bd3 ba2.2k sqft4698 Egg Hill Dr, Manchester, MD 21102For SaleMLS ID #MDCR2036138, Dan Toth, EXP Realty, LLC. Bright MLS
- $515,9003 bd2 ba2.1k sqft105 Flint Dr Lot 57, Hanover, PA 17331New ConstructionMLS ID #PAAD2023416, Beth Mede, Joseph A Myers Real Estate, Inc.. Bright MLS
- $695,9003 bd2 ba1.8k sqftGlenville Off Rd, Glen Rock, PA 17327New ConstructionMLS ID #PAYK2106186, Erin Kelly, Monument Sotheby's International Realty. Bright MLS
- $674,9004 bd3 ba2.3k sqft2401 Baltimore Pike, Hanover, PA 17331New ConstructionMLS ID #PAYK2042068, TIM FORBES, Berkshire Hathaway HomeServices Homesale Realty. Bright MLS
- $429,9004 bd3 ba1.9k sqft121 Flint Dr Lot 59, Hanover, PA 17331New ConstructionMLS ID #PAAD2023486, Beth Mede, Joseph A Myers Real Estate, Inc.. Bright MLS
- $458,9003 bd2 ba1.9k sqft97 Flint Dr #56, Hanover, PA 17331New ConstructionMLS ID #PAAD2024226, Beth Mede, Joseph A Myers Real Estate, Inc.. Bright MLS
- $389,9003 bd2 ba1.5k sqft920 Friar Run, Hanover, PA 17331For SaleMLS ID #PAYK2105590, Maddy Lowe, Iron Valley Real Estate Hanover. Bright MLS
- $694,9004 bd3 ba2.5k sqft347 Steeple View Dr, Hanover, PA 17331New ConstructionBright MLS
- $538,9003 bd4 ba2.8k sqft11 Flint Dr Lot 52, Hanover, PA 17331New ConstructionBright MLS
- $495,9003 bd2 ba2k sqft32 Shawl Dr Lot 82, Hanover, PA 17331New ConstructionMLS ID #PAAD2022330, Beth Mede, Joseph A Myers Real Estate, Inc.. Bright MLS
- $355,9003 bd2 ba1.3k sqft129 Piedmont Way #123, Hanover, PA 17331New ConstructionMLS ID #PAAD2023398, Tom Hesselbein, Joseph A Myers Real Estate, Inc.. Bright MLS
- Pennsylvania
- York County
- Hanover
- 17331
- 135 Quartz Ridge Rd Unit 25
Nearby cities
Nearby neighborhoods
Nearby zip codes
Other Hanover Topics
