Amazing 5700sf Newly Redone All Brick Mansion on Private Setting in the Award Winning Half Hollow Hills School District. This West Hills/Melville Area Beauty is set on level and pristine 1.73 acres.....Come see the Spectacular Outdoor Oasis featuring Totally Fenced Property, Heated Salt Water Pool & Spa, Cabana, Gazebo with outdoor kit, play areas, patios, etc. This Expansive Upscale West Hills Home features an Elevator, 2 Staircases, 7 Bedrooms, and 7 baths, Fab New Center Isle Kit, New Baths, & Elegant Entertaining Rooms. Formal Dr, Lr, Family Room open to Kit, and a Must See Grand Bonus Room off Family Room for all your entertaining needs. Sought after Main Level ensuite Bedroom for guests or family members. Fabulous Upper Level Primary BR with Lovely Balcony, New Gas Fireplace, Closets Galore, and Lavish New Primary Bath. Many of the Bedrooms have ensuite baths. and There is even a Gym on the Bedroom level. The home boasts a Full Party basement with a Billard Room and full bath and room for a Movie Theater or whatever your family desires. 3 Zone Gas Heat, A Generator, Outdoor lighting, New Driveway with room for many cars, security electric gate for your privacy. The school bus stops right at your house. If you are looking for a sprawling and impressive home, this Brick Mansion is for you! It was built in 2002 AND IT WAS RECENTLY REDONE! This home is very expansive, It even has additional living space in the lovely finished attic. Great Multi Generational home or home for a large busy family. This is a Turnkey Home ready for you and your family to move in and enjoy. Easy commuting, at the Nassau Suffolk Border and Near Shopping and all the Highways.
Pending
$3,250,000
135 Round Swamp Road, Huntington, NY 11743
7beds
5,700sqft
Single Family Residence, Residential
Built in 2002
1.73 Acres Lot
$-- Zestimate®
$570/sqft
$-- HOA
What's special
New gas fireplaceOutdoor lightingPlay areasPrivate settingClosets galoreLavish new primary bathSpectacular outdoor oasis
- 89 days
- 297
- 5
Zillow last checked:
Listing updated:
Listed by:
Barbara Nadboy Realty 631-385-7700,
Barbara Nadboy 516-987-2937
Source: OneKey® MLS as distributed by MLS GRID,MLS#: 1014930
Facts & features
Interior
Bedrooms & bathrooms
- Bedrooms: 7
- Bathrooms: 7
- Full bathrooms: 6
- 1/2 bathrooms: 1
Other
- Description: foyer, lr, dr, eik, family rm, bonus room, elevator, bedroom w full bath, powder rm. laundry
- Level: First
Other
- Description: primary br suite, plus 5 family bedrooms (some ensuite) , gym, 3 baths on 2nd level, up to fin attic
- Level: Second
Basement
- Description: full party bsmt , must see, full bath
- Level: Basement
Heating
- Natural Gas
Cooling
- Central Air
Appliances
- Included: Cooktop, Dishwasher, Dryer, ENERGY STAR Qualified Appliances, Exhaust Fan, Gas Cooktop, Gas Oven, Oven, Range, Refrigerator, Stainless Steel Appliance(s)
- Laundry: Gas Dryer Hookup, Laundry Room
Features
- First Floor Bedroom, First Floor Full Bath, Cathedral Ceiling(s), Elevator
- Flooring: Hardwood
- Windows: ENERGY STAR Qualified Windows
- Basement: Full,See Remarks
- Attic: Finished
- Number of fireplaces: 2
- Fireplace features: Bedroom, Family Room, Gas
Interior area
- Total structure area: 8,100
- Total interior livable area: 5,700 sqft
Video & virtual tour
Property
Parking
- Total spaces: 14
- Parking features: Attached
- Garage spaces: 2.5
Accessibility
- Accessibility features: Accessible Bedroom, Accessible Elevator Installed
Features
- Levels: Three Or More
- Patio & porch: Patio, Wrap Around
- Exterior features: Balcony, Garden, Gas Grill, Lighting, Playground
- Has private pool: Yes
- Pool features: In Ground, Pool/Spa Combo
- Has spa: Yes
- Fencing: Full
- Has view: Yes
- View description: Panoramic
Lot
- Size: 1.73 Acres
- Features: Back Yard, Cleared, Cul-De-Sac, Front Yard, Landscaped, Private, Secluded, See Remarks, Stone/Brick Wall, Views
Details
- Additional structures: Gazebo, Outdoor Kitchen
- Parcel number: 0400227.0001.00039.000
- Special conditions: None
- Horses can be raised: Yes
Construction
Type & style
- Home type: SingleFamily
- Architectural style: Mini Estate
- Property subtype: Single Family Residence, Residential
Materials
- Brick
Condition
- Updated/Remodeled
- Year built: 2002
- Major remodel year: 2024
Details
- Builder model: Brick Mansion
Utilities & green energy
- Sewer: Cesspool
- Water: Public
- Utilities for property: Natural Gas Connected, Trash Collection Public
Community & HOA
Community
- Security: Other, Security Gate, Security Lights, Video Cameras
HOA
- Has HOA: No
Location
- Region: Huntington
Financial & listing details
- Price per square foot: $570/sqft
- Tax assessed value: $8,800
- Annual tax amount: $34,850
- Date on market: 6/18/2026
- Cumulative days on market: 87 days
- Listing agreement: Exclusive Right To Sell
Estimated market value
Not available
Estimated sales range
Not available
Not available
Price history
| Date | Event | Price |
|---|---|---|
| 7/17/2026 | Pending sale | $3,250,000$570/sqft |
Source:  OneKey® MLS as distributed by MLS GRID #1014930 Report a problem OneKey® MLS as distributed by MLS GRID #1014930 Report a problem | ||
| 6/18/2026 | Listed for sale | $3,250,000+41.3%$570/sqft |
Source: OneKey® MLS as distributed by MLS GRID #1014930 Report a problem | ||
| 8/22/2023 | Sold | $2,300,000+147.8%$404/sqft |
Source: Public Record Report a problem | ||
| 8/16/2001 | Sold | $928,000+364%$163/sqft |
Source: Public Record Report a problem | ||
| 6/21/2000 | Sold | $200,000$35/sqft |
Source: Public Record Report a problem | ||
Public tax history
| Year | Property taxes | Tax assessment |
|---|---|---|
| 2025 | -- | $8,800 |
| 2024 | -- | $8,800 |
| 2023 | -- | $8,800 |
| 2022 | -- | $8,800 |
| 2021 | -- | $8,800 -13.1% |
| 2020 | -- | $10,125 |
| 2019 | -- | $10,125 |
| 2018 | -- | $10,125 |
| 2017 | $33,357 | $10,125 |
| 2016 | -- | $10,125 |
| 2015 | -- | $10,125 |
| 2014 | -- | $10,125 -1.5% |
| 2013 | -- | $10,275 |
| 2012 | -- | $10,275 -8.7% |
| 2011 | -- | $11,250 |
| 2010 | -- | $11,250 |
| 2009 | -- | $11,250 |
| 2008 | -- | $11,250 -8.9% |
| 2007 | $28,237 +15.4% | $12,350 +3.1% |
| 2005 | $24,475 +7.1% | $11,975 |
| 2004 | $22,846 +6.1% | $11,975 |
| 2003 | $21,534 +153.7% | $11,975 +146.9% |
| 2002 | $8,487 +682.6% | $4,850 +592.9% |
| 2001 | $1,084 +6% | $700 |
| 2000 | $1,023 | $700 |
Find assessor info on the county website
Monthly payment
Climate risks
Neighborhood: 11743
Nearby schools
Schools provided by the listing agent
- Elementary: Sunquam Elementary School
- Middle: West Hollow Middle School
- High: Half Hollow Hills High School East
Source: OneKey® MLS as distributed by MLS GRID. This data may not be complete. We recommend contacting the local school district to confirm school assignments for this home.
Similar homes
- $3,198,0006 bd7 ba6.1k sqft3 White Birch Road, Oyster Bay Cove, NY 11791For Sale

 MLS ID #1046012, Neena Chowdhary, Listing by: Daniel Gale Sothebys Intl Rlty. OneKey® MLS as distributed by MLS GRID
 - $2,899,9996 bd6 ba5.4k sqft37 Legends Circle, Melville, NY 11747For Sale
 MLS ID #1046462, Dana Rosen, Listing by: Corcoran SRG Residential. OneKey® MLS as distributed by MLS GRID
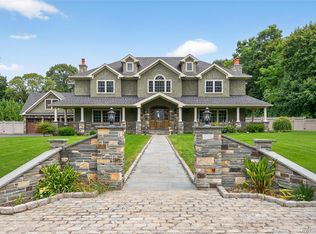
 - $2,875,0006 bd7 ba7.3k sqft23 Gloria Lane, Huntington, NY 11743For Sale
 MLS ID #1036110, Nikki Sturges CBR, Listing by: Daniel Gale Sothebys Intl Rlty. OneKey® MLS as distributed by MLS GRID
 - $1,699,0005 bd4 ba3k sqft25 Artisan Avenue, Huntington, NY 11743For Sale
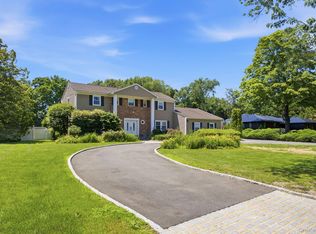 MLS ID #1029987, Vitaly Isaacs, Listing by: Magic Of Great Neck Realty Inc. OneKey® MLS as distributed by MLS GRID
 - $2,975,0004 bd6 ba4.8k sqft537 Split Rock Road, Syosset, NY 11791For SaleMLS ID #1033228, Shawn R. Elliott, Listing by: Nest Seekers LLC. OneKey® MLS as distributed by MLS GRID
- $3,199,0006 bd6 ba4.2k sqft20 Stirrup Lane, Muttontown, NY 11791For SaleMLS ID #1036182, Batul N. Morbi GRI, Listing by: Compass Greater NY LLC. OneKey® MLS as distributed by MLS GRID
- $1,695,0005 bd4 ba4.2k sqft6 Tanyard Lane, Huntington, NY 11743For SaleMLS ID #1048552, Ricardo Pena CBR, Listing by: Compass Greater NY LLC. OneKey® MLS as distributed by MLS GRID
- $2,890,0006 bd7 ba5.5k sqft80 Tall Oak Crescent, Syosset, NY 11791For SaleMLS ID #999082, Lei Liu, Listing by: Signature Premier Properties. OneKey® MLS as distributed by MLS GRID
- $2,749,0006 bd6 ba6.1k sqft26 Legends Circle, Melville, NY 11747For SaleMLS ID #1016607, David L. Cohen, Listing by: Corcoran SRG Residential. OneKey® MLS as distributed by MLS GRID
- $3,380,0005 bd6 ba4.8k sqft9 Earle Drive, Muttontown, NY 11791For SaleMLS ID #981636, Hong Zhang, Listing by: Keller Williams Rty Gold Coast. OneKey® MLS as distributed by MLS GRID
- $2,499,9995 bd5 ba4.6k sqft2 Greenwood Lane, Woodbury, NY 11797For SaleMLS ID #1015209, Lyndsey M. Gallagher, Listing by: Coldwell Banker American Homes. OneKey® MLS as distributed by MLS GRID
- $3,650,0004 bd5 ba4.9k sqft5 Buckingham Court, Muttontown, NY 11791For SaleMLS ID #1016622, Linda H. Freedman, Listing by: Douglas Elliman Real Estate. OneKey® MLS as distributed by MLS GRID
- $1,749,0005 bd4 ba4k sqft18 Green Meadow Lane, Huntington, NY 11743For SaleMLS ID #1043143, Shari M. DeLouya CBR, Listing by: BH&G R E Realty Connect. OneKey® MLS as distributed by MLS GRID
- $3,995,0006 bd8 ba6.2k sqft1862 Muttontown Road, Muttontown, NY 11791For SaleMLS ID #1010916, Margaret Trautmann GRI, Listing by: Compass Greater NY LLC. OneKey® MLS as distributed by MLS GRID
- $2,599,9995 bd6 ba6k sqft23 Jagger Court, Melville, NY 11747For SaleMLS ID #1034877, Gino Marino, Listing by: Signature Premier Properties. OneKey® MLS as distributed by MLS GRID
- $2,588,0006 bd4 ba5.3k sqft65 Threepence Drive, Melville, NY 11747For SaleMLS ID #1035727, Michael Jacobson, Listing by: Voro LLC. OneKey® MLS as distributed by MLS GRID
- $2,895,0006 bd5 ba4.8k sqft855 Orchard Lane, Muttontown, NY 11771For SaleMLS ID #1019700, Tracey Kupferberg GRI, Listing by: Douglas Elliman Real Estate. OneKey® MLS as distributed by MLS GRID
- $2,995,0005 bd5 ba5.5k sqft1330 Ridge Road, Laurel Hollow, NY 11791For SaleMLS ID #1003277, Janine Gleusner, Listing by: Signature Premier Properties. OneKey® MLS as distributed by MLS GRID
- $3,450,0006 bd4 ba5.5k sqft23 Steers Avenue, Northport, NY 11768For SaleMLS ID #1029245, Damian Ross SFR CBR, Listing by: Daniel Gale Sothebys Intl Rlty. OneKey® MLS as distributed by MLS GRID
- $3,100,0005 bd5 ba3.4k sqft55 North Drive, Manhasset, NY 11030For SaleMLS ID #1048091, Rachel King, Listing by: Serhant LLC. OneKey® MLS as distributed by MLS GRID
