Breathtaking new construction 3 bed, 2.5 bath home located in highly sought-after Troutman location! Open floorplan on main level featuring 9 foot ceilings and luxurious finishes including granite countertops, white shaker cabinetry with soft close doors/drawers, subway tile backsplash, and stainless appliances. Primary suite offers oversized walk-in closet and ensuite bath. Floorplan features ample storage, walk-in pantry, and dedicated laundry room. Complete with covered front porch & rear patio. Turnkey move-in ready home perfect for first time buyers and investors alike! Builder warranty included.
Closed
$287,400
135 Ruffin Loop, Troutman, NC 28166
3beds
1,536sqft
Single Family Residence
Built in 2024
0.23 Acres Lot
$295,600 Zestimate®
$187/sqft
$2,021 Estimated rent
Home value
$295,600
$281,000 - $310,000
$2,021/mo
Zestimate® history
Owner options
List your home for rent
$2,021/mo
Rent Zestimate®
Find your next renter with Zillow Rental Manager. Plus, with online applications, you can quickly screen prospective tenants – for free.
$2,021/mo
Rent Zestimate®
Refinance and save
$1,754/mo
Est. payment
Refinancing to a lower rate could help reduce your monthly payments and save thousands over the life of the loan.
$1,754/mo
Est. payment
Explore your selling options
Work with a Zillow partner agent
Leverage their expertise and Zillow's premium Showcase listings to get your home seen by more buyers.
Get startedList with your own agent
Get your home in front of millions of buyers by listing it on Zillow.
Learn how to do itSell it yourself
Take full control of how buyers see your home on Zillow by listing For Sale by Owner (FSBO).
List your homeWhat's special
Rear patioCovered front porchGranite countertopsDedicated laundry roomStainless appliancesWalk-in pantrySubway tile backsplash
Zillow last checked:
Listing updated:
Listed by:
Jordan Smith realtorjordansmith@gmail.com,
Realty One Group Revolution
Bought with:
Mike Todd
Howard Hanna Allen Tate Royal Properties
Source: Canopy MLS as distributed by MLS GRID,MLS#: 4202507
Facts & features
Interior
Bedrooms & bathrooms
- Bedrooms: 3
- Bathrooms: 4
- Full bathrooms: 2
- 1/2 bathrooms: 2
Primary bedroom
- Features: En Suite Bathroom, Split BR Plan, Walk-In Closet(s)
- Level: Upper
- Area: 178.88 Square Feet
- Dimensions: 13' 6" X 13' 3"
Primary bedroom
- Level: Upper
Bedroom s
- Features: Split BR Plan
- Level: Upper
- Area: 121.88 Square Feet
- Dimensions: 11' 0" X 11' 1"
Bedroom s
- Features: Split BR Plan
- Level: Upper
- Area: 116.52 Square Feet
- Dimensions: 10' 11" X 10' 8"
Bedroom s
- Level: Upper
Bedroom s
- Level: Upper
Bathroom half
- Level: Main
- Area: 44.25 Square Feet
- Dimensions: 7' 1" X 6' 3"
Bathroom full
- Level: Upper
- Area: 72.93 Square Feet
- Dimensions: 8' 7" X 8' 6"
Bathroom full
- Level: Upper
- Area: 45.31 Square Feet
- Dimensions: 5' 4" X 8' 6"
Bathroom half
- Level: Main
Bathroom full
- Level: Upper
Bathroom full
- Level: Upper
Dining area
- Features: Open Floorplan
- Level: Main
- Area: 82.15 Square Feet
- Dimensions: 6' 9" X 12' 2"
Dining area
- Level: Main
Kitchen
- Features: Kitchen Island, Open Floorplan
- Level: Main
- Area: 193.75 Square Feet
- Dimensions: 12' 6" X 15' 6"
Kitchen
- Level: Main
Laundry
- Level: Main
- Area: 31.34 Square Feet
- Dimensions: 5' 1" X 6' 2"
Laundry
- Level: Main
Living room
- Features: Open Floorplan
- Level: Main
- Area: 303.6 Square Feet
- Dimensions: 13' 9" X 22' 1"
Living room
- Level: Main
Heating
- Central, Forced Air
Cooling
- Central Air
Appliances
- Included: Dishwasher, Electric Range, Electric Water Heater, Microwave, Plumbed For Ice Maker
- Laundry: Electric Dryer Hookup, Laundry Room, Main Level, Washer Hookup
Features
- Flooring: Carpet, Vinyl
- Doors: Insulated Door(s)
- Windows: Insulated Windows
- Has basement: No
Interior area
- Total structure area: 1,536
- Total interior livable area: 1,536 sqft
- Finished area above ground: 1,536
- Finished area below ground: 0
Property
Parking
- Total spaces: 2
- Parking features: Driveway
- Uncovered spaces: 2
Features
- Levels: Two
- Stories: 2
- Patio & porch: Front Porch, Patio
Lot
- Size: 0.23 Acres
- Features: Cleared
Details
- Parcel number: 4731667447.000
- Zoning: RT
- Special conditions: Standard
Construction
Type & style
- Home type: SingleFamily
- Architectural style: Transitional
- Property subtype: Single Family Residence
Materials
- Vinyl
- Foundation: Slab
- Roof: Shingle
Condition
- New construction: Yes
- Year built: 2024
Details
- Builder model: Dublin
- Builder name: Slate Building Group
Utilities & green energy
- Sewer: Public Sewer
- Water: City
Community & HOA
Community
- Security: Carbon Monoxide Detector(s), Smoke Detector(s)
- Subdivision: None
Location
- Region: Troutman
Financial & listing details
- Price per square foot: $187/sqft
- Tax assessed value: $45,200
- Annual tax amount: $2,375
- Date on market: 11/21/2024
- Cumulative days on market: 3 days
- Listing terms: Cash,Conventional,FHA,VA Loan
- Road surface type: Concrete, Paved
Price history
| Date | Event | Price |
|---|---|---|
| 12/20/2024 | Sold | $287,400+0.9%$187/sqft |
Source:  Canopy MLS as distributed by MLS GRID #4202507 Report a problem Canopy MLS as distributed by MLS GRID #4202507 Report a problem | ||
| 11/21/2024 | Listed for sale | $284,900+612.3%$185/sqft |
Source: Canopy MLS as distributed by MLS GRID #4202507 Report a problem | ||
| 6/11/2024 | Sold | $40,000$26/sqft |
Source: Public Record Report a problem | ||
Public tax history
| Year | Property taxes | Tax assessment |
|---|---|---|
| 2025 | $2,375 +326.3% | $210,470 +365.6% |
| 2024 | $557 | $45,200 |
| 2023 | $557 +108.8% | $45,200 +152.9% |
| 2022 | $267 +2.2% | $17,870 |
| 2021 | $261 | $17,870 |
| 2020 | $261 +1.7% | $17,870 |
| 2019 | $257 +5.5% | $17,870 +4.5% |
| 2018 | $243 | $17,100 |
| 2017 | $243 +3.6% | $17,100 |
| 2016 | $235 | $17,100 |
| 2015 | $235 +10.8% | $17,100 +9.2% |
| 2014 | $212 | $15,660 |
| 2013 | -- | $15,660 |
| 2012 | -- | $15,660 |
| 2011 | -- | $15,660 -7.7% |
| 2010 | -- | $16,960 |
| 2009 | -- | $16,960 |
| 2008 | -- | $16,960 |
| 2007 | -- | $16,960 +3.4% |
| 2006 | -- | $16,400 |
| 2005 | -- | $16,400 |
| 2004 | -- | $16,400 |
| 2003 | -- | $16,400 +9.9% |
| 2002 | -- | $14,920 |
| 2001 | -- | $14,920 |
| 2000 | -- | $14,920 |
Find assessor info on the county website
Neighborhood: 28166
Nearby homes
- $214,0002 bd1 ba856 sqft133 Ruffin Loop, Troutman, NC 28166Sold
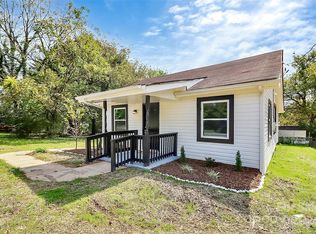
- $84,7002 bd1 ba888 sqft334 Talley St, Troutman, NC 28166Off Market
- $95,9002 bd1 ba984 sqft340 Talley St, Troutman, NC 28166Off Market
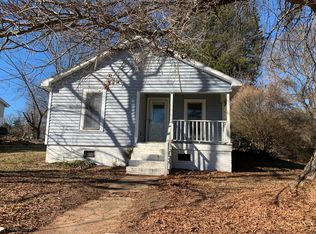
- $82,6002 bd1 ba772 sqft330 Talley St, Troutman, NC 28166Off Market
- $84,3002 bd1 ba672 sqft328 Talley St, Troutman, NC 28166Off Market
- $22,5002 bd1 ba984 sqft143 Ruffin Loop, Troutman, NC 28166Off Market
- $190,0002 bd1 ba691 sqft344 Talley St, Troutman, NC 28166Sold
- $30,620-- bd-- ba-- sqft138 Ruffin Loop, Troutman, NC 28166Off Market
Nearby schools
GreatSchools rating
- 6/10Troutman Elementary SchoolGrades: PK-5Distance: 0.7 mi
- 2/10Troutman Middle SchoolGrades: 6-8Distance: 0.8 mi
- 5/10South Iredell High SchoolGrades: 9-12Distance: 1.2 mi
Get a cash offer in 3 minutes
Find out how much your home could sell for in as little as 3 minutes with a no-obligation cash offer.
Estimated market value
$295,600
Get a cash offer in 3 minutes
Find out how much your home could sell for in as little as 3 minutes with a no-obligation cash offer.
Estimated market value
$295,600
- North Carolina
- Iredell County
- Troutman
- 28166
- 135 Ruffin Loop
