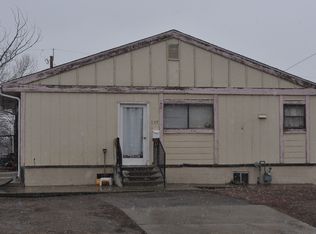
Welcome to 135 S Raleigh St! Nestled in the desirable Barnum neighborhood, this inviting ranch-style home offers comfortable living in one of Denver’s most convenient central locations. Featuring 3 bedrooms and 2 full bathrooms, this home offers spacious living areas on both the main level and the finished basement perfect for relaxing, entertaining, or creating flexible living space. The generously sized backyard is ideal for outdoor gatherings, gardening, or simply enjoying Colorado’s beautiful weather. You’ll also appreciate the convenience of designated front driveway parking, along with additional alley-access parking. Situated on a generously sized lot with favorable zoning, this property offers excellent ADU potential providing an incredible opportunity to add a guest house, rental unit, home office, or multigenerational living space (buyer to verify zoning and development requirements with the City and County of Denver). Location is everything, and this home delivers! Enjoy quick access to major highways, making commutes to downtown Denver or weekend trips to the mountains a breeze. You’ll also be just minutes from the Belmar shopping and dining district, grocery stores, local restaurants, parks, and everyday conveniences. Whether you’re a first-time homebuyer, an investor, or someone looking for a home with room to build equity and customize over time, 135 S Raleigh St offers endless possibilities. Don’t miss this incredible opportunity!
For sale
$415,000
135 S Raleigh Street, Denver, CO 80219
3beds
1,682sqft
Single Family Residence
Built in 1955
6,240 Square Feet Lot
$398,400 Zestimate®
$247/sqft
$-- HOA
What's special
- 31 days
- 633
- 57
Zillow last checked:
Listing updated:
Listed by:
Nadia Torres Ramirez 720-309-7532 nadiatorresr36@gmail.com,
H&CO Real Estate LLC
Source: REcolorado as distributed by MLS GRID,MLS#: 7098319
Facts & features
Interior
Bedrooms & bathrooms
- Bedrooms: 3
- Bathrooms: 2
- Full bathrooms: 2
- Main level bathrooms: 1
- Main level bedrooms: 2
Bedroom
- Level: Main
Bedroom
- Level: Main
Bedroom
- Level: Basement
Bathroom
- Level: Main
Bathroom
- Level: Basement
Dining room
- Level: Main
Kitchen
- Level: Main
Living room
- Level: Basement
Heating
- Forced Air
Cooling
- None
Features
- Basement: Full
Interior area
- Total structure area: 1,682
- Total interior livable area: 1,682 sqft
- Finished area above ground: 841
- Finished area below ground: 841
Property
Parking
- Total spaces: 4
- Details: Off Street Spaces: 4
Features
- Levels: One
- Stories: 1
Lot
- Size: 6,240 Square Feet
- Features: Level
Details
- Parcel number: 507423010
- Zoning: E-SU-DX
- Special conditions: Standard
Construction
Type & style
- Home type: SingleFamily
- Property subtype: Single Family Residence
Materials
- Frame
- Roof: Composition
Condition
- Year built: 1955
Utilities & green energy
- Sewer: Public Sewer
Community & HOA
Community
- Subdivision: P T Barnum Sub
HOA
- Has HOA: No
Location
- Region: Denver
Financial & listing details
- Price per square foot: $247/sqft
- Tax assessed value: $449,100
- Annual tax amount: $2,422
- Date on market: 7/28/2026
- Listing terms: Cash,Conventional,FHA,VA Loan
- Exclusions: Sellers Personal Property
- Ownership: Individual
Estimated market value
$398,400
$378,000 - $418,000
$2,600/mo
Price history
| Date | Event | Price |
|---|---|---|
| 7/28/2026 | Listed for sale | $415,000+634.5%$247/sqft |
Source: | ||
| 9/5/1995 | Sold | $56,500$34/sqft |
Source: Public Record Report a problem | ||
Public tax history
| Year | Property taxes | Tax assessment |
|---|---|---|
| 2025 | $2,086 +2.2% | $31,660 +20.2% |
| 2024 | $2,041 +19.1% | $26,340 -10.1% |
| 2023 | $1,714 +3.6% | $29,300 +36% |
| 2022 | $1,654 +19.7% | $21,550 -2.8% |
| 2021 | $1,382 +2.9% | $22,170 +19% |
| 2020 | $1,344 +21.4% | $18,626 -0.7% |
| 2019 | $1,107 | $18,756 +31.1% |
| 2018 | $1,107 +0.3% | $14,310 |
| 2017 | $1,104 +29% | $14,310 +30.7% |
| 2016 | $855 +28.4% | $10,950 |
| 2015 | $666 0% | $10,950 +36.5% |
| 2014 | $666 -17.7% | $8,020 |
| 2013 | $810 +17.9% | $8,020 -16.7% |
| 2012 | $687 +6.7% | $9,630 +2.1% |
| 2011 | $643 +2.2% | $9,430 -2.4% |
| 2010 | $629 -23.1% | $9,660 |
| 2009 | $819 -0.2% | $9,660 -21.2% |
| 2008 | $820 -7% | $12,260 |
| 2007 | $882 +1.1% | $12,260 -6.9% |
| 2006 | $872 +2.6% | $13,170 |
| 2005 | $850 +17.1% | $13,170 -2.9% |
| 2003 | $726 +1.9% | $13,560 +11.8% |
| 2002 | $713 | $12,130 +30.6% |
| 2001 | -- | $9,290 |
Find assessor info on the county website
Monthly payment
Est. payment
Payment breakdown
Explore the cost of this home by adjusting the details. Changes won't be saved.Climate risks
Neighborhood: Barnum West
Nearby schools
Schools provided by the listing agent
- Elementary: Knapp
- Middle: KIPP Sunshine Peak Academy
- High: KIPP Denver Collegiate High School
- District: Denver 1
Source: REcolorado as distributed by MLS GRID. This data may not be complete. We recommend contacting the local school district to confirm school assignments for this home.