Nestled along a picturesque, tree-lined street in the coveted Old Harbour Green community, this quintessential residence beautifully preserves the architectural charm and authentic character that define this treasured neighborhood. This thoughtfully updated home features 4 bedrooms, two-and-a-half-baths on an expansive 120x100 sized lot. Upon entering, the gracious 2 story entryway leads you into the inviting living room with gas fireplace, and formal dining room. The beautifully updated eat-in kitchen features quartz countertops, stainless steel appliances, a new refrigerator and dishwasher plus the convenience of gas cooking. The first floor also features 2 bedrooms, updated marble bath, powder room and family room with french sliders leading to the expansive backyard. The second-floor primary suite offers a private retreat, with high beamed ceilings, and skylights providing ample natural light with a spacious walk-in closet and spa like en-suite bath. The family room features sliding glass doors that lead you to the saltwater in-ground pool and generous patio set in an idyllic setting with mature landscaping. Additional amenities include natural gas heating and cooking, a whole-house water filtration, system, smart home technology, an upgraded electrical panel, separate hot water heater, and in-ground sprinklers. Located in desirable Flood Zone X where flood insurance is not required.An extraordinary opportunity to experience the distinctive character, charm and refined coastal lifestyle of Old Harbour Green — a neighborhood where classic architecture and timeless appeal never go out of style. Come Make This Your Dream Home Today.
For sale
$1,550,000
135 Shoreham Road, Massapequa, NY 11758
4beds
3,018sqft
Single Family Residence, Residential
Built in 1933
0.28 Acres Lot
$-- Zestimate®
$514/sqft
$-- HOA
What's special
Thoughtfully updated homeHigh beamed ceilingsStainless steel appliancesSpacious walk-in closetSpa like en-suite bathIn-ground sprinklersUpdated marble bath
- 19 days
- 3,828
- 206
Likely to sell faster than
Zillow last checked:
Listing updated:
Listed by:
Signature Premier Properties 516-799-7100,
Maria Rebuth-Vermeulen CBR SFR 516-353-3935
Source: OneKey® MLS as distributed by MLS GRID,MLS#: 1063461
Facts & features
Interior
Bedrooms & bathrooms
- Bedrooms: 4
- Bathrooms: 3
- Full bathrooms: 2
- 1/2 bathrooms: 1
Heating
- Baseboard
Cooling
- Central Air
Appliances
- Included: Dishwasher, Dryer, Gas Range, Microwave, Refrigerator, Stainless Steel Appliance(s), Washer, Gas Water Heater, Water Purifier Owned
- Laundry: Washer/Dryer Hookup, Laundry Room
Features
- First Floor Bedroom, First Floor Full Bath, Beamed Ceilings, Cathedral Ceiling(s), Eat-in Kitchen, Entrance Foyer, Formal Dining, Granite Counters, High Ceilings, Primary Bathroom, Recessed Lighting
- Flooring: Tile, Wood
- Windows: Skylight(s)
- Basement: Crawl Space
- Attic: Full
- Number of fireplaces: 1
- Fireplace features: Gas, Living Room
Interior area
- Total structure area: 3,018
- Total interior livable area: 3,018 sqft
Video & virtual tour
Property
Parking
- Total spaces: 1
- Parking features: Driveway
- Garage spaces: 1
- Has uncovered spaces: Yes
Features
- Levels: Two
- Patio & porch: Patio
- Has private pool: Yes
- Pool features: In Ground, Salt Water, Vinyl
- Fencing: Back Yard
Lot
- Size: 0.28 Acres
- Dimensions: 120 x 100
- Features: Back Yard, Landscaped, Near School, Near Shops, Sprinklers In Front, Sprinklers In Rear
Details
- Parcel number: 2489651560000530
- Special conditions: None
Construction
Type & style
- Home type: SingleFamily
- Architectural style: Exp Ranch
- Property subtype: Single Family Residence, Residential
Materials
- Frame
Condition
- Actual
- Year built: 1933
- Major remodel year: 2019
Utilities & green energy
- Sewer: Public Sewer
- Water: Public
- Utilities for property: Cable Connected, Electricity Connected, Natural Gas Connected, Sewer Connected, Trash Collection Private, Water Connected
Community & HOA
Community
- Security: Security System, Smoke Detector(s)
HOA
- Has HOA: No
Location
- Region: Massapequa
Financial & listing details
- Price per square foot: $514/sqft
- Tax assessed value: $809,000
- Annual tax amount: $22,948
- Date on market: 10/16/2026
- Cumulative days on market: 16 days
- Listing agreement: Exclusive Agency
- Electric utility on property: Yes
Estimated market value
Not available
Estimated sales range
Not available
Not available
Price history
| Date | Event | Price |
|---|---|---|
| 10/16/2026 | Listed for sale | $1,550,000+22%$514/sqft |
Source:  OneKey® MLS as distributed by MLS GRID #1063461 Report a problem | ||
| 8/11/2023 | Sold | $1,270,000-2.2%$421/sqft |
Source: OneKey® MLS as distributed by MLS GRID #L3471901 Report a problem | ||
| 5/25/2023 | Pending sale | $1,299,000$430/sqft |
Source: OneKey® MLS as distributed by MLS GRID #3471901 Report a problem | ||
| 5/11/2023 | Price change | $1,299,000-5.8%$430/sqft |
Source: OneKey® MLS as distributed by MLS GRID #3471901 Report a problem | ||
| 4/18/2023 | Listed for sale | $1,379,000+26.5%$457/sqft |
Source: OneKey® MLS as distributed by MLS GRID #3471901 Report a problem | ||
| 9/10/2020 | Sold | $1,090,000-5.2%$361/sqft |
Source: OneKey® MLS as distributed by MLS GRID #L3196209 Report a problem | ||
| 6/29/2020 | Pending sale | $1,150,000$381/sqft |
Source: Daniel Gale Associates Inc #3196209 Report a problem | ||
| 1/31/2020 | Listed for sale | $1,150,000+121.2%$381/sqft |
Source: Daniel Gale Associates Inc #3196209 Report a problem | ||
| 12/12/2001 | Sold | $520,000$172/sqft |
Source: Public Record Report a problem | ||
Public tax history
| Year | Property taxes | Tax assessment |
|---|---|---|
| 2024 | -- | $809 |
| 2023 | -- | $809 +5.5% |
| 2022 | -- | $767 |
| 2021 | $17,138 -1.6% | -- |
| 2020 | $17,416 +0.4% | $1,098 |
| 2019 | $17,340 | $1,098 -12.6% |
| 2018 | $17,340 +5.1% | $1,256 |
| 2017 | $16,495 -14.9% | $1,256 -18.1% |
| 2016 | $19,374 +221.9% | $1,534 |
| 2015 | $6,018 +9.8% | $1,534 |
| 2013 | $5,478 +4.7% | $1,534 |
| 2012 | $5,235 -52.6% | $1,534 -10.5% |
| 2011 | $11,055 -3.5% | $1,714 -8.2% |
| 2010 | $11,456 | $1,867 -17.7% |
| 2009 | -- | $2,268 +3% |
| 2008 | -- | $2,201 +6% |
| 2006 | -- | $2,077 -37.5% |
| 2005 | -- | $3,323 -38.7% |
| 2004 | -- | $5,423 |
| 2003 | -- | $5,423 -44.1% |
| 2002 | -- | $9,700 |
| 2001 | -- | $9,700 |
| 2000 | -- | $9,700 |
Find assessor info on the county website
Monthly payment
Climate risks
Neighborhood: Biltmore Shores
Nearby schools
Schools provided by the listing agent
- Elementary: Birch Lane Elementary School
- Middle: Berner Middle School
- High: Massapequa High School
Source: OneKey® MLS as distributed by MLS GRID. This data may not be complete. We recommend contacting the local school district to confirm school assignments for this home.
Similar homes
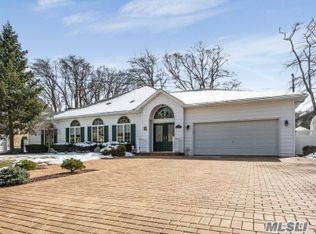
- $1,550,0005 bd3 ba3.2k sqft100 Cabot Road, Massapequa, NY 11758For Sale

 MLS ID #1016749, Robert C. Barnes, Listing by: BERKSHIRE HATHAWAY. OneKey® MLS as distributed by MLS GRID
- $1,499,0004 bd4 ba2.7k sqft154 Shoreham Road, Massapequa, NY 11758For Sale
 MLS ID #1034054, Paul F. Generosa, Listing by: Newman Realty Inc. OneKey® MLS as distributed by MLS GRID
- $1,199,0003 bd3 ba2k sqft21 Bellaire Road, Massapequa, NY 11758For Sale
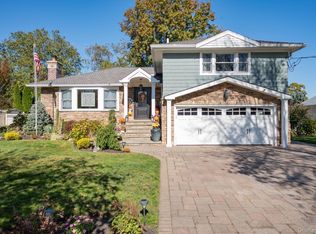 MLS ID #1067270, Antoinette L. Petruzzello, Listing by: Century 21 AA Realty. OneKey® MLS as distributed by MLS GRID
- $1,489,0005 bd3 ba2.8k sqft136 Ocean Avenue, Massapequa, NY 11758For Sale
 MLS ID #1044468, Ginger B. Freck, Listing by: Douglas Elliman Real Estate. OneKey® MLS as distributed by MLS GRID
- $1,599,0004 bd4 ba3.2k sqft150 Harborview Drive, Massapequa, NY 11758For SaleMLS ID #1037980, Jay Nociforo CBR, Listing by: EXIT Realty Premier. OneKey® MLS as distributed by MLS GRID
- $1,198,0005 bd4 ba2.4k sqft5 Dover Road, Massapequa, NY 11758For SaleMLS ID #1069392, George Gatt, Listing by: Stephen Joseph Properties. OneKey® MLS as distributed by MLS GRID
- $1,299,9993 bd3 ba2.1k sqft204 Bayview Avenue, Massapequa, NY 11758For SaleMLS ID #1046362, Kimberly Holland CBR SFR SRS, Listing by: Signature Premier Properties. OneKey® MLS as distributed by MLS GRID
- $1,599,9905 bd3 ba3k sqft11 Knell Drive, Massapequa Park, NY 11762For SaleMLS ID #1059341, Jay Nociforo CBR, Listing by: EXIT Realty Premier. OneKey® MLS as distributed by MLS GRID
- $997,5005 bd4 ba2.9k sqft2 Amherst Place, Massapequa, NY 11758For SaleMLS ID #1056550, Michele Goodman, Listing by: Douglas Elliman Real Estate. OneKey® MLS as distributed by MLS GRID
- $1,350,0003 bd3 ba1.9k sqft89 Ocean Avenue #A, Massapequa, NY 11758For SaleMLS ID #1018721, Lisa M. Coghill, Listing by: Clear Choice L I Realty Inc. OneKey® MLS as distributed by MLS GRID
- $1,299,0004 bd2 ba3.5k sqft39 Jackson Place, Massapequa, NY 11758For SaleMLS ID #1034701, Rebecca Zinn CBR, Listing by: Compass Greater NY LLC. OneKey® MLS as distributed by MLS GRID
- $1,500,0004 bd3 ba3.2k sqft280 Carol Drive, Massapequa Park, NY 11762New ConstructionMLS ID #1070118, Josh Goldfeder, Listing by: Serhant East End LLC. OneKey® MLS as distributed by MLS GRID
- $1,250,0004 bd4 ba2k sqft19 Anchor Drive, Massapequa, NY 11758For SaleMLS ID #1062387, Marisa A. Filardo, Listing by: Douglas Elliman Real Estate. OneKey® MLS as distributed by MLS GRID
- $899,0003 bd2 ba1.8k sqft245 Seaford Avenue, Massapequa, NY 11758For SaleMLS ID #1070157, Lisa Strazzeri, Listing by: Signature Premier Properties. OneKey® MLS as distributed by MLS GRID
- $980,0004 bd3 ba2.5k sqft103 Clocks Boulevard, Massapequa, NY 11758New ConstructionMLS ID #1069372, Elaine Patterson, Listing by: Signature Premier Properties. OneKey® MLS as distributed by MLS GRID
- $1,095,0004 bd3 ba2.7k sqft34 Admiral Road, Massapequa, NY 11758For SaleMLS ID #1040243, Janet A. Elliott, Listing by: BH&G R E Realty Connect. OneKey® MLS as distributed by MLS GRID
- $1,799,0003 bd4 ba3.7k sqft200 Clocks Boulevard, Massapequa, NY 11758For SaleMLS ID #1003539, Aaron J. Bates, Listing by: Real Broker NY LLC. OneKey® MLS as distributed by MLS GRID
- $1,198,0003 bd3 ba2.2k sqft57 Beach Road, Massapequa, NY 11758For SaleMLS ID #1028348, Linda H. Freedman, Listing by: Douglas Elliman Real Estate. OneKey® MLS as distributed by MLS GRID
- $1,199,9997 bd5 ba3.5k sqft140 Baltimore Avenue, Massapequa, NY 11758For SaleMLS ID #1064374, Jordan Destefano, Listing by: Realty Advisors Inc. OneKey® MLS as distributed by MLS GRID
