Welcome to your peaceful waterfront retreat in Satsuma! This spacious 4-bedroom, 2-bath home sits on approximately half an acre and offers the perfect blend of comfort, privacy, and Florida waterfront living. Step outside and enjoy the canal-front setting with your own private dock, ideal for boating, fishing, or simply relaxing by the water. The property features a large deck and welcoming front porch, an above-ground pool, fenced yard, and detached storage shed, providing plenty of space to enjoy the outdoors. Inside, an additional room provides the flexibility of a fourth bedroom, guest room, home office, or bonus space. The peaceful surroundings and generous property size create a private setting with room to relax, entertain, and enjoy life by the water. Whether you're searching for a full-time residence, weekend getaway, or your own Florida waterfront escape, this property offers a unique opportunity to make it yours. Seller financing is available—ask for additional details!
For sale
$230,000
135 SPORTSMAN ROAD, SATSUMA, FL 32189
4beds
1,665sqft
Manufactured Home, Single Family Residence
Built in 1987
0.51 Acres Lot
$221,800 Zestimate®
$138/sqft
$-- HOA
What's special
Fenced yardCanal-front settingPrivate dockDetached storage shedAbove-ground poolLarge deckWelcoming front porch
- 58 days
- 473
- 35
Zillow last checked:
Listing updated:
Listed by:
Armando Cifuentes 305-804-7703,
REAL ESTATE OF FLORIDA 772-600-7400
Source: Stellar MLS,MLS#: O6437281 Originating MLS: Orlando Regional
Originating MLS: Orlando Regional
Facts & features
Interior
Bedrooms & bathrooms
- Bedrooms: 4
- Bathrooms: 2
- Full bathrooms: 2
Rooms
- Room types: Utility Room
Primary bedroom
- Features: Walk-In Closet(s)
- Level: First
Primary bathroom
- Level: First
Kitchen
- Level: First
Living room
- Level: First
Heating
- Central, Electric
Cooling
- Central Air
Appliances
- Included: Microwave, Range, Refrigerator
- Laundry: Electric Dryer Hookup, Inside, Washer Hookup
Features
- Ceiling Fan(s), Eating Space In Kitchen, Open Floorplan, Primary Bedroom Main Floor
- Flooring: Carpet, Luxury Vinyl
- Has fireplace: No
- Fireplace features: Living Room, Stone
- Furnished: Yes
Interior area
- Total structure area: 1,776
- Total interior livable area: 1,665 sqft
Video & virtual tour
Property
Parking
- Parking features: Driveway, Off Street
- Has uncovered spaces: Yes
Features
- Levels: One
- Stories: 1
- Patio & porch: Deck, Front Porch
- Exterior features: Storage
- Has private pool: Yes
- Pool features: Above Ground
- Fencing: Fenced,Wood
- Has view: Yes
- View description: Water, Canal
- Has water view: Yes
- Water view: Water,Canal
- Waterfront features: Canal Front, Freshwater Canal Access
- Body of water: DUNNS CREEK
- Frontage length: Canal: 30
Lot
- Size: 0.51 Acres
- Features: In County, Level
- Residential vegetation: Trees/Landscaped
Details
- Additional structures: Shed(s), Storage, Boat House
- Parcel number: 371127825400100390
- Zoning: R2
- Special conditions: None
Construction
Type & style
- Home type: MobileManufactured
- Property subtype: Manufactured Home, Single Family Residence
Materials
- Wood Frame, Wood Siding
- Foundation: Pillar/Post/Pier
- Roof: Metal
Condition
- Completed
- New construction: No
- Year built: 1987
Utilities & green energy
- Sewer: Septic Tank
- Water: Well
- Utilities for property: Electricity Connected
Community & HOA
Community
- Pet fee: $0 monthly
- Subdivision: ST JOHNS RIVERSIDE ESTATES RIVEROAKS SEC 1ST ADD
HOA
- Has HOA: No
Location
- Region: Satsuma
Financial & listing details
- Price per square foot: $138/sqft
- Tax assessed value: $137,640
- Annual tax amount: $2,636
- Date on market: 8/27/2026
- Cumulative days on market: 59 days
- Listing terms: Cash,Conventional,Owner May Carry,Private Financing Available
- Ownership: Fee Simple
- Total actual rent: 0
- Electric utility on property: Yes
- Road surface type: Unimproved, Dirt
- Body type: Double Wide
Estimated market value
$221,800
$211,000 - $233,000
Not available
Price history
| Date | Event | Price |
|---|---|---|
| 8/28/2026 | Listed for sale | $230,000+17.2%$138/sqft |
Source:  Stellar MLS #O6437281 Report a problem Stellar MLS #O6437281 Report a problem | ||
| 7/14/2026 | Sold | $196,256-1.9%$118/sqft |
Source: Public Record Report a problem | ||
| 5/10/2024 | Sold | $200,000-29.8%$120/sqft |
Source: Public Record Report a problem | ||
| 10/4/2023 | Listed for sale | $285,000+3971.4%$171/sqft |
Source:  realMLS #1251138 Report a problem realMLS #1251138 Report a problem | ||
| 5/25/2023 | Sold | $7,000-87.3%$4/sqft |
Source: Public Record Report a problem | ||
| 4/15/2020 | Sold | $55,000-38.9%$33/sqft |
Source: Public Record Report a problem | ||
| 3/5/2020 | Listed for sale | $90,000$54/sqft |
Source: INTERLACHEN REALTY SERVICES, INC #1033440 Report a problem | ||
| 2/11/2020 | Pending sale | $90,000$54/sqft |
Source: INTERLACHEN REALTY SERVICES, INC #1033440 Report a problem | ||
| 1/16/2020 | Listed for sale | $90,000+73.1%$54/sqft |
Source: INTERLACHEN REALTY SERVICES, INC #1033440 Report a problem | ||
| 2/11/2009 | Sold | $52,000-38.8%$31/sqft |
Source: Public Record Report a problem | ||
| 11/23/2008 | Price change | $84,900-5.7%$51/sqft |
Source: Listhub #457583 Report a problem | ||
| 10/28/2008 | Listed for sale | $90,000$54/sqft |
Source: Listhub #457583 Report a problem | ||
Public tax history
| Year | Property taxes | Tax assessment |
|---|---|---|
| 2025 | $2,636 +2.9% | $137,640 -2.7% |
| 2024 | $2,561 +24.1% | $141,460 +2.8% |
| 2023 | $2,064 +16.1% | $137,570 +23% |
| 2022 | $1,777 +14.6% | $111,880 +44% |
| 2021 | $1,551 -24.6% | $77,720 -24.4% |
| 2020 | $2,058 +143.4% | $102,870 +19.1% |
| 2018 | $845 | $86,340 +37.5% |
| 2017 | $845 -1% | $62,780 +2.1% |
| 2016 | $854 +2.2% | $61,490 +0.7% |
| 2015 | $835 -7.2% | $61,063 +0.8% |
| 2014 | $900 | $60,578 +1.5% |
| 2013 | -- | $59,683 +1.7% |
| 2012 | -- | $58,685 -3.5% |
| 2011 | -- | $60,837 -11.4% |
| 2010 | -- | $68,682 -54.6% |
| 2009 | -- | $151,226 -24% |
| 2008 | -- | $199,030 -1% |
| 2007 | -- | $201,049 +90.8% |
| 2005 | -- | $105,390 +45.9% |
| 2004 | -- | $72,221 +18.6% |
| 2003 | -- | $60,915 +25% |
| 2002 | -- | $48,735 +1.6% |
| 2001 | -- | $47,968 +3% |
| 2000 | -- | $46,571 |
Find assessor info on the county website
Monthly payment
Climate risks
Neighborhood: 32189
Nearby schools
Schools provided by the listing agent
- Elementary: Browning-Pearce Elementary School
- Middle: Robert H. Jenkins Junior Middle
- High: Palatka High School
Source: Stellar MLS. This data may not be complete. We recommend contacting the local school district to confirm school assignments for this home.

Similar homes
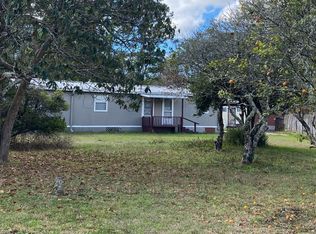
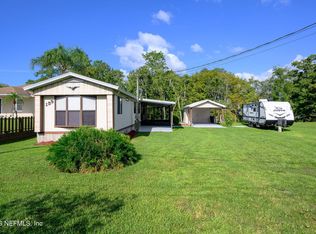
- $229,9003 bd2 ba1.2k sqft120 PINE Street, Satsuma, FL 32189For Sale
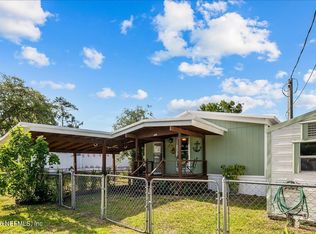 MLS ID #2170027, CHRIS FIELDS. realMLS
 - $239,9003 bd2 ba1.1k sqft109 WATERWAY Avenue, Satsuma, FL 32189For Sale
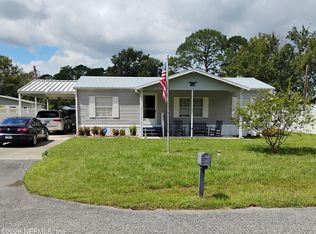 MLS ID #2165589, TIMOTHY POYNER JEFFERSON LLC. realMLS
 - $239,9002 bd2 ba960 sqft142 WATERSIDE Avenue, Satsuma, FL 32189For Sale
 MLS ID #2150043, SUSAN HOLLAND. realMLS
 - $220,0003 bd2 ba1.7k sqft129 PATRICIAN PLACE, SATSUMA, FL 32189For Sale

 MLS ID #O6426049, Jeri Anne Lovett, LOVETT REALTY LLC. Stellar MLS
 - $220,0003 bd2 ba1.2k sqft231 TROPIC AVENUE, SATSUMA, FL 32189For SaleMLS ID #O6364930, Veronica Figueroa, EXP REALTY LLC. Stellar MLS
- $239,9003 bd2 ba1.3k sqft123 MAGNOLIA DRIVE, SATSUMA, FL 32189For SaleMLS ID #FC320195, Daniel Reynolds, LPT REALTY LLC (PALM COAST). Stellar MLS
- $219,9004 bd2 ba1.4k sqft10225 WEATHERBY AVENUE, HASTINGS, FL 32145For SaleMLS ID #TB8518046, Jody Gilligan, FLORIDA HOMES REALTY & MORTGAGE. Stellar MLS
