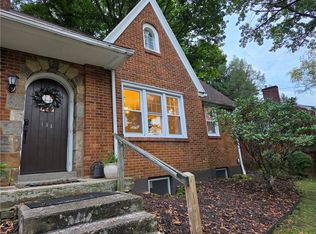
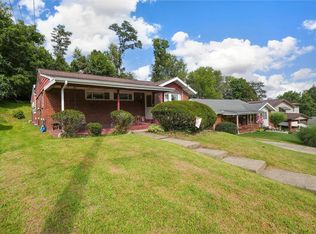
Welcome to this classic two-story brick Colonial located in an established neighborhood known for its mature trees and distinctive homes. The community features an active civic association that hosts events throughout the year and owns a neighborhood park for residents to enjoy.
This home offers generously sized rooms and plenty of potential to restore its original charm. Hardwood floors, a newer roof, and solid traditional features provide a great foundation for your vision. The main level includes a spacious family room that offers flexible use and could serve as an additional bedroom, home office, or other space to fit your needs, along with a convenient half bath.
Upstairs, you’ll find the bedrooms and a full bath. The lower level features a gameroom and an additional half bath, providing even more flexible living and entertaining space. Outside, enjoy a covered patio and the convenience of a one-car garage.
This property offers an opportunity for buyers looking to add their own updates and personal touches. With its desirable neighborhood setting, spacious layout, and solid features, this home may be an excellent option for a buyer looking for a home with potential or an investor seeking a property to renovate and improve. Purchase this home and make it your own.
For sale
$143,000
135 Spring Grove Rd, Pittsburgh, PA 15235
3beds
1,404sqft
Single Family Residence
Built in 1960
0.26 Acres Lot
$-- Zestimate®
$102/sqft
$-- HOA
What's special
One-car garageNewer roofConvenient half bathSolid traditional featuresTwo-story brick colonialSpacious family roomGenerously sized rooms
- 8 days
- 2,230
- 247
Likely to sell faster than
Zillow last checked:
Listing updated:
Listed by:
Kristie Keller 724-864-5916,
CENTURY 21 FAIRWAYS REAL ESTATE 724-864-5916
Source: WPMLS,MLS#: 1773945 Originating MLS: West Penn Multi-List
Originating MLS: West Penn Multi-ListFacts & features
Interior
Bedrooms & bathrooms
- Bedrooms: 3
- Bathrooms: 3
- Full bathrooms: 1
- 1/2 bathrooms: 2
Primary bedroom
- Level: Upper
- Dimensions: 15x10
Bedroom 2
- Level: Upper
- Dimensions: 12x11
Bedroom 3
- Level: Upper
- Dimensions: 11x9
Dining room
- Level: Main
- Dimensions: 12x9
Family room
- Level: Main
- Dimensions: 19x11
Game room
- Level: Lower
- Dimensions: 22x13
Kitchen
- Level: Main
- Dimensions: 10x8
Living room
- Level: Main
- Dimensions: 18x11
Heating
- Forced Air, Gas
Cooling
- Central Air, Electric
Appliances
- Included: Some Electric Appliances, Dryer, Dishwasher, Disposal, Refrigerator, Stove, Washer
Features
- Window Treatments
- Flooring: Hardwood, Other, Tile
- Windows: Window Treatments
- Basement: Finished
- Number of fireplaces: 1
- Fireplace features: Wood Burning
Interior area
- Total structure area: 1,404
- Total interior livable area: 1,404 sqft
Video & virtual tour
Property
Parking
- Total spaces: 1
- Parking features: Built In, Garage Door Opener
- Has attached garage: Yes
Features
- Levels: Two
- Stories: 2
- Pool features: None
Lot
- Size: 0.26 Acres
- Dimensions: 0.2641
Details
- Parcel number: 0448P00191000000
Construction
Type & style
- Home type: SingleFamily
- Architectural style: Colonial,Two Story
- Property subtype: Single Family Residence
Materials
- Brick
- Roof: Asphalt
Condition
- Resale
- Year built: 1960
Utilities & green energy
- Sewer: Public Sewer
- Water: Public
Community & HOA
Community
- Features: Public Transportation
- Subdivision: Crescent Hills
Location
- Region: Pittsburgh
Financial & listing details
- Price per square foot: $102/sqft
- Tax assessed value: $90,900
- Annual tax amount: $4,000
- Date on market: 9/11/2026
Estimated market value
Not available
Estimated sales range
Not available
$1,709/mo
Price history
| Date | Event | Price |
|---|---|---|
| 9/11/2026 | Listed for sale | $143,000-16.9%$102/sqft |
Source:  WPMLS #1773945 Report a problem WPMLS #1773945 Report a problem | ||
| 3/15/2026 | Listing removed | $172,000$123/sqft |
Source: WPMLS #1743736 Report a problem | ||
| 3/14/2026 | Listed for sale | $172,000$123/sqft |
Source: WPMLS #1743736 Report a problem | ||
Public tax history
| Year | Property taxes | Tax assessment |
|---|---|---|
| 2025 | $3,269 +7.4% | $72,900 |
| 2024 | $3,045 +783.1% | $72,900 |
| 2023 | $345 | $72,900 |
| 2022 | $345 | $72,900 |
| 2021 | $345 +2% | $72,900 |
| 2020 | $338 -2% | $72,900 |
| 2019 | $345 -53.5% | $72,900 |
| 2018 | $741 -72.1% | $72,900 |
| 2017 | $2,659 +671.2% | $72,900 |
| 2016 | $345 -86.2% | $72,900 |
| 2015 | $2,502 +632.8% | $72,900 |
| 2014 | $341 | $72,900 -4% |
| 2013 | -- | $75,900 +4.3% |
| 2012 | -- | $72,800 |
| 2011 | -- | $72,800 |
| 2010 | -- | $72,800 |
| 2009 | -- | $72,800 |
| 2008 | -- | $72,800 |
| 2007 | -- | $72,800 |
| 2006 | -- | $72,800 |
| 2005 | -- | $72,800 -17.1% |
| 2004 | -- | $87,800 |
| 2003 | -- | $87,800 |
| 2002 | -- | $87,800 |
Find assessor info on the county website
Monthly payment
Est. payment
Payment breakdown
Explore the cost of this home by adjusting the details. Changes won't be saved.Climate risks
Neighborhood: 15235
Nearby schools
Schools provided by the listing agent
- District: Penn Hills
Source: WPMLS. This data may not be complete. We recommend contacting the local school district to confirm school assignments for this home.
- $320,0004 bd3 ba-- sqft133 Spring Grove Rd, Pittsburgh, PA 15235For Sale
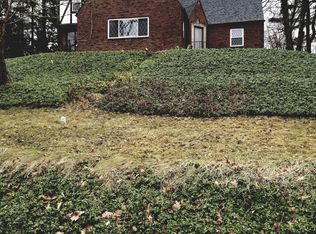
- $231,6004 bd2 ba1.7k sqft137 Spring Grove Rd, Pittsburgh, PA 15235Off Market
- $115,8003 bd1 ba966 sqft131 Spring Grove Rd, Pittsburgh, PA 15235Off Market
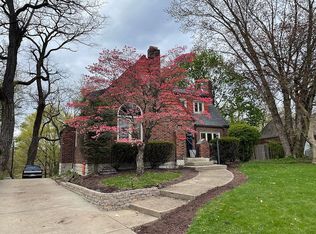
- $236,9004 bd2 ba1.8k sqft138 Crescent Hills Rd, Pittsburgh, PA 15235Off Market
Similar homes
- $149,9003 bd1 ba1.5k sqft309 Duff Rd, Pittsburgh, PA 15235For Sale
 MLS ID #1773836, Corey Burns. WPMLS
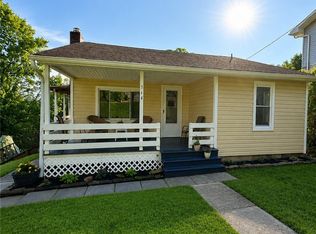
 - $139,9002 bd1 ba768 sqft564 Lougeay Rd, Pittsburgh, PA 15235For Sale
 MLS ID #1772311, Kenneth Girty. WPMLS
 - $159,0004 bd2 ba1.5k sqft150 Queenston Dr, Pittsburgh, PA 15235For Sale
 MLS ID #1772143, Victoria Scalise. WPMLS
 - $140,0002 bd1 ba1k sqft449 Hochberg Rd, Pittsburgh, PA 15235For Sale
 MLS ID #1763251, Valerie Wecht. WPMLS
