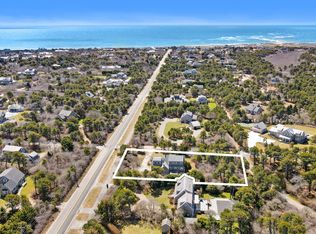
Hear the ocean from this immaculate four-bedroom home, which offers three full bathrooms, multiple living areas, privacy, and mature landscaping. Highlights include an expansive deck overlooking the 17 x 38-foot heated saltwater pool, spa, and firepit, all surrounded by a bluestone patio. Fully renovated with careful attention to detail, the home provides versatile living spaces throughout.
Sold for $4,400,000
$4,400,000
135 Surfside Rd, Nantucket, MA 02554
4beds
1,954sqft
Single Family Residence
Built in 1981
0.57 Acres Lot
$4,387,600 Zestimate®
$2,252/sqft
$-- Estimated rent
Home value
$4,387,600
$4.17M - $4.61M
Not available
Zestimate® history
Owner options
List your home for rent
Find your next renter with Zillow Rental Manager. Plus, with online applications, you can quickly screen prospective tenants – for free.
Refinance and save
$19,408/mo
Est. payment
Refinancing to a lower rate could help reduce your monthly payments and save thousands over the life of the loan.
$19,408/mo
Est. payment
Explore your selling options
Work with a Zillow partner agent
Leverage their expertise and Zillow's premium Showcase listings to get your home seen by more buyers.
Get startedList with your own agent
Get your home in front of millions of buyers by listing it on Zillow.
Learn how to do itSell it yourself
Take full control of how buyers see your home on Zillow by listing For Sale by Owner (FSBO).
List your homeWhat's special
Bluestone patioVersatile living spaces throughoutMature landscapingImmaculate four-bedroom home
Zillow last checked:
Listing updated:
Listed by:
Penny Dey,
Atlantic East Nantucket Real Estate
Bought with:
Brian Sullivan
Fisher Real Estate
Source: LINK,MLS#: 93319
Facts & features
Interior
Bedrooms & bathrooms
- Bedrooms: 4
- Bathrooms: 3
- Full bathrooms: 3
- Main level bedrooms: 2
Heating
- GFHA
Appliances
- Included: Stove: Dacor, Washer: Maytag
Features
- AC, Ins, Irr, OSh, Floor 1: Enter through the front door into a welcoming hallway with a staircase leading to the second floor. The main level features a living room, a spacious dining room with access to a covered east-facing porch, and a terrace door opening onto an expansive deck overlooking the landscaped grounds. The outdoor area includes a heated saltwater pool, spa, and firepit beneath a pergola. The updated kitchen is equipped with high-end appliances. Two additional bedrooms offer flexible accommodations. Both include access to a fully renovated hallway bathroom with Italian tile and a tub/shower (and laundry). The other can function as a bedroom, office, or family room and features double closets and a wall of custom built-in storage. A door from the dining room leads to the one-car garage, which has a new concrete floor, insulation, and heating, making it suitable for a workshop or year-round vehicle storage., Floor 2: The front staircase leads to a spacious primary suite with a fully renovated bathroom featuring Italian tile, an oversized shower, a heated floor, a water closet, and ample linen storage. The second bedroom has a newly constructed bathroom with refined finishes, including a glass-enclosed shower. This bedroom also provides access to a studio room above the garage, offering additional space for a den, family room, or other flexible use. A second staircase provides convenient access to the dining room., Floor 3: None.
- Flooring: Oak, tile
- Basement: None.
- Has fireplace: No
- Fireplace features: 0
- Furnished: Yes
Interior area
- Total structure area: 1,954
- Total interior livable area: 1,954 sqft
Property
Parking
- Parking features: Yes, ample parking in driveway
- Has garage: Yes
Features
- Exterior features: Deck, Garden, Porch, P/Pool, H/Tub, Patio
- Has view: Yes
- View description: None, Pasture
- Frontage type: None
Lot
- Size: 0.57 Acres
- Features: Pre-Existing, Non-Conforming Lot., Yes, Large Yard
Details
- Additional structures: Shed for pool equipment and storage.
- Parcel number: 250
- Zoning: LUG1
Construction
Type & style
- Home type: SingleFamily
- Property subtype: Single Family Residence
Materials
- Foundation: Block
Condition
- Year built: 1981
- Major remodel year: 2015
Utilities & green energy
- Sewer: Septic Tank
- Water: Well
- Utilities for property: Cbl
Community & HOA
Location
- Region: Nantucket
Financial & listing details
- Price per square foot: $2,252/sqft
- Tax assessed value: $2,403,800
- Annual tax amount: $7,497
- Date on market: 8/10/2026
- Listing agreement: E
Price history
| Date | Event | Price |
|---|---|---|
| 10/29/2026 | Sold | $4,400,000-2.2%$2,252/sqft |
Source: LINK #93319 Report a problem | ||
| 8/24/2026 | Pending sale | $4,500,000$2,303/sqft |
Source: LINK #93319 Report a problem | ||
| 8/10/2026 | Listed for sale | $4,500,000+294.7%$2,303/sqft |
Source: LINK #93319 Report a problem | ||
| 3/3/2010 | Sold | $1,140,000+68.9%$583/sqft |
Source: LINK #71882 Report a problem | ||
| 10/15/2002 | Sold | $675,000$345/sqft |
Source: Public Record Report a problem | ||
Public tax history
| Year | Property taxes | Tax assessment |
|---|---|---|
| 2025 | $6,705 +6.1% | $2,044,200 +1.2% |
| 2024 | $6,322 +11.8% | $2,019,800 +14.7% |
| 2023 | $5,655 | $1,761,600 +31.8% |
| 2022 | -- | $1,336,900 -2.7% |
| 2021 | $4,988 +15.2% | $1,374,200 +9.5% |
| 2020 | $4,329 +2.7% | $1,254,700 |
| 2019 | $4,216 +2.6% | $1,254,700 +7.8% |
| 2018 | $4,110 +4.1% | $1,164,300 |
| 2017 | $3,947 +45.2% | $1,164,300 +43.9% |
| 2016 | $2,719 -27.6% | $809,100 -22.2% |
| 2015 | $3,754 -4% | $1,039,900 |
| 2014 | $3,910 +2.5% | $1,039,900 |
| 2013 | $3,816 +3.6% | $1,039,900 +2.3% |
| 2012 | $3,682 +1.1% | $1,017,000 |
| 2011 | $3,641 +12.2% | $1,017,000 -5.7% |
| 2010 | $3,245 +1.7% | $1,078,200 -6.7% |
| 2009 | $3,190 +3.4% | $1,155,800 |
| 2008 | $3,086 +7.2% | $1,155,800 |
| 2007 | $2,878 +16.9% | $1,155,800 +33.3% |
| 2006 | $2,462 +2.7% | $867,000 +19.3% |
| 2005 | $2,398 +10.3% | $726,600 +4.6% |
| 2004 | $2,174 -4.2% | $694,600 +4.7% |
| 2003 | $2,270 +17.9% | $663,700 +35.9% |
| 2001 | $1,925 | $488,500 |
Find assessor info on the county website
Neighborhood: 02554
Nearby homes
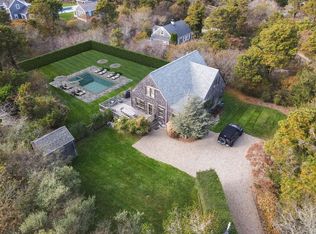
- $2,600,0004 bd4 ba2k sqft137 Surfside Rd, Nantucket, MA 02554Sold
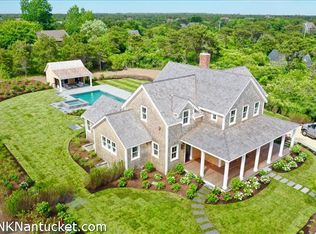
- $3,200,0003 bd2 ba2.9k sqft133 Surfside Rd, Nantucket, MA 02554Sold
- $11,133,7006 bd10 ba5.4k sqft8 Masaquet Ave, Nantucket, MA 02554Off Market
- $2,457,1003 bd1 ba1.2k sqft131 Surfside Rd, Nantucket, MA 02554Off Market
- $3,187,1003 bd2 ba1.6k sqft134 Surfside Rd, Nantucket, MA 02554Off Market
- $2,979,0004 bd3 ba2k sqft136 Surfside Rd, Nantucket, MA 02554Off Market
- $3,061,0003 bd2 ba1.5k sqft132 Surfside Rd, Nantucket, MA 02554Off Market
- $3,941,9003 bd3 ba2k sqft139 Surfside Rd, Nantucket, MA 02554Off Market
Nearby schools
GreatSchools rating
- NANantucket Elementary SchoolGrades: PK-2Distance: 1.3 mi
- 6/10Cyrus Peirce Middle SchoolGrades: 6-8Distance: 1.5 mi
- 5/10Nantucket High SchoolGrades: 9-12Distance: 1.5 mi
- Massachusetts
- Nantucket County
- Nantucket
- 02554
- 135 Surfside Rd
